Blog

Clear Span Steel Buildings for Industrial Workshops & Warehouses

October 08, 2026

Limited interior space, inconvenient equipment layouts, and unnecessary support columns can reduce the efficiency of an industrial building. A clear-span design solves these problems by creating open working areas, giving businesses more freedom to arrange production lines, machinery, storage, and vehicle movement.

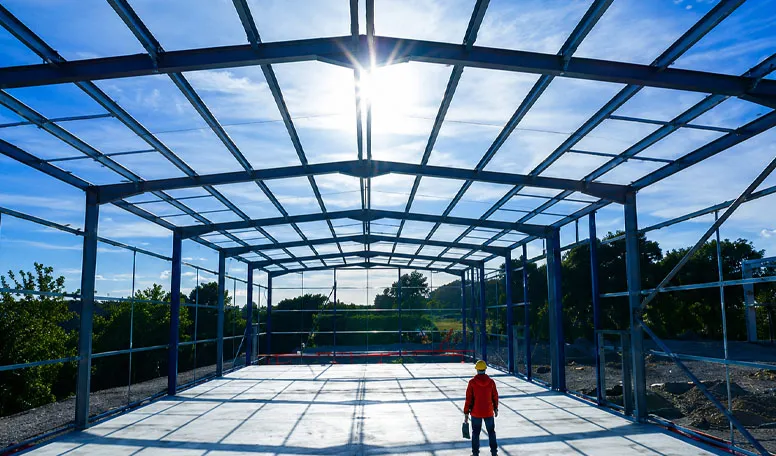
A clear span steel building is a steel-framed structure designed without internal support columns across its main span. It provides an open interior layout for industrial workshops, warehouses, aircraft hangars, agricultural buildings, and commercial facilities. With customized dimensions, roof styles, and structural systems, it offers a flexible building solution for different project requirements.

1. What Is a Clear Span Steel Building?

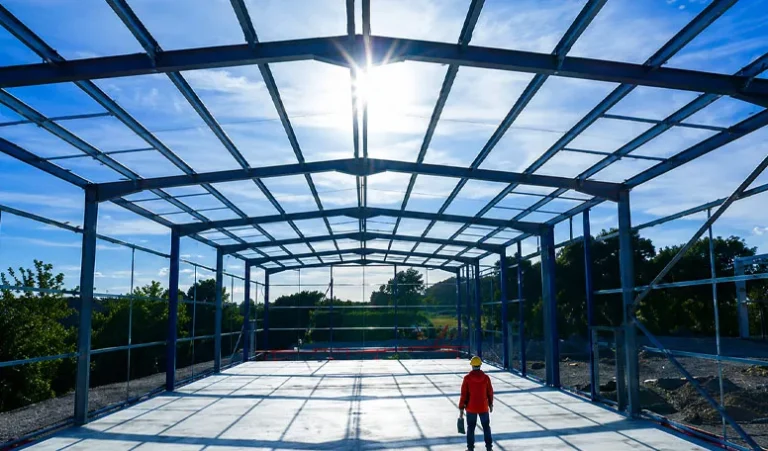
A clear span steel building is an engineered structure designed to provide an unobstructed interior area without intermediate support columns. Its main steel frame transfers roof and other structural loads to the exterior columns and foundations, creating more usable floor space.

Unlike some traditional concrete buildings that require internal columns to support large roof areas, a clear span steel structure can use carefully designed steel beams, rigid frames, or trusses to achieve the required span. The actual structural system depends on building dimensions, loading conditions, and engineering requirements.

A clear span steel building is commonly used for:

  • Industrial workshops and manufacturing facilities
  • Steel warehouses and distribution centers
  • Aircraft hangars and aviation facilities
  • Agricultural barns and equipment storage buildings
  • Commercial storage and logistics buildings
  • Sports and exhibition facilities
  • Large equipment maintenance buildings

For businesses that need flexible interior space, a clear span metal building can make daily operations easier. Forklifts, production equipment, storage racks, and transport vehicles can move without working around internal columns.

Clear Span Steel Workshops & Column-Free Industrial Buildings product image

2. What Are the Main Benefits of Clear Span Steel Buildings?

The biggest advantage of clear span steel buildings is the freedom to use the entire interior area. This is especially important for industrial buyers who need to install large machines, arrange production lines, or store oversized products.

A well-designed steel building also offers several practical benefits:

Benefit Value to Buyers
Column-free interior More usable floor space
Flexible layout Easier equipment and production planning
Large structural span Suitable for wide industrial buildings
Prefabricated components Better coordination of factory production and site work
Custom roof design Supports different building functions and climates
Expandable planning Allows future development to be considered

Better Space Utilization

A clear span building allows companies to make better use of their available floor space. Without internal columns, warehouse operators can plan storage racks, forklift routes, loading areas, and material handling systems more freely.

For manufacturing facilities, this design also makes it easier to rearrange equipment when production requirements change.

Flexible Industrial Operations

Clear-span buildings can support different business activities within the same structure. A company may use one area for manufacturing, another for assembly, and another for finished product storage.

This flexibility makes clear span metal buildings a practical choice for industrial and commercial applications.

Efficient Project Planning

A prefabricated steel structure allows many components to be prepared in the factory before delivery. This helps coordinate fabrication, transportation, foundation preparation, and on-site installation.

The result is a more organized construction process, although the actual project schedule depends on building size, site readiness, and local installation conditions.

3. How Does a Clear Span Steel Structure Work?

A clear span steel structure uses an engineered load-bearing frame to support the roof without requiring intermediate columns across the main interior area.

The main structural system usually consists of:

Component Main Function
Steel columns Transfer loads to the foundations
Steel beams Support and connect the main frame
Roof trusses or rigid frames Create the required clear span
Purlins Support roof panels
Wall girts Support exterior wall cladding
Bracing Improve overall structural stability
Roof and wall panels Protect the interior from weather

Steel Frames and Roof Systems

The main frame is one of the most important parts of a clear span steel building. Depending on the required span and structural loads, engineers may select rigid portal frames, steel trusses, or other suitable structural systems.

The roof structure must account for dead loads, wind pressure, snow loads where applicable, and other project-specific requirements.

Connections and Fabrication

Steel beams, columns, and connection plates are manufactured according to approved engineering drawings. Depending on the design, components may be welded, drilled, and connected using high-strength bolts.

Accurate fabrication is important because structural connections affect the stability and assembly of the entire building.

The design should also consider the foundation system and the transfer of loads from the steel frame to the ground.

4. What Roof Styles and Building Designs Are Available?

Roof design affects the appearance, drainage, usable building height, and overall structural arrangement of a clear span building.

The appropriate roof style depends on the building’s purpose, local weather conditions, architectural preferences, and engineering requirements.

Common options include:

Gable Roof

A gable roof has two sloping sides that meet at a central ridge. It is commonly used for industrial workshops and warehouse buildings because of its straightforward layout and practical drainage.

Single-Slope Roof

A single-slope roof has one continuous slope. It may be suitable for smaller industrial buildings, storage facilities, and projects with specific site or architectural requirements.

Multi-Span Roof

A multi-span arrangement can be considered for larger building layouts. However, buyers should distinguish between a building with multiple structural bays and a completely column-free interior.

Customized Roof Systems

For special industrial projects, the roof structure can be designed according to building span, roof loads, ventilation needs, and other project requirements.

When choosing a roofing system, consider:

  • Local rainfall and drainage requirements
  • Snow loads and wind conditions
  • Roof insulation requirements
  • Natural lighting and ventilation
  • Maintenance access
  • Compatibility with wall cladding

The roofing choice for clear-span buildings should always be coordinated with the main structural design.
Clear Span Steel Workshops & Column-Free Industrial Buildings product image

5. Where Are Clear Span Steel Buildings Used?

Clear span buildings are suitable for various commercial and industrial applications where open interior space is important.

Industrial Workshops

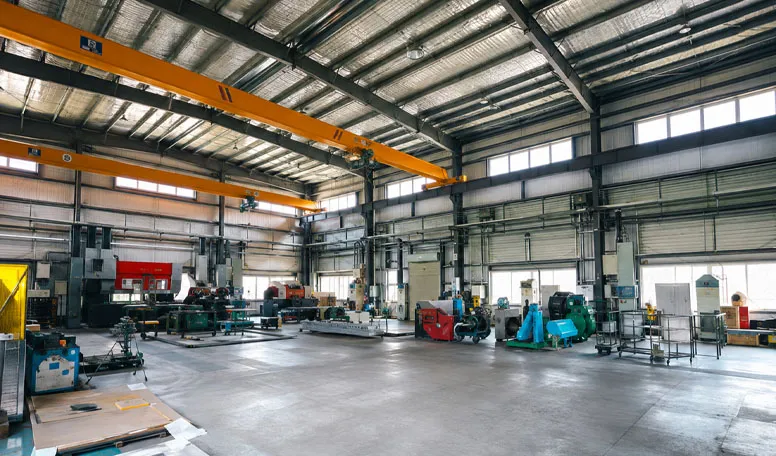
A clear span steel building provides flexible working areas for machinery, production lines, assembly equipment, and material handling.

It is particularly useful for manufacturing businesses that need to change equipment positions or reorganize production areas over time.

Warehouses and Distribution Centers

For logistics companies, internal columns can affect storage layouts and forklift movement. A clear span steel warehouse provides more freedom when arranging pallet racks, storage zones, loading areas, and vehicle routes.

It can also be designed with different eave heights, door positions, and roof systems to meet specific warehouse requirements.

Aircraft Hangars

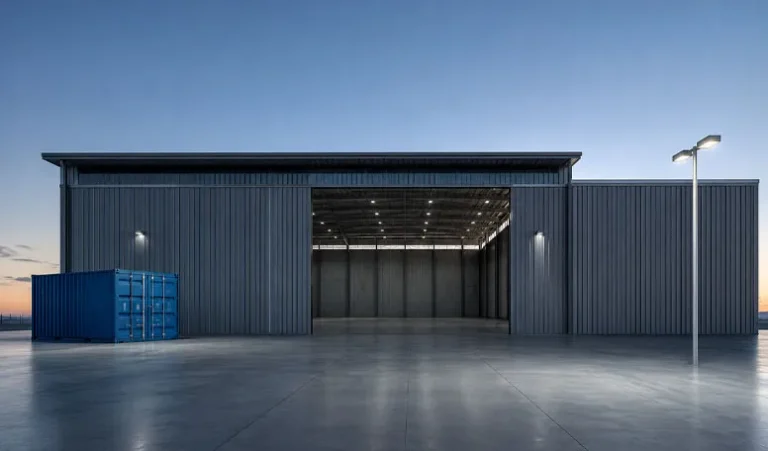
Aircraft hangars require large clear openings and sufficient interior space for aircraft movement and maintenance. A suitable steel frame system can provide the required unobstructed working area.

Door dimensions, clear opening width, eave height, and structural loads should be considered during the design stage.

Agricultural and Commercial Buildings

Clear span metal buildings can also serve as agricultural equipment barns, farm storage buildings, exhibition facilities, and commercial storage spaces.

Application Main Design Consideration
Industrial workshop Machinery layout and production space
Warehouse Storage capacity and forklift access
Aircraft hangar Door opening and aircraft clearance
Agricultural barn Equipment access and ventilation
Commercial building Interior layout and architectural design

The best building solution depends on the actual application rather than simply selecting the largest available span.

6. What Factors Affect Clear Span Steel Building Prices?

The cost of clear span steel buildings depends on several structural, material, and project-related factors. There is no single price that applies to every building.

The price of clear span steel depends mainly on the following:

1. Building Dimensions

Building length, width, eave height, and total floor space affect the amount of steel and other materials required.

2. Structural Span

Larger spans may require stronger or deeper structural members and more complex connections. The relationship between span and structural cost should be evaluated through engineering design.

3. Steel Specifications

Steel grade, section sizes, steel gauge where applicable, and fabrication requirements influence material and manufacturing costs.

4. Roof and Wall Materials

Standard metal cladding and insulated sandwich panels have different costs and performance characteristics. Buyers should select materials according to the climate and intended building use.

5. Environmental Loads

Wind pressure, snow loads, seismic requirements, and other local conditions influence structural design.

6. Additional Building Features

Industrial doors, windows, ventilation systems, insulation, cranes, and other accessories can affect the final quotation.

Cost Factor Information Needed
Building size Length, width, and height
Structural design Required span and loading conditions
Steel materials Grade and member specifications
Roof and walls Panel type and insulation
Environmental conditions Wind, snow, and seismic requirements
Additional features Doors, windows, cranes, and ventilation

When comparing clear span steel buildings prices, buyers should check whether quotations include the same structural scope, material specifications, surface treatment, and accessories.

A lower quotation may exclude important building components. For an accurate project budget, request a detailed quotation based on the same approved design requirements.

7. What Customization Options Are Available for Clear Span Prefab Buildings?

A clear span prefab building can be customized according to the intended application, site conditions, and operational requirements.

KXD Steel provides custom steel building solutions rather than relying only on fixed standard dimensions.

Common customization options include:

  • Building dimensions: Length, width, eave height, and overall layout.
  • Structural system: Portal frames, trusses, and other suitable steel framing arrangements.
  • Roof style: Gable, single-slope, and other project-specific configurations.
  • Wall systems: Metal cladding and insulated sandwich panels.
  • Openings: Industrial doors, windows, and ventilation openings.
  • Surface treatment: Protective coating options according to the environment.
  • Interior planning: Production areas, storage zones, and equipment space.

Custom Clear Span Steel Structure Design

The design process should start with the intended use of the building. For example, a warehouse may prioritize storage racks and loading access, while a manufacturing workshop may require equipment space and crane support.

A clear span prefab building should also consider possible future expansion. If the business expects to increase production capacity, the building layout and structural connections should be reviewed early.

This approach helps buyers obtain a building that fits their current requirements while allowing practical planning for future changes.

8. How to Plan Structural Safety and Local Building Compliance?

A clear span steel building must be designed for its actual project location. Structural requirements can vary significantly between regions.

Important design considerations include:

  • Wind loads and local weather conditions
  • Snow loads where applicable
  • Seismic design requirements
  • Roof and wall loading
  • Foundation and soil conditions
  • Fire protection requirements
  • Local building codes and regulations

Steel gauge and member sizes should not be selected based only on appearance or a general building quotation. Engineers need to calculate the loads and check the structural members and connections.

For projects in areas with strong winds or heavy snowfall, the design should account for the relevant environmental conditions. A larger span may require additional structural attention to control deflection and maintain structural performance.

Buyers should also confirm whether the supplier can provide structural calculations, shop drawings, and other engineering documents required for local approval.

A well-built clear span building starts with a complete design, suitable materials, and proper fabrication quality control.

9. How Are Clear Span Steel Buildings Manufactured and Installed?

A prefabricated clear span steel building is generally produced through a coordinated engineering and manufacturing process.

At KXD Steel, the project process can cover the following stages:

  • Project consultation: Review the building application, dimensions, and requirements.
  • Structural design: Develop the appropriate steel frame and building system.
  • Shop drawings: Prepare fabrication details and component drawings.
  • Steel fabrication: Cut, drill, weld, and process structural members.
  • Quality inspection: Check fabrication details and component quality.
  • Surface treatment: Apply the specified protective coating system.
  • Export packing: Organize and prepare components for transportation.
  • Installation support: Provide drawings and technical guidance for assembly.

Why Factory Prefabrication Matters

Factory prefabrication allows structural components to be produced in a controlled manufacturing environment. It can reduce the amount of cutting and welding required at the construction site.

It also helps organize component identification and transportation, which is important for overseas building projects.

Installation and Project Coordination

Before installing clear span steel buildings, buyers should ensure that the foundations are ready and that the site can receive the steel components.

The installation of a clear span structure should follow approved drawings and the appropriate lifting and assembly procedures. Local contractors should coordinate foundation work, steel erection, roof installation, and wall cladding.

KXD Steel provides installation guidance and technical support to help overseas customers coordinate their projects.

10. How to Choose a Reliable Clear Span Steel Building Manufacturer?

Choosing a suitable manufacturer is just as important as selecting the building design. A supplier should understand engineering requirements, manufacturing processes, export coordination, and the practical needs of overseas buyers.

Before placing an order, evaluate the following:

Evaluation Area What to Check
Engineering capability Structural design and shop drawings
Manufacturing capability Steel cutting, welding, drilling, and fabrication
Customization Building dimensions and structural options
Quality control Material and fabrication inspections
Export experience Packing and overseas delivery coordination
Technical support Installation drawings and engineering communication
Product portfolio Workshops, warehouses, hangars, and other steel buildings

Why Work with KXD Steel?

KXD Steel is based in Qingdao, China, and focuses on custom steel buildings and prefabricated steel structure solutions for global B2B projects.

Our product portfolio includes industrial workshops, steel warehouses, commercial buildings, aircraft hangars, multi-storey steel structures, poultry houses, prefabricated bridges, and flat pack container houses.

We support customers through a coordinated process covering:

  • Project consultation
  • Structural design and engineering coordination
  • Shop drawing preparation
  • Factory fabrication
  • Quality inspection
  • Export packing and delivery
  • Installation guidance

For industrial investors, warehouse operators, contractors, and EPC companies, this integrated service helps connect engineering requirements with factory production and overseas project execution.

What Information Is Needed for a Clear Span Steel Building Quotation?

If you are planning a new clear span steel building, prepare the following information:

  • Project location and intended application
  • Required building length, width, and height
  • Required clear span
  • Local wind and snow load requirements
  • Roof and wall material preferences
  • Door and window requirements
  • Equipment or crane requirements
  • Available architectural drawings or site plans

The more project information you provide, the easier it is to evaluate the structural system and prepare a suitable proposal.

Looking for high-quality clear span steel buildings for your next industrial project? Contact KXD Steel to discuss your building dimensions, structural requirements, and customization options.

Frequently Asked Questions

What is the maximum span of a clear span steel building?

There is no single maximum span for every steel building. The achievable span depends on the structural system, steel specifications, building height, roof loads, wind conditions, and engineering calculations. KXD Steel can review project requirements to determine a suitable design.

Are clear span steel buildings suitable for warehouses?

Yes. Clear span steel warehouses are suitable for storage and distribution facilities because they provide open interior space for storage racks, forklifts, loading operations, and material handling systems.

How much do clear span steel buildings cost?

The cost depends on building dimensions, structural span, steel specifications, roof and wall materials, environmental loads, and additional features. A project-specific quotation is more reliable than using a general price estimate.

Can I customize a clear span metal building?

Yes. Building dimensions, structural systems, roof styles, wall cladding, insulation, doors, windows, and other features can be customized according to project requirements.

Are clear span prefab buildings faster to construct?

Factory prefabrication can reduce some on-site processing and improve construction coordination. However, the actual construction schedule depends on building size, foundation preparation, transportation, weather, and local installation conditions.

Can KXD Steel supply clear span steel buildings for overseas projects?

Yes. KXD Steel serves global B2B engineering and construction projects, providing project consultation, structural design, shop drawings, factory fabrication, quality inspection, export delivery, and installation guidance.

Get a Quote

    We will reply you within 24 hours. If for urgent case, please add WhatsApp/WeChat: +86 13853233236,. Or call +86 18661678529 directly.

    We respect your confidentiality and all information are protected.

    We will only use your information to respond to your inquiry and will never send unsolicited emails or promotional messages.