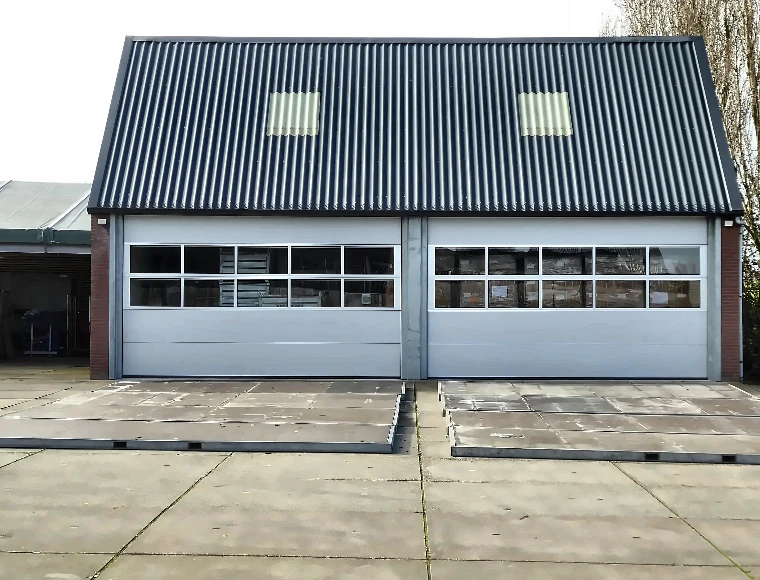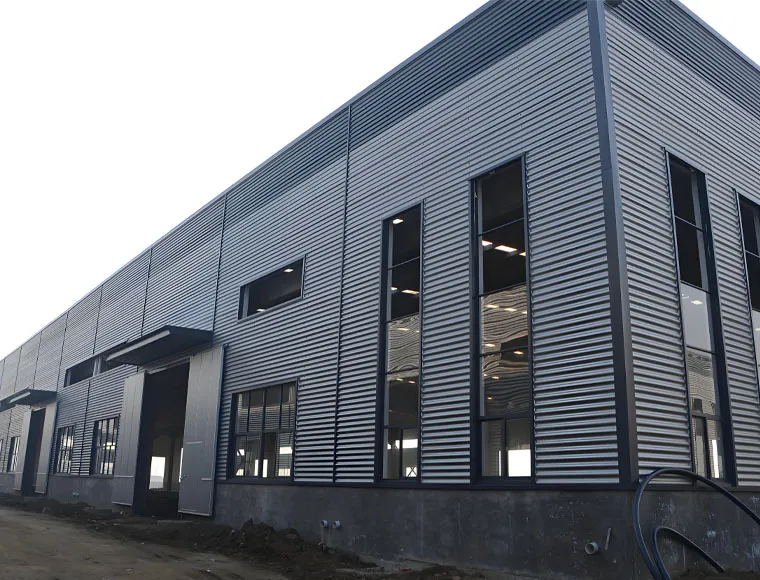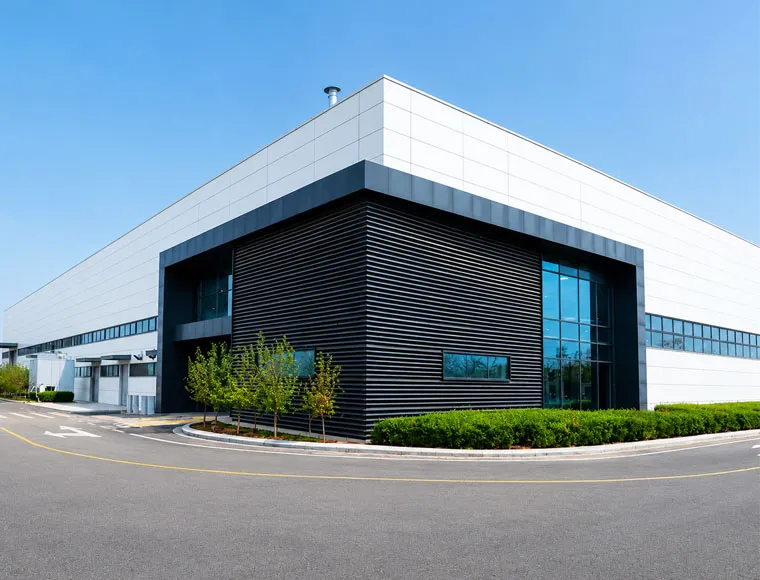

High Strength Prefab Industrial Steel Building Hangar Bridge Warehouse Construction

Custom Prefabricated Industrial Steel Buildings for Factories & Warehouses

Our prefabricated industrial steel building delivers a high-strength,fully customisable solution for B2B factory owners, logistics operators,and EPC contractors.

Richiedi un preventivo gratuito
High Strength Prefab Industrial Steel Building Hangar Bridge Warehouse Construction

High Strength Prefab Industrial Steel Building Hangar Bridge Warehouse Construction

KXD Steel Structure delivers custom prefabricated industrial steel buildings engineered for manufacturers, logistics operators, aviation facilities, and large-scale infrastructure projects worldwide. Each building system is fully designed, fabricated, and verified at our ISO 9001 and CE EN1090-certified facility in Qingdao, China, before export to over 80 countries and regions.

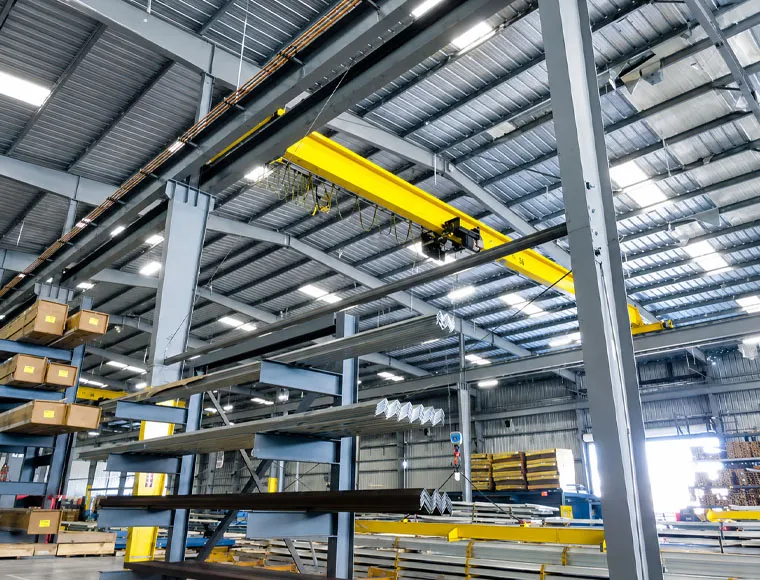
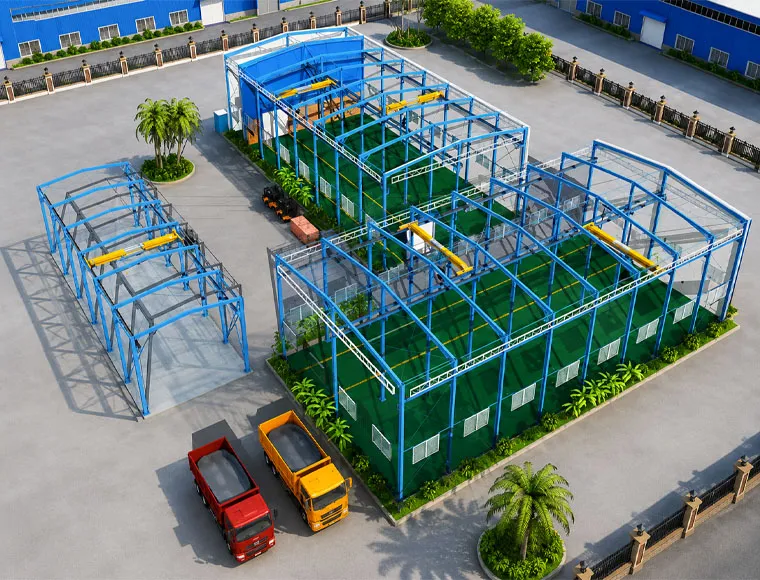
Unlike standard catalogue buildings, every KXD prefabricated industrial steel building is designed from the ground up to match your site conditions, load requirements, local wind and snow codes, and operational workflow — whether you need a heavy-duty production workshop with overhead crane support, a large clear-span steel structure warehouse, a prefab aircraft hangar, or a high-capacity industrial park.

This product is best suited for B2B buyers, EPC contractors, factory owners, and project developers who require a reliable single-source supplier covering structural design, fabrication, third-party inspection (SGS, BV, ITS), and on-site installation guidance — all within a defined project timeline.

Richiedi un preventivo

Specifiche standard

I seguenti parametri rappresentano la nostra gamma di produzione standard. Tutte le specifiche possono essere personalizzate per soddisfare i requisiti del progetto.

Trattamento della superficie:
Painted By Zinc Rich Paint
Struttura:
Steel Frame
Wall Cladding:
Metal
Materiale:
Steel
Drawing Design:
By Client
Type:
Steel Structure
Application:
Edificio Industriale in Acciaio
Grade:
Q235 Q355
Standard:
GB,ASTM,BS
Color:
Customized Light Steel Structure House
Purlin:
C/Z Shape Steel Purlin
Window:
Aluminum Alloy Window
Door:
Rolling Door And Sliding Door
Installation:
On-site Instruction
Drawing Design:
3D3S,AutoCAD,Auto CAD
Main Frame:
Hot Rolled Section Steel
Customization:
Disponibile
Shot Blasting Level:
SA 2.5
Main Structure:
Steel Structure Frame
Tie Beam:
Round Pipe Or Square Tube
Sample Time:
7 Days If Standard Parts We Have
Color:
Approvazione Personalizzata
Third Party Test:
SGS, BV, ITS
Foundation Type:
Concrete/Steel
Thickness:
5-28mm
Fireresistance:
Fire-resistant Materials Used
Quick Built:
Easy Install
Web Width:
7-28mm
Service Life:
20-50 Years
Tipo di connessione:
Bolted, Welded


The main options of the componets are as the following:
Struttura principale Column Q355B Welded H column
Rafter, Beam Q355B Welded H column
Surface processing options 1. Epoxy zinc-rich primer + epoxy mica termediate paint
2. Hot dip galvanization
Sub Structure Purlin Q235B, C section steel, galvanization 80-275g/m2
Angle brace Q235B, L- steel
Cross bracing Q235B round bar, L-steel
Tie bar Q235B, round pipe
Batter brace Q235B, round bar
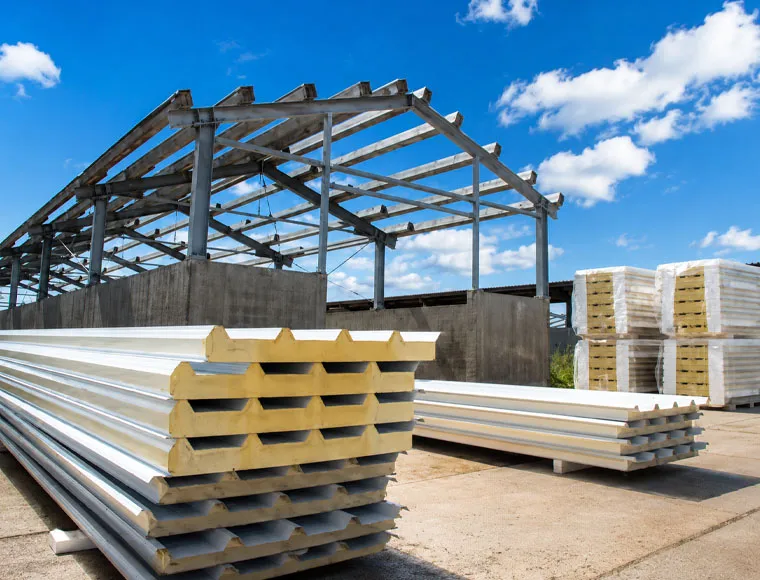
Sistema a tetto Roof panel options 1. Insulated sandwich panel, PU, rock wool, glass fiber, EPS. Both sides are steel sheet. Thickness of roof panel 50mm/75mm/100mm, thickness of steel sheet 0.4mm/0.5mm/0.6mm
2. Steel plate, thickness 0.4mm-0.6mm
Gutter options 1. Galvanized steel gutter, thickness 2.0mm/2.5mm, 3.0mm
2. Painted, Pre-finished steel gutter, thickness 0.4mm/0.5mm/0.6mm
Down spout PVC pipe
Steel flashing and cover Steel sheet for roof ridge cap, gable wall end cover and corner cover
Options Roof skylight 1.8mm PVC sheet and stainless steel ventilator
Wall System Wall panel options 1. Insulated sandwich panel, PU, rock wool, glass fiber, EPS. Two sides is steel sheet. Thickness of wall panel 50mm/75mm/100mm, thickness of steel sheet 0.4mm/0.5mm/0.6mm
2. Steel plate, thickness 0.4mm/0.5mm
3. Brick wall (provided by client)
Porta 1. Roller door for truck, size customized
2. Sliding door for truck, size customized
3. Access door, steel door, glass door etc.
Finestra PVC or Aluminum frame, Fixed, swing, sliding, louver etc, size customized
Steel flashing and cover Steel sheet end cover and corner cover
Accessories and fasteners Anchor bolts, chemical bolts, high strength bolts, ordinary bolts, self-tapping screws, rivet etc.
KXD steel structure product detail

Completamente personalizzabile in base alle vostre esigenze

KXD può personalizzare l'edificio commerciale con struttura in acciaio in base ai requisiti del progetto, inclusi:

Structural Dimensions: Width, length, eave height, roof pitch, and bay spacing are customizable.

Grado dell'Acciaio: Q235B or Q355B selected by span, load, and local code.

Trattamento della superficie: Epoxy zinc-rich primer or hot-dip galvanizing for corrosive environments.

Pannelli per Tetto e Pareti: Single steel sheet or insulated PU, rock wool, glass fiber, or EPS panels; 50/75/100 mm available.

Porte e Finestre: Roller doors, sliding doors, glass doors, and PVC/aluminum windows in custom sizes.

Crane Integration: Crane runway beams designed according to required lifting capacity.

Skylight & Ventilation: PVC skylights, ridge vents, turbo vents, louvres, or roof monitors available.

Mezzanine & Canopies: Optional mezzanine floors and canopy structures.

OEM/ODM Support: Project branding, drawings, and material documents available.

Domande frequenti

  • Q

    What information do I need to provide to get a quotation for a custom prefabricated industrial steel building?

    A

    To prepare an accurate design proposal and preliminary budget for your prefabricated industrial steel building, our engineering team needs: the intended building dimensions (length × width × eave height), the primary application (factory, warehouse, hangar, etc.), local design wind speed and snow load data, any crane system requirements (capacity and span), and your destination country. Preliminary drawings or site plans, if available, will significantly accelerate the design process.

  • Q

    What steel grades and international standards does KXD support?

    A

    The primary structural frame uses Q355B carbon steel for welded H-columns (both columns and rafters), while secondary structural members use Q235B. KXD supports AISI, ASTM, BS, DIN, GB, and JIS standards, allowing buildings to comply with local engineering codes across North America, Europe, Southeast Asia, the Middle East, and Africa without requiring structural redesign by the buyer’s local engineer.

  • Q

    How long does fabrication and delivery typically take?

    A

    Fabrication is generally completed within 30–45 days after the design drawings are confirmed and the deposit is received. Partial shipment is available for large orders to allow earlier phases of on-site erection to begin while remaining components are in transit. Exact lead time depends on project size, structural complexity, and current production scheduling — our sales team will confirm the timeline during quotation.

  • Q

    Is third-party quality inspection available, and which certifications does KXD hold?

    A

    Yes. KXD’s manufacturing plant is CE EN1090 and ISO 9001:2015 certified. Third-party inspection by SGS, BV, or ITS can be arranged at the client’s request and expense, and KXD’s quality control process — covering cutting, welding, shot blasting (SA 2.5), ultrasonic testing, and packing — is fully documented for audit and traceability. This makes KXD suitable for EPC contractors and international tenders with strict quality compliance requirements.

  • Q

    Can KXD provide on-site installation support, and how is the erection process managed?

    A

    KXD can dispatch qualified installation supervisors and skilled erection technicians to guide or directly manage the on-site erection process. For projects where clients prefer to use local labour, KXD provides detailed installation drawings and step-by-step erection documentation. For certain project types, a full turnkey service — covering both supply and installation — is also available. Erection timeline depends on building size, structural complexity, and the capability of the local workforce.

Prodotti correlati

High Strength Prefab Industrial Steel Building Hangar Bridge Warehouse Construction quote background

Avete in mente un progetto commerciale o di vendita al dettaglio?

Condividete le vostre esigenze con il nostro team e riceverete una proposta di soluzione su misura entro 24 ore.

Richiedi un preventivo personalizzato

Richiedete un preventivo per Edificio in metallo

Vi risponderemo entro 24 ore. Se per il caso urgente, si prega di aggiungere WhatsApp/WeChat: +86-13853233236,. Oppure chiamare +86-13853233236 direttamente.

*Rispettiamo la vostra riservatezza e tutte le informazioni sono protette. Utilizzeremo le vostre informazioni solo per rispondere alle vostre richieste e non invieremo mai e-mail non richieste o messaggi promozionali.

    Caricamento disegni (jpg/jqeg/png/gif/pdf/doc/docx/xls/xlsx)

    Richiedi un preventivo

      Vi risponderemo entro 24 ore. Se per il caso urgente, si prega di aggiungere WhatsApp/WeChat: +86 13853233236,. Oppure chiamare direttamente il numero +86 18661678529.

      Rispettiamo la vostra riservatezza e tutte le informazioni sono protette.

      Utilizzeremo le vostre informazioni solo per rispondere alle vostre richieste e non invieremo mai e-mail non richieste o messaggi promozionali.