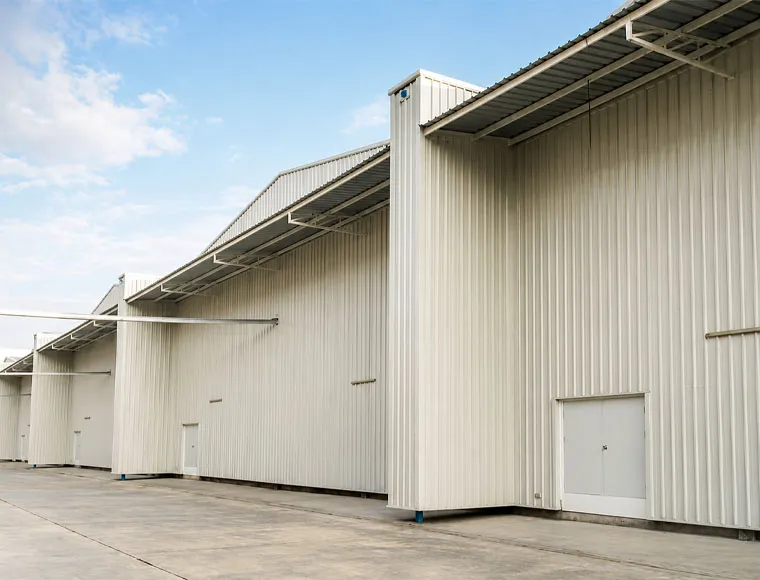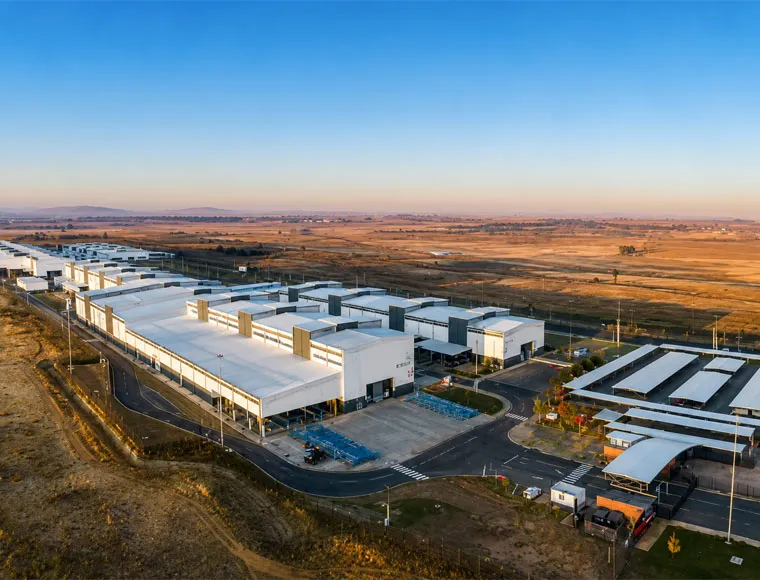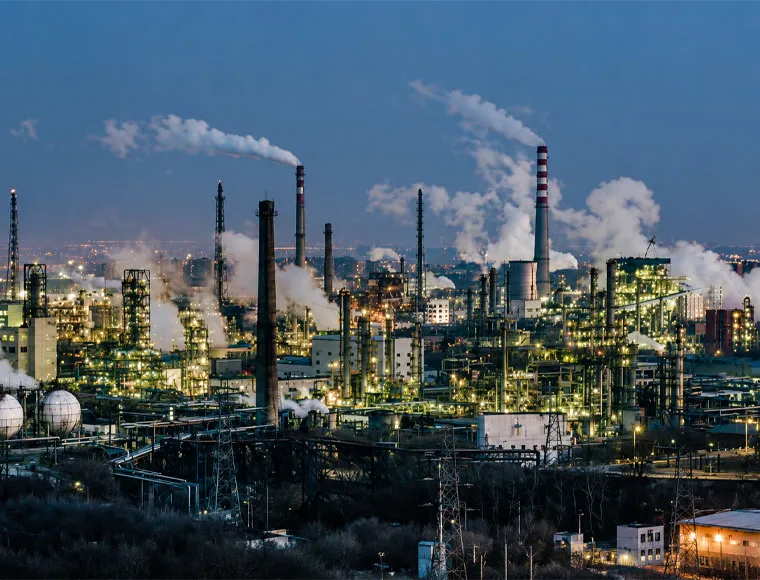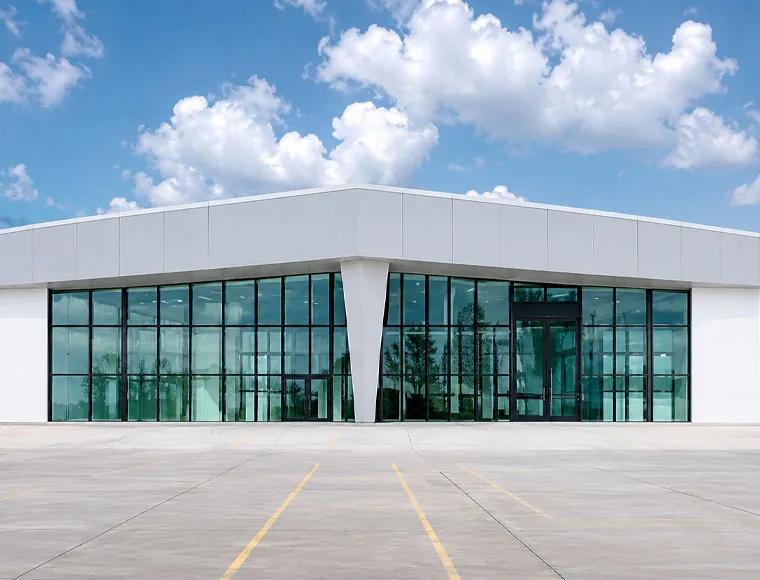

Fully Customizable to Your Requirements
KXD can customize the commercial steel frame building according to project requirements, including:
Building configuration: Number of levels, floor-to-floor height, length, width, grid, and expansion direction
Structural steel: Q235B, Q355B, Q355D, or Q420 according to the confirmed engineering scheme
Floor loading: Different static, dynamic, storage, maintenance, and equipment loads for each level
Floor construction: Composite steel deck, reinforced concrete, steel grating, or checker-plate platform
Crane system: Capacity, span, runway elevation, working class, wheel loads, and operating combination
Material handling: Conveyors, goods lifts, hoists, chutes, transfer openings, and support frames
Machinery integration: Equipment bases, dynamic loads, maintenance zones, openings, and service clearances
Industrial utilities: Pipe risers, cable trays, ducts, compressed air, water, and process-service supports