
Fully Customizable to Your Requirements
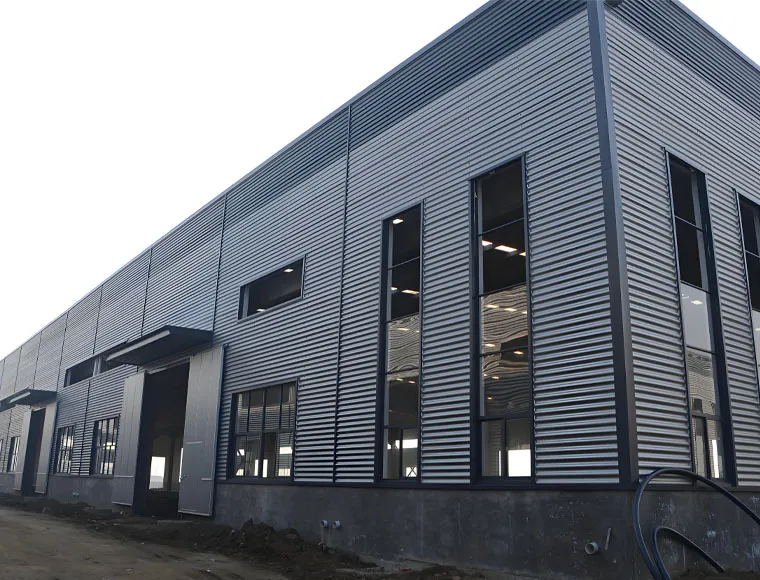
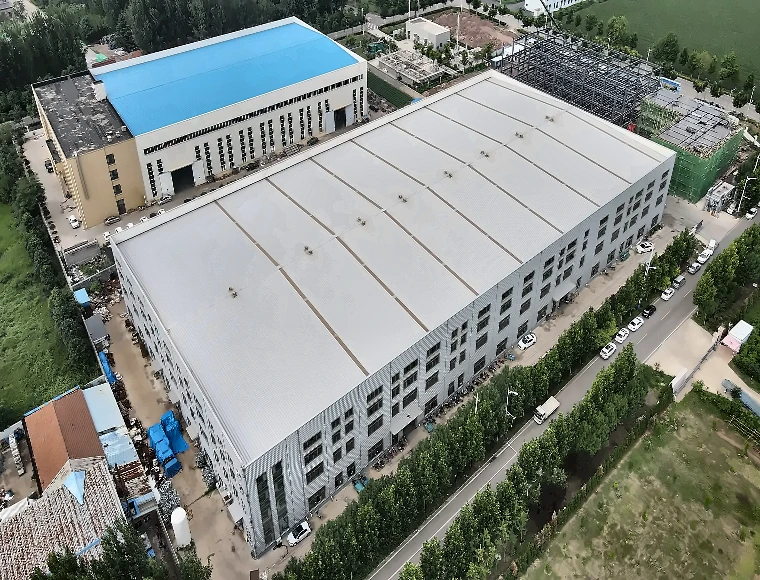
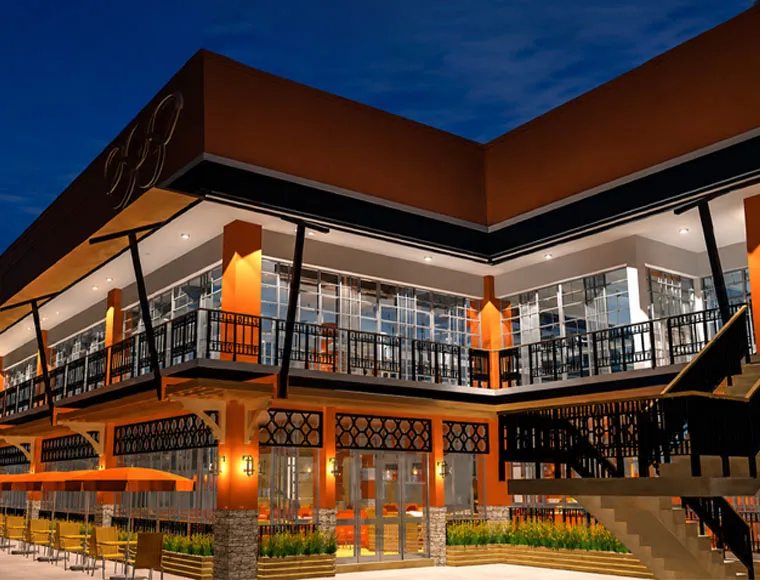
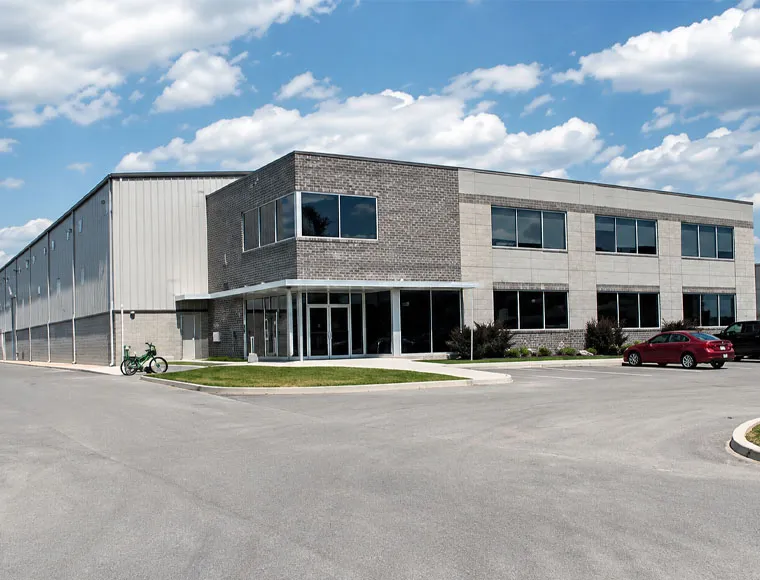
KXD can customize the commercial steel frame building according to project requirements, including:
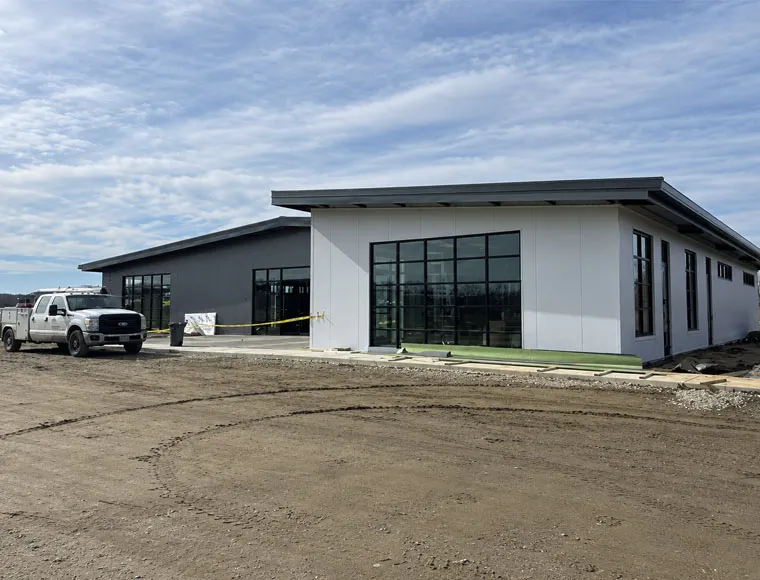
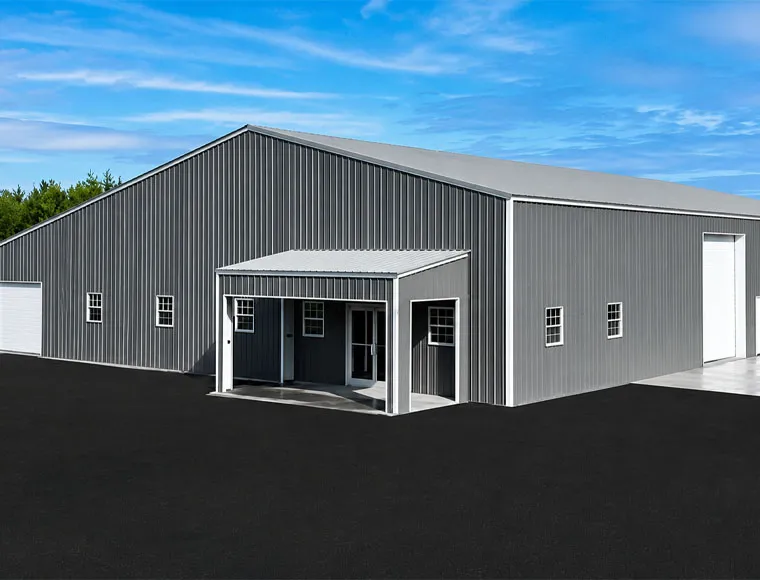
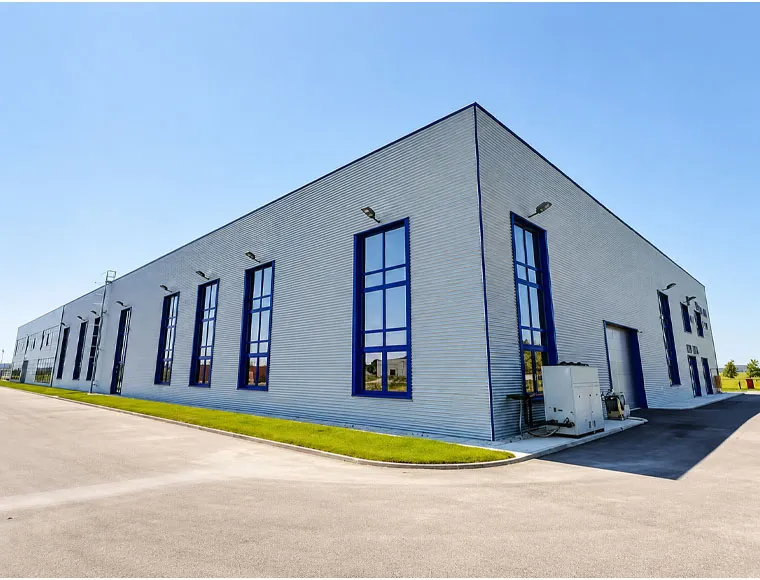
Building Footprint: Length, width, and bay spacing customized to site layout.
Office Layout: Room arrangement for offices, meeting areas, staff rooms, or project workspaces.
Steel Frame: Gr Q235/Q345 light steel structure frame for stable office building construction.
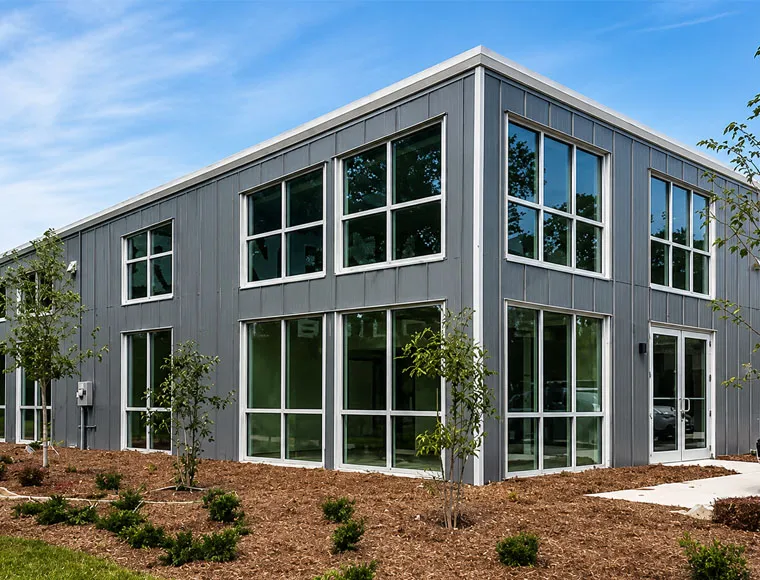
Window System: Aluminum alloy windows for daylighting, ventilation, and clean appearance.
Roof Cladding: Glass wool sandwich panel roof for insulation and indoor comfort.
Tie Beam: Round pipe or square tube options according to structural design.
Foundation Type: Concrete or steel foundation based on site conditions.
Project Support: Design, online/onsite support, and SGS/BV/ITS testing.