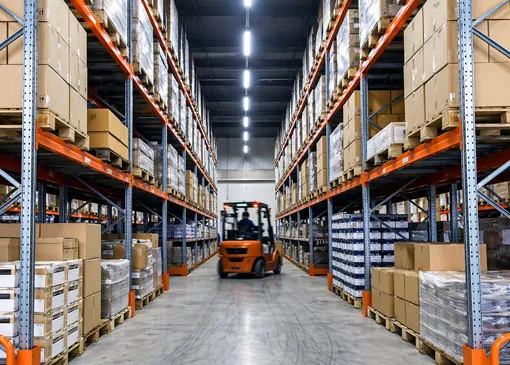
Diseño de luz libre
Elimina las columnas interiores para maximizar la superficie útil, ideal para almacenes, talleres y grandes áreas de montaje.

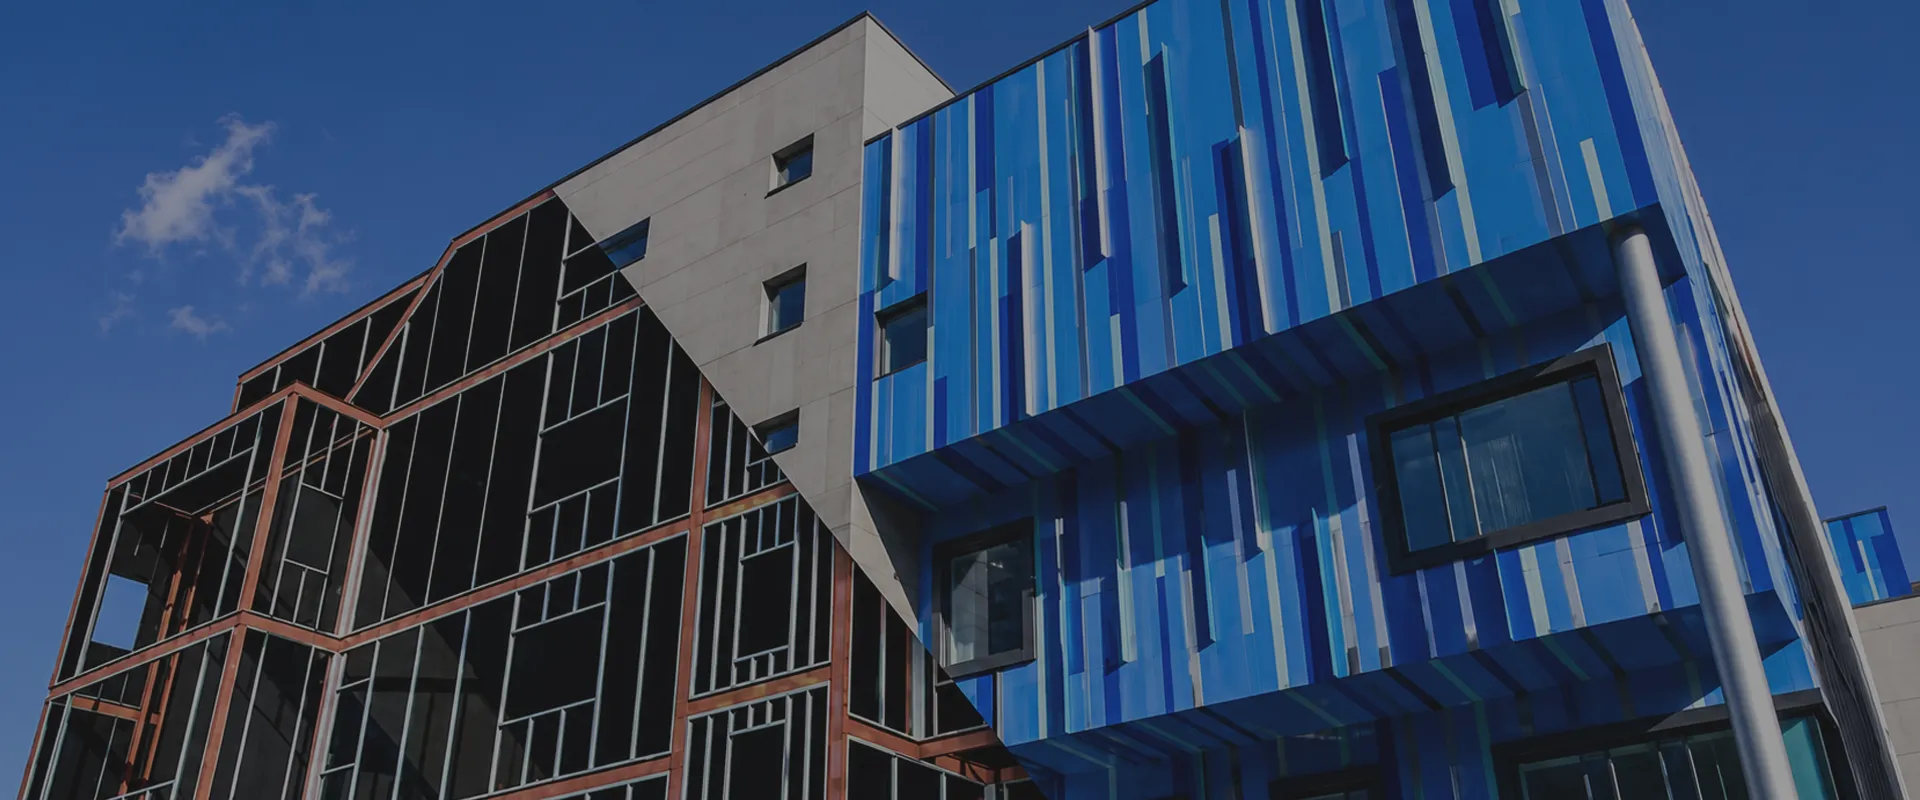
KXD diseña y fabrica edificios de estructura de acero de varias plantas para usos comerciales, residenciales y mixtos, combinando una resistencia sísmica de nivel 8, acero estructural Q355B y un sistema de montaje totalmente prefabricado mediante pernos, con el fin de entregar su instalación de varias plantas dentro del plazo previsto y conforme a las especificaciones.
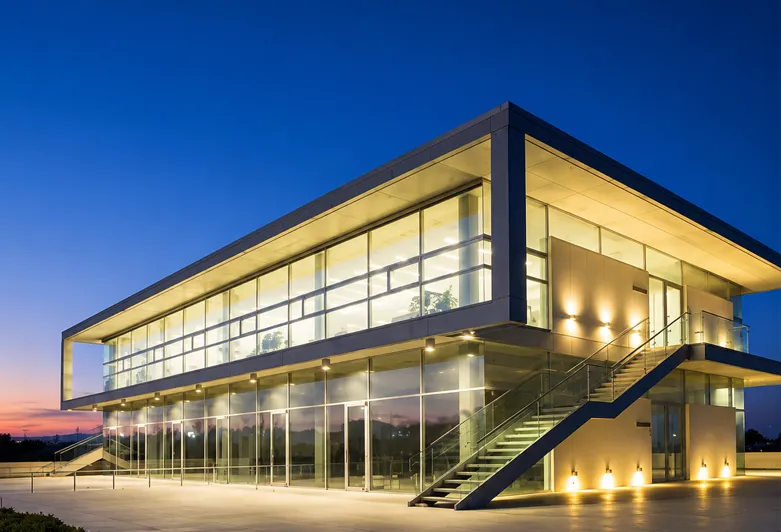
Un edificio de acero de varias plantas es un sistema estructural prefabricado en el que se ensamblan verticalmente columnas, vigas y sistemas de forjado de acero de sección en H a lo largo de dos o más plantas para crear oficinas comerciales, centros comerciales, supermercados, complejos de uso mixto, almacenes de varias plantas y complejos residenciales. A diferencia de los edificios industriales de una sola planta, la estructura de acero de un edificio de varias plantas debe soportar las cargas verticales acumuladas de cada planta, resistir las fuerzas laterales provocadas por el viento y la actividad sísmica, y proporcionar la precisión dimensional necesaria para el acondicionamiento de las distintas plantas y la integración de los servicios.
Los edificios de varias plantas con estructura de acero de KXD se fabrican a partir de materiales de acero bruto Q235B, Q355B y ASTM A36, y están diseñados para cumplir con las normas AISI, ASTM, BS, DIN, GB y JIS EN. El sistema de unión atornillada proporciona una resistencia y estabilidad superiores, lo que garantiza que el edificio pueda soportar fuertes vientos y otros desastres naturales. Todos los componentes se fabrican con precisión en la fábrica de KXD utilizando herramientas de diseño como AutoCAD, PKPM, 3D3S y TEKLA, y se proporcionan planos estructurales completos para apoyar a sus equipos de ingeniería y construcción a lo largo de todo el ciclo de vida del proyecto. Desde supermercados y centros comerciales hasta almacenes de varias plantas con estructura de acero y sistemas de puertas correderas y enrollables, KXD ofrece una solución completa, desde el diseño hasta la instalación, para cada proyecto.
Las siguientes especificaciones representan nuestra gama de fabricación estándar. Todos los parámetros son totalmente personalizables para cumplir los requisitos de su proyecto.
| Parámetro | Gama estándar |
| Material del marco principal | Q235B / Q355B / ASTM A36 |
| Columna de acero | Perfiles de acero en H (galvanizados en caliente o pintados) |
| Viga de acero | Perfil de acero en H |
| Columna del viento | Perfil de acero en H |
| Viga conectada | Tubo circular |
| Normas de diseño | AISI / ASTM / BS / DIN / GB / JIS / EN |
| Sistema estructural | Estructura de acero |
| Tipo de conexión | Unión atornillada |
| Correa de tejado | Acero galvanizado de perfil en C/Z conformado en frío |
| Viga de pared | Acero galvanizado de perfil en C/Z conformado en frío |
| Pendiente de cubierta | 10%, 12%, 16%, 20%, 25%, 30% (personalizable) |
| Panel de pared exterior | Panel sándwich de lana de roca / PU / fibra de vidrio; chapa de acero galvanizado ondulado |
| Panel para paredes interiores | Lana de roca / Fibra de vidrio / Panel sándwich de PU |
| Panel para tejados | Panel sándwich de lana de roca; chapa de acero ondulado; claraboya de FRP |
| Muro cortina / Revestimiento | EPS / Lana de vidrio / Lana de roca / Panel sándwich de PU; chapa de acero galvanizado |
| Puerta exterior | Puerta enrollable / Puerta corredera / Puerta corredera con paneles sándwich |
| Puerta interior | Panel sándwich de EPS de 50 mm con marco de aleación de aluminio |
| Ventana | Marco de PVC / aleación de aluminio con cristal |
| Ortesis de rodilla | Acero en L |
| Sistema de refuerzo | Tipo X / Tipo V (perfil angular, barra redonda) |
| Tratamiento de superficies | Galvanizado en caliente / Dos capas de pintura anticorrosiva |
| Resistencia sísmica | Nivel 8 y superiores |
| Pruebas realizadas por terceros | SGS / BV / ITS |
| Software de diseño | AutoCAD / PKPM / 3D3S / TEKLA |
| Vida útil | De 20 a 50 años |
| Pedido mínimo | 200 m² |

Elimina las columnas interiores para maximizar la superficie útil, ideal para almacenes, talleres y grandes áreas de montaje.

Estructuras principales fabricadas con acero Q235B o Q355B, lo que garantiza una capacidad de carga excepcional y una integridad estructural a largo plazo.

Los componentes preingenierizados se fabrican con precisión fuera de la obra y se conectan mediante pernos in situ, reduciendo significativamente el tiempo de construcción y los costes de mano de obra.

Elija entre paneles de acero de una sola chapa, paneles sándwich de EPS/PU/lana de roca o revestimiento de lana de vidrio, optimizados para aislamiento, acústica y estética.

Cada componente se fabrica bajo estrictos protocolos de control de calidad certificados CE (EN1090) e ISO 9001 / 14001 / 45001, con trazabilidad completa de los materiales.

El tratamiento galvanizado, los recubrimientos anticorrosión y el diseño estructural robusto garantizan que su edificio funcione de forma fiable durante décadas con un mantenimiento mínimo.
No hay dos proyectos idénticos, y nuestros edificios tampoco lo son. KXD ofrece una personalización integral en todos los aspectos de su edificio de estructura de acero:
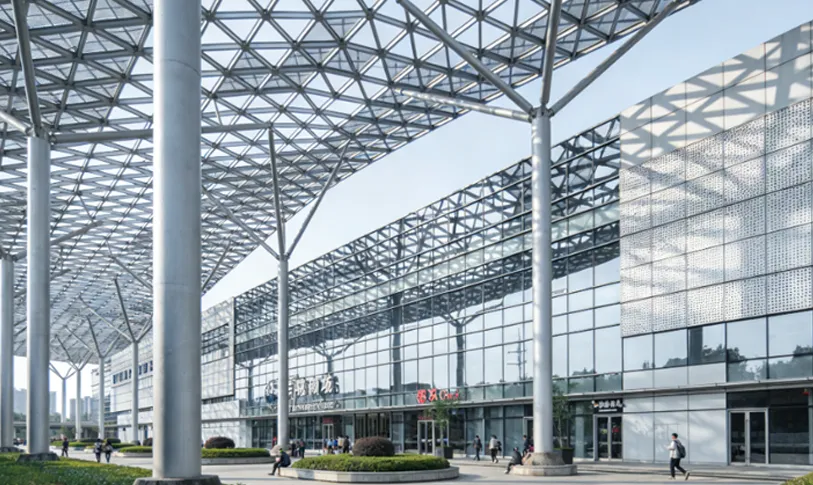
Forma estructural: Configuraciones de una sola luz, varias luces, una planta o varias plantas
Dimensiones: Anchura, longitud y altura de alero personalizadas para adaptarse a su emplazamiento
Revestimiento y aislamiento: Tipo, grosor y color del panel adaptados al clima y a la estética
Puertas y ventanas: Puertas correderas, persianas enrollables, ventanas de aleación de aluminio, claraboyas
Accesorios: Vigas para grúa, entreplantas, sistemas de ventilación, canalones y bajantes
Acabados: Selección de colores RAL para paneles de cubierta y pared
KXD ha llevado a cabo proyectos de edificios de acero de varias plantas en más de 80 países, prestando sus servicios a promotores, organismos públicos y operadores comerciales en mercados que abarcan desde África hasta América del Norte, entre otros.
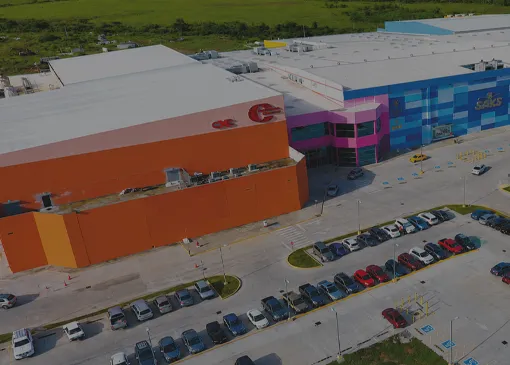
El supermercado cuenta con una estructura de armazón de acero de gran luz, con columnas, vigas y arriostramientos de techo de acero, así como paneles de cerramiento ligeros.
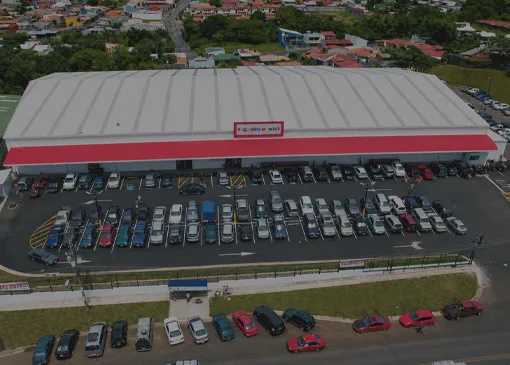
Estructura de pórtico con entreplanta parcial. La cubierta y las paredes son de chapas de acero prepintado y lana de fibra de vidrio como aislamiento.
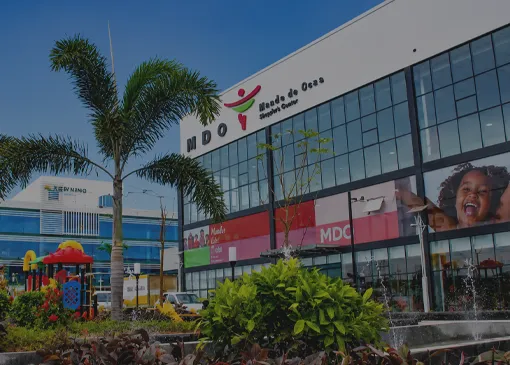
Un supermercado con estructura de acero de gran luz, cubierta ligera, muros cortina de cristal y paneles de cerramiento.
Nuestras soluciones de naves de acero de varias plantas dan servicio a una amplia gama de sectores. Explora nuestras páginas específicas para cada sector y encuentra la configuración de almacenamiento más adecuada para tu proyecto:
Los edificios de estructura de acero de varias plantas de KXD están diseñados para alcanzar un nivel de resistencia sísmica de 8 o superior, en función de la ubicación del proyecto y de los requisitos de la normativa de construcción local. Nuestro equipo de ingeniería confirmará la norma de diseño sísmico aplicable e incorporará las medidas estructurales necesarias al diseño de su proyecto.
KXD diseña edificios de varias plantas con estructura de acero que cumplen con las normas AISI (estadounidenses), ASTM, BS (británicas), DIN (alemanas), GB (chinas) y JIS EN (japonesas). La norma aplicable se determina en función de la ubicación de su proyecto y de los requisitos normativos locales.
Los diseños de almacenes con estructura de acero de varias plantas de KXD admiten una amplia gama de sistemas de puertas, entre los que se incluyen puertas enrollables, puertas correderas, puertas enrollables galvanizadas con accionamiento eléctrico y puertas correderas de paneles sándwich con configuraciones de doble apertura, todas ellas diseñadas para ofrecer una durabilidad de nivel industrial y facilidad de manejo.
Sí. KXD proporciona documentación completa de diseño utilizando los programas AutoCAD, PKPM, 3D3S y TEKLA, lo que incluye planos estructurales, modelos 3D y la documentación completa del proyecto. KXD adapta el sistema de acero estructural para la construcción pesada y ofrece soluciones de diseño, ingeniería y construcción desde la fase conceptual hasta la finalización.
Sí. KXD ofrece asistencia técnica en línea, formación in situ y servicios de inspección in situ. Nuestros experimentados equipos de instalación pueden desplazarse a las obras de proyectos de todo el mundo para asesorar o gestionar directamente el proceso de montaje de su edificio de acero de varias plantas.

Cuéntenos los requisitos de su proyecto y nuestro equipo de ingeniería responderá en un plazo de 24 horas con una propuesta personalizada.
Le responderemos en un plazo de 24 horas. Si para el caso urgente, añada por favor WhatsApp/WeChat: +86 13853233236,. O llame al +86 18661678529 directamente.
*Respetamos su confidencialidad y toda la información está protegida. Solo utilizaremos su información para responder a su consulta y nunca enviaremos correos electrónicos o mensajes promocionales no solicitados.
Le responderemos en un plazo de 24 horas. Si para el caso urgente, por favor agregue WhatsApp/WeChat: +86 13853233236,. O llame directamente al +86 18661678529.
Respetamos su confidencialidad y toda la información está protegida.
Sólo utilizaremos sus datos para responder a su consulta y nunca le enviaremos correos electrónicos o mensajes promocionales no solicitados.