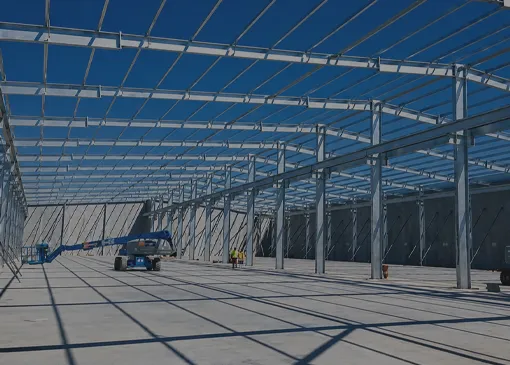
Diseño de luz libre
Elimina las columnas interiores para maximizar la superficie útil, ideal para almacenes, talleres y grandes áreas de montaje.

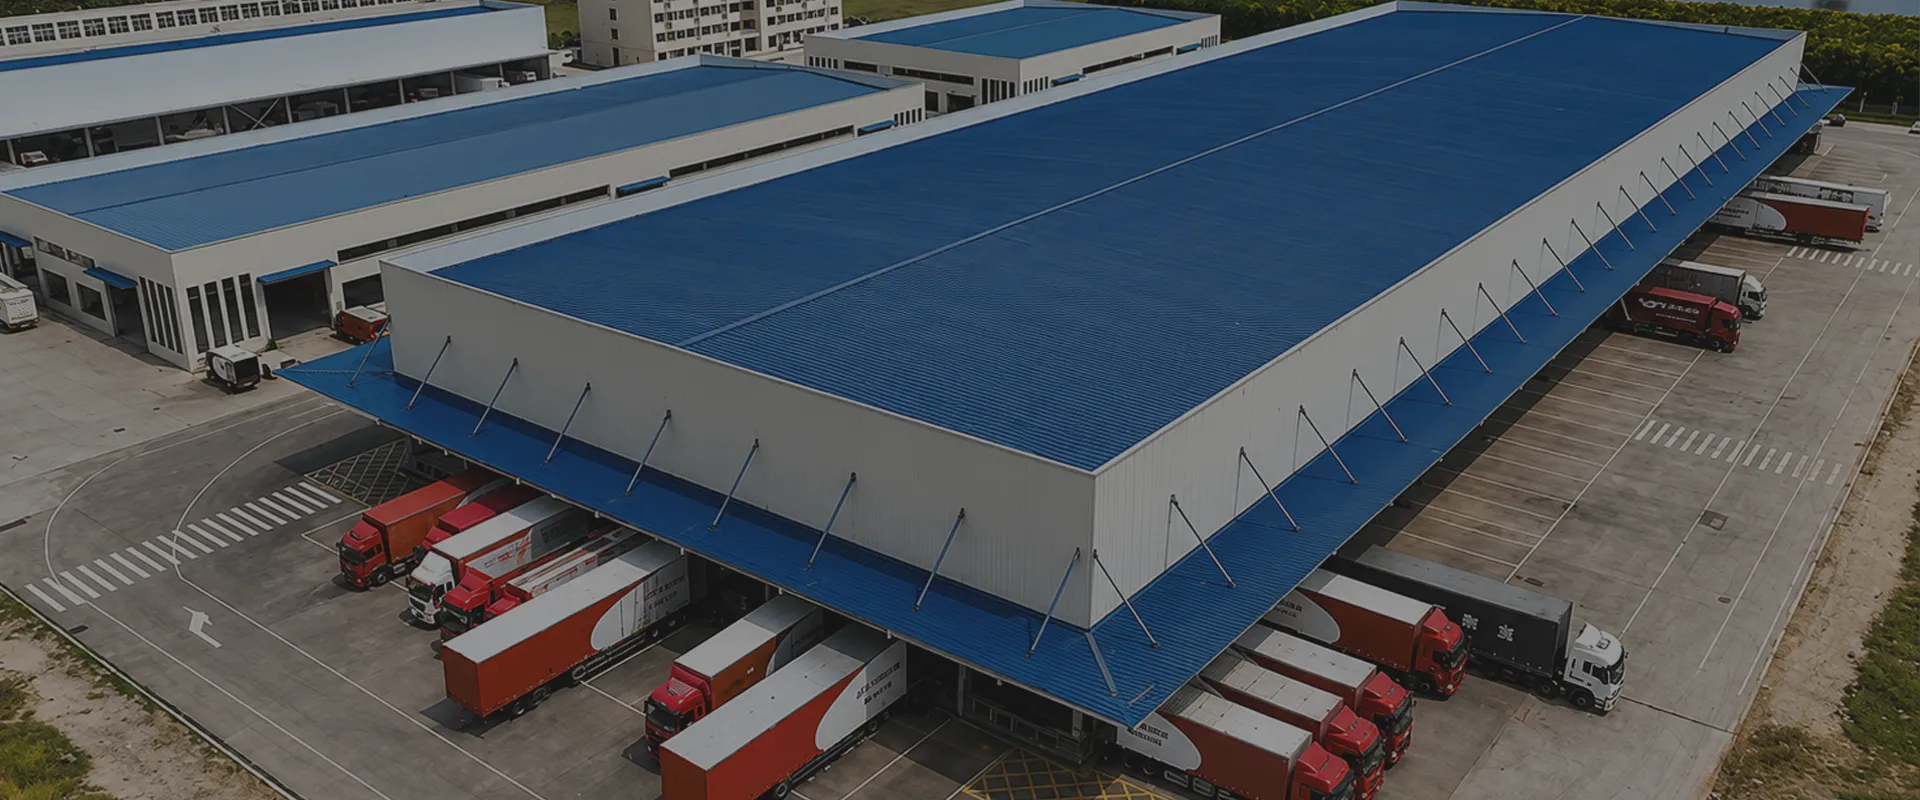
KXD diseña y fabrica soluciones de almacenes prefabricados con luces libres de hasta 60 m, dimensiones personalizables y un montaje rápido mediante pernos, lo que permite ofrecer una infraestructura de almacenamiento fiable y rentable para operaciones logísticas, industriales y agrícolas en todo el mundo.
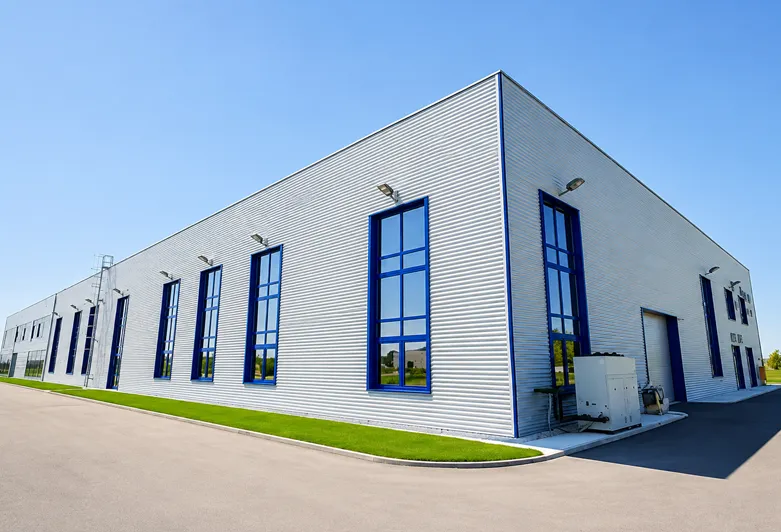
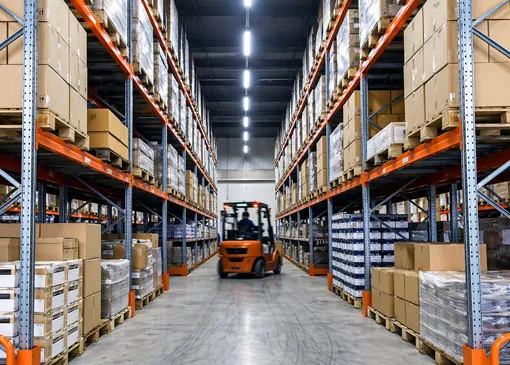
Un almacén con estructura de acero es un sistema de construcción prefabricado de gran luz, diseñado para el almacenamiento de mercancías, materias primas, productos acabados y maquinaria. Construidos en torno a una estructura principal de acero de sección en H de acero estructural Q235B o Q355B, los almacenes de este tipo ofrecen el espacio interior de luz libre que exigen las operaciones logísticas modernas, sin columnas interiores que obstaculicen el movimiento de las carretillas elevadoras, los sistemas de estanterías y la manipulación de carga a granel.
En comparación con la construcción tradicional de hormigón, un almacén prefabricado ofrece ventajas significativas en cuanto a rapidez de construcción, rentabilidad y adaptabilidad a largo plazo. Todos los componentes estructurales se fabrican con precisión en la fábrica de KXD y se entregan en la obra listos para su montaje mediante pernos, lo que reduce sustancialmente las necesidades de mano de obra in situ y los plazos del proyecto. El sistema de estructura de acero del almacén también es intrínsecamente ampliable: se pueden añadir naves adicionales a la estructura existente a medida que aumentan las necesidades de capacidad de almacenamiento, sin interrumpir las operaciones en curso. Desde pequeñas unidades de almacén prefabricadas de acero para almacenamiento agrícola hasta grandes centros logísticos de múltiples vanos, KXD diseña cada proyecto para que se adapte a las condiciones de su emplazamiento y a sus requisitos operativos.
Las siguientes especificaciones representan nuestra gama de fabricación estándar. Todos los parámetros son totalmente personalizables para cumplir los requisitos de su proyecto.
| Parámetro | Gama estándar |
| Material del marco principal | Acero estructural Q235B / Q355B (perfil en H soldado) |
| Ancho del vano | 15 m – 60 m (personalizable) |
| Longitud del edificio | Personalizable según el proyecto |
| Altura del alero | 4,5 m – 15 m (personalizable) |
| Espaciado entre pórticos | 6 m – 9 m (estándar) |
| Tipo de tejado | Una sola vertiente / Dos vertientes / Varios tramos |
| Tipo de correa | Perfil de acero galvanizado en C / Z |
| Paneles para techos y paredes | Chapa ondulada de una sola capa (0,4-0,7 mm) / EPS / PU / Panel sándwich de lana de roca (50-150 mm) |
| Tratamiento de superficies | Galvanizado en caliente / Pintura antioxidante |
| Compatibilidad con grúas | Grúa puente de hasta 20 t (opcional) |
| Opciones de puerta | Puerta corredera / Persiana enrollable / Puerta seccional |
| Dosel / Saliente | Disponible — duración de la proyección personalizable |
| Ventilación | Ventilador de cumbrera / Ventilador de turbina / Sistemas de rejillas de ventilación |
| Sistema de conexión | Unión con pernos de alta resistencia |
| Normas de diseño | GB, ASTM, BS (personalizable según el destino) |
| Vida útil de diseño | 50 años |
| Pedido mínimo | 600 m² |

Elimina las columnas interiores para maximizar la superficie útil, ideal para almacenes, talleres y grandes áreas de montaje.

Estructuras principales fabricadas con acero Q235B o Q355B, lo que garantiza una capacidad de carga excepcional y una integridad estructural a largo plazo.

Los componentes preingenierizados se fabrican con precisión fuera de la obra y se conectan mediante pernos in situ, reduciendo significativamente el tiempo de construcción y los costes de mano de obra.

Elija entre paneles de acero de una sola chapa, paneles sándwich de EPS/PU/lana de roca o revestimiento de lana de vidrio, optimizados para aislamiento, acústica y estética.

Cada componente se fabrica bajo estrictos protocolos de control de calidad certificados CE (EN1090) e ISO 9001 / 14001 / 45001, con trazabilidad completa de los materiales.

El tratamiento galvanizado, los recubrimientos anticorrosión y el diseño estructural robusto garantizan que su edificio funcione de forma fiable durante décadas con un mantenimiento mínimo.
No hay dos proyectos idénticos, y nuestros edificios tampoco lo son. KXD ofrece una personalización integral en todos los aspectos de su edificio de estructura de acero:
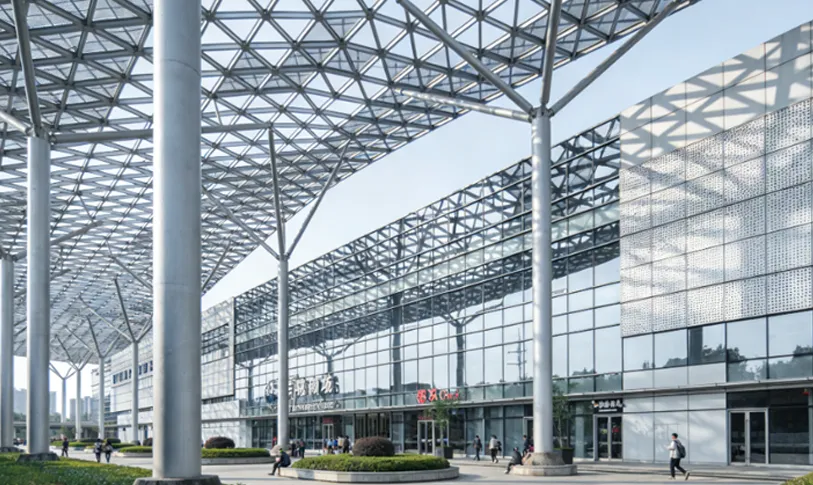
Forma estructural: Configuraciones de una sola luz, varias luces, una planta o varias plantas
Dimensiones: Anchura, longitud y altura de alero personalizadas para adaptarse a su emplazamiento
Revestimiento y aislamiento: Tipo, grosor y color del panel adaptados al clima y a la estética
Puertas y ventanas: Puertas correderas, persianas enrollables, ventanas de aleación de aluminio, claraboyas
Accesorios: Vigas para grúa, entreplantas, sistemas de ventilación, canalones y bajantes
Acabados: Selección de colores RAL para paneles de cubierta y pared
KXD ha suministrado almacenes con estructura de acero a clientes de los sectores de la logística, la industria manufacturera y la agricultura en más de 80 países. Cada proyecto se diseña para cumplir con la normativa estructural local, las condiciones climáticas y los requisitos específicos de almacenamiento y funcionamiento del cliente.
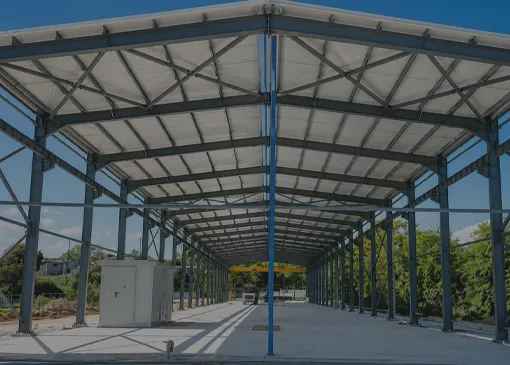
Almacén de acero abierto por los laterales, con estructura de pórtico, paneles metálicos en el techo, arriostramiento reforzado y un amplio espacio libre para las operaciones de almacenamiento y carga.
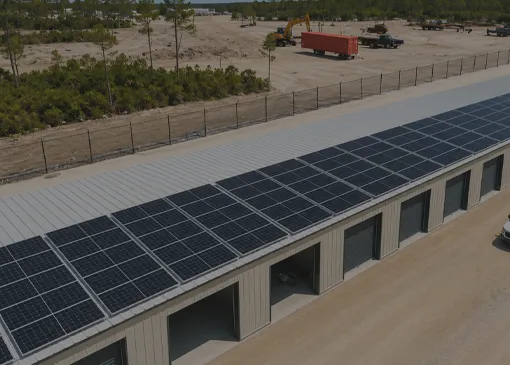
Un proyecto de 2.300 m² en el que se han utilizado paneles sándwich de poliuretano de 100 mm para el tejado y las paredes, y en el que los paneles solares cubren la mitad del tejado.
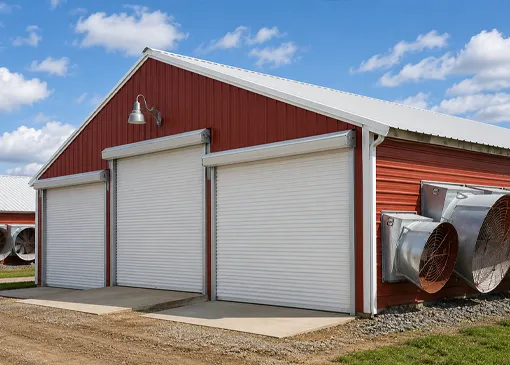
Almacén de estructura de acero en Australia con pórtico, revestimiento metálico, muro inferior de hormigón y grandes puertas enrollables
Nuestros edificios con estructura de acero prestan servicio a una amplia variedad de sectores. Explore nuestras soluciones a medida:
Un almacén con estructura de acero está diseñado principalmente para el almacenamiento estático, optimizado para sistemas de estanterías, acceso de carretillas elevadoras y manipulación de mercancías a granel. Un taller con estructura de acero está concebido para la producción activa, con medidas estructurales adicionales para soportar cargas dinámicas, como grúas puente, vibraciones de la maquinaria y equipos de procesamiento. KXD ofrece ambas opciones, aplicando los mismos estándares de fabricación de alta calidad a todos los proyectos.
Sí. Los diseños de estructuras de acero para almacenes de KXD pueden incorporar grandes marquesinas en uno o varios lados para proteger los muelles de carga, las zonas de acceso de vehículos y las zonas de almacenamiento al aire libre de la lluvia y la luz solar directa.
Para almacenes en los que se guardan mercancías sensibles a la temperatura, KXD ofrece sistemas de revestimiento con paneles sándwich de EPS, PU y lana de roca, con valores de aislamiento adaptados a su zona climática y a sus necesidades de almacenamiento.

Cuéntenos los requisitos de su proyecto y nuestro equipo de ingeniería responderá en un plazo de 24 horas con una propuesta personalizada.
Le responderemos en un plazo de 24 horas. Si para el caso urgente, añada por favor WhatsApp/WeChat: +86 13853233236,. O llame al +86 18661678529 directamente.
*Respetamos su confidencialidad y toda la información está protegida. Solo utilizaremos su información para responder a su consulta y nunca enviaremos correos electrónicos o mensajes promocionales no solicitados.
Le responderemos en un plazo de 24 horas. Si para el caso urgente, por favor agregue WhatsApp/WeChat: +86 13853233236,. O llame directamente al +86 18661678529.
Respetamos su confidencialidad y toda la información está protegida.
Sólo utilizaremos sus datos para responder a su consulta y nunca le enviaremos correos electrónicos o mensajes promocionales no solicitados.