


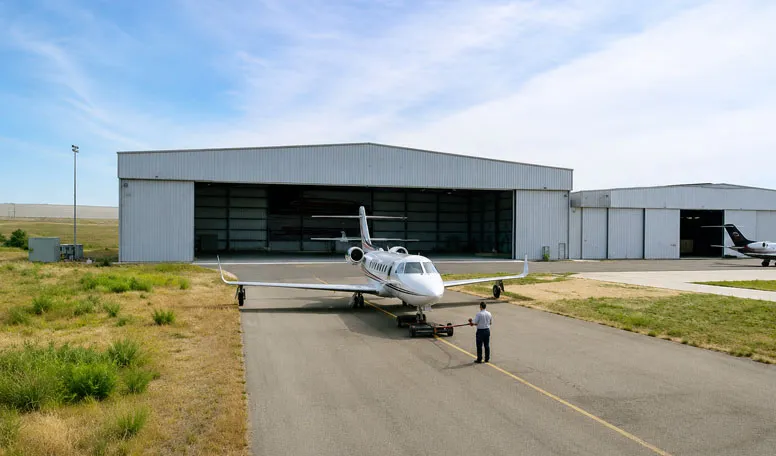

Totalmente adaptable a sus necesidades
KXD puede personalizar los edificios comerciales con estructura de acero según los requisitos del proyecto, incluyendo:
Dimensiones del edificio: Longitud, anchura, luz libre, altura libre y disposición de las plazas de estacionamiento para helicópteros específicas del proyecto
Configuración de la flota: Diseño de base para un solo helicóptero, hangar rotatorio estándar o base con varias flotas de helicópteros
Holgura del rotor: La anchura de entrada y el espacio libre interior se han adaptado al diámetro del rotor y a los requisitos de maniobrabilidad de la aeronave
Estructura primaria: Estructura rígida de perfil en H laminado en caliente o estructura rígida de pórtico con vigas en H de gran sección, según las configuraciones suministradas
Sistema de puertas de hangar: Puerta de tela de alta velocidad, puerta plegable eléctrica o puerta corredera eléctrica de varios paneles
Sistema de recubrimiento: Acero ondulado, paneles de EPS, paneles sándwich de PU o paneles sándwich de lana de roca, según los requisitos del proyecto
Integración del helipuerto: Coordinación con las plataformas de aterrizaje adyacentes de hormigón o elevadas y con los conductos para cables de las unidades de alimentación en tierra (GPU)
Sistema de ventilación: Ventiladores de cumbrera, rejillas de ventilación, sistemas de extracción mecánica forzada, sistemas de extracción a baja altura y opciones con sensores de vapor
