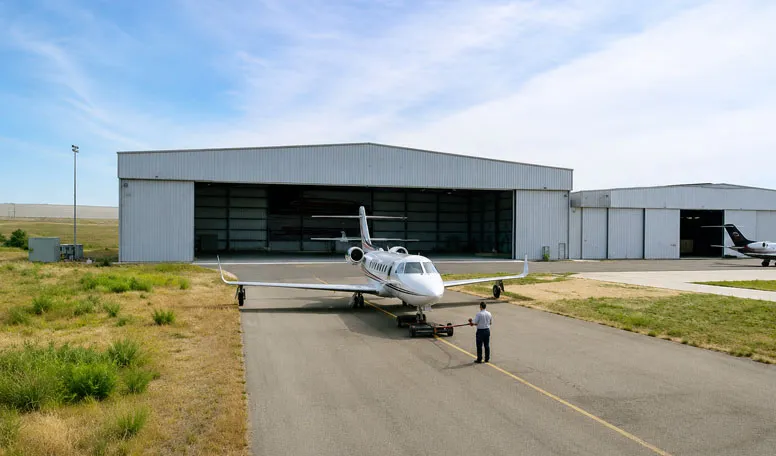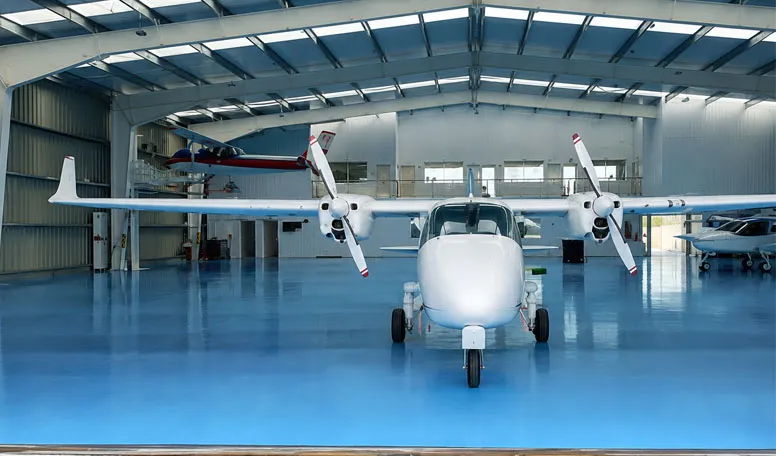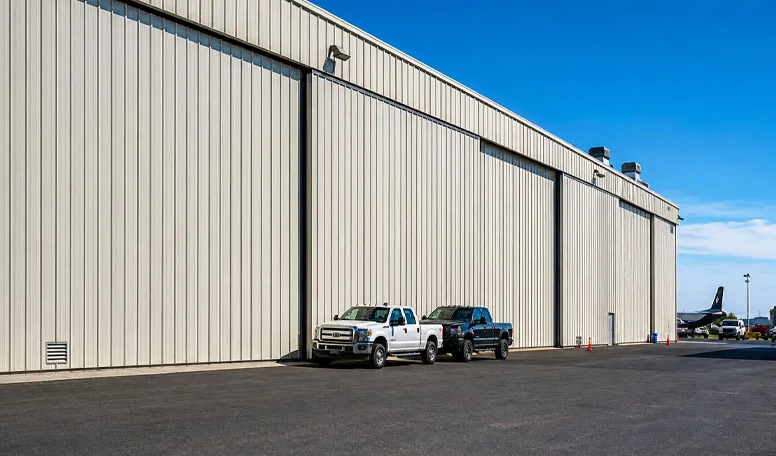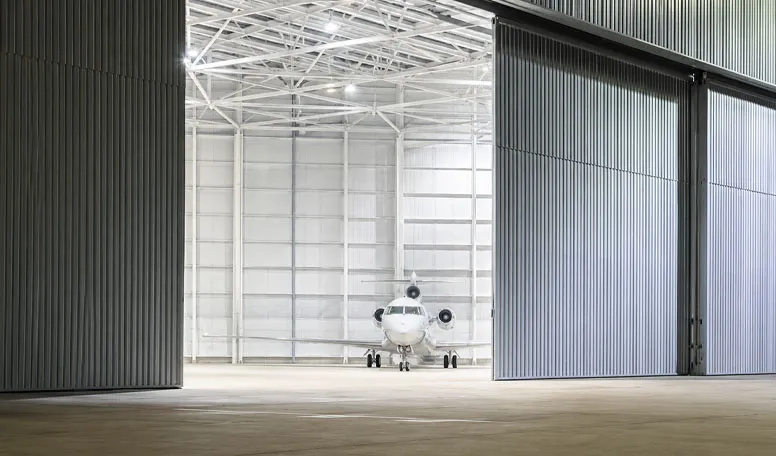
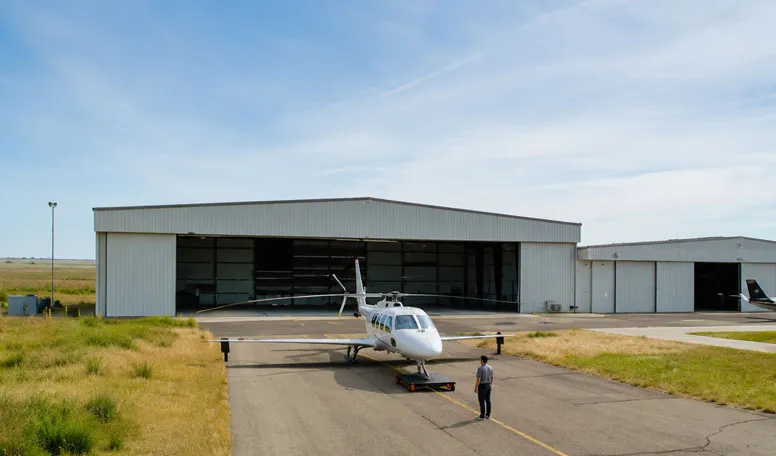

Totalmente adaptable a sus necesidades
KXD puede personalizar los edificios comerciales con estructura de acero según los requisitos del proyecto, incluyendo:
Dimensiones del edificio: Longitud, anchura, luz libre, altura del edificio y distribución de las bahías para aeronaves específicas del proyecto
Capacidad de la aeronave: Configuración basada en la envergadura de la aeronave, la altura de la cola y los requisitos de la flota, ya sea de fuselaje estrecho o ancho
Sistema estructural: Estructura de sección en H soldada de gran resistencia, armadura de acero, estructura espacial tridimensional o armadura de tubos de acero de gran resistencia
Grado de acero: Acero estructural Q355B, Q355D o Q420, de acuerdo con las especificaciones comerciales y para vehículos pesados de carrocería ancha facilitadas
Sistema de puertas de hangar: Puerta corredera de varias vías con rodamiento inferior o puerta corredera eléctrica telescópica con configuración de guía inferior
Apertura de la puerta: Ancho y alto útiles específicos para cada proyecto, incluyendo diseños compatibles con la muesca de cola
Sistema de cubierta: Cubierta metálica de doble capa con juntas alzadas o cubierta tipo sándwich de PIR/lana de roca con franjas de claraboyas
Interfaz de suelo: Losa de alta resistencia para cargas pesadas, de hormigón reforzado con fibra o con recubrimiento epoxi, con rejilla de puesta a tierra