
Pre Fabricated Steel Structure Hangar

Prefabricated Steel Structure Hangar – Custom Large Span Aviation Structure

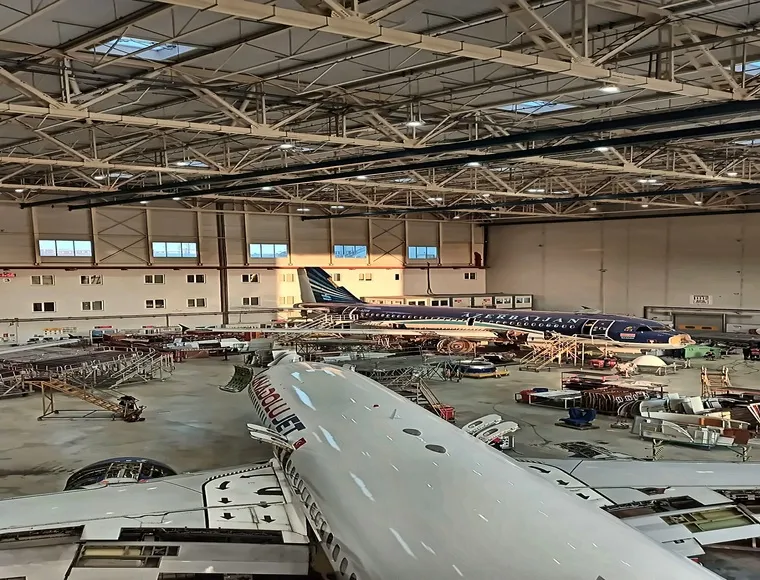
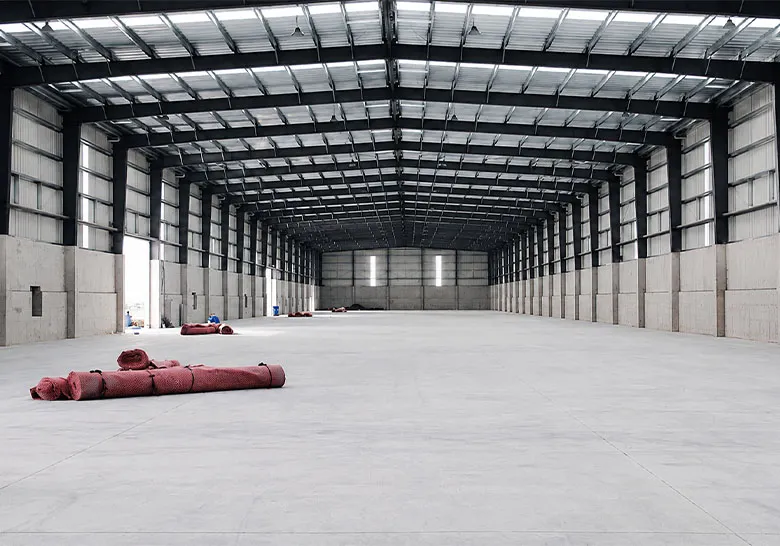
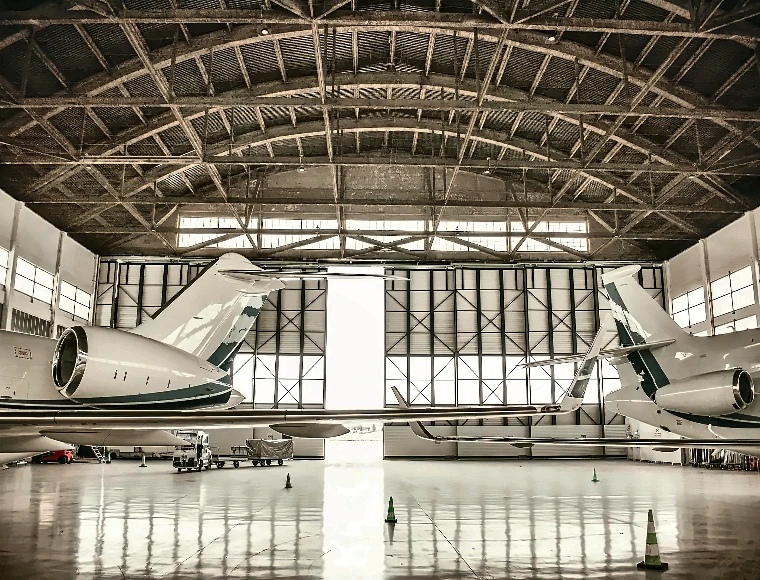
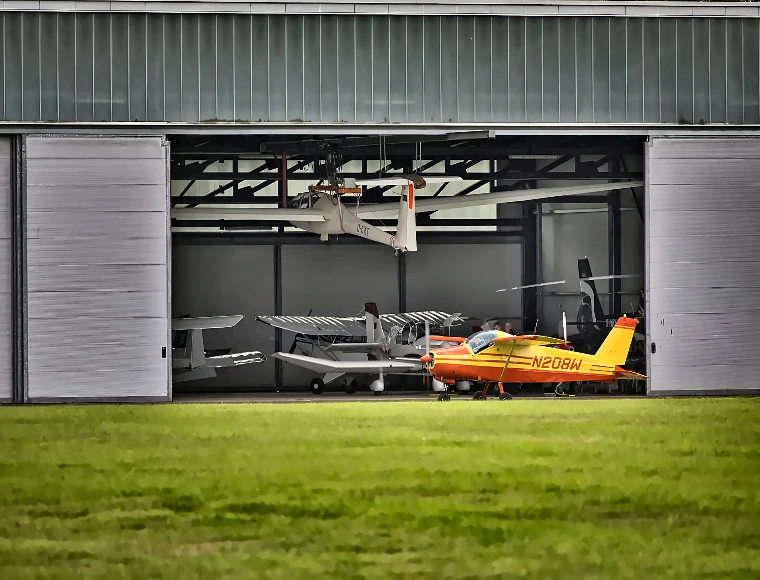
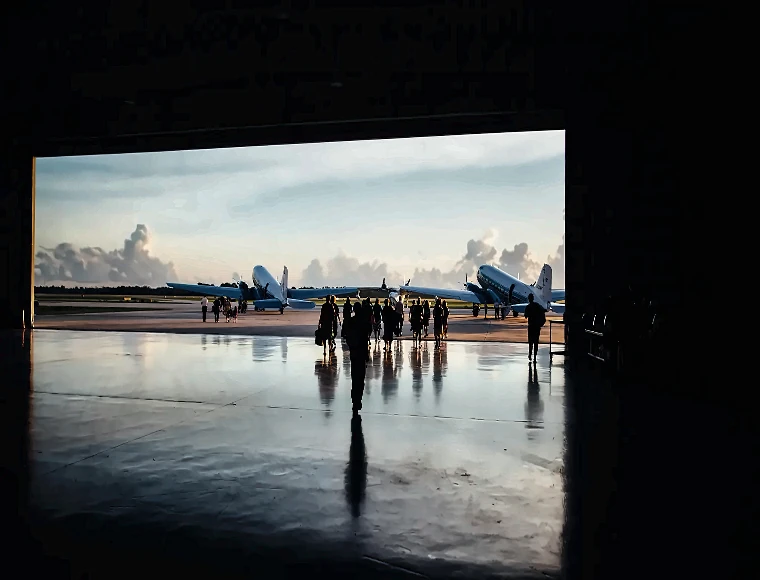
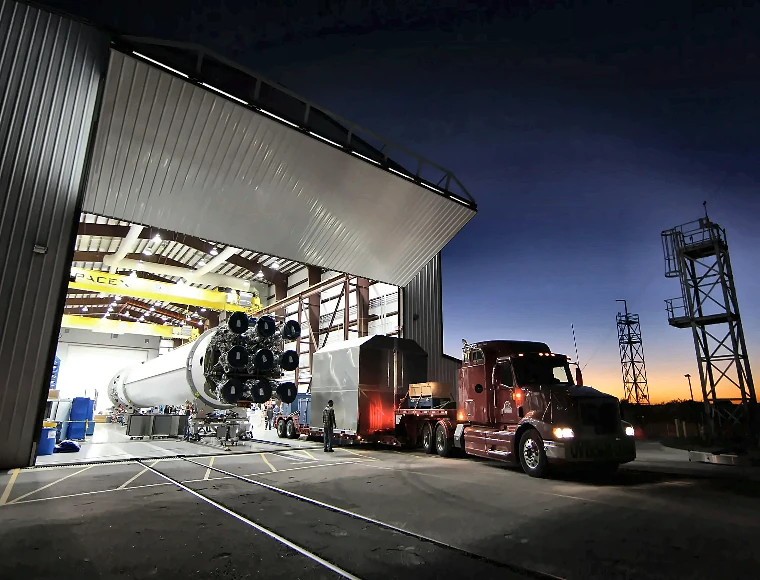
KXD’s prefabricated steel structure hangar is a fully engineered, factory-fabricated steel building system purpose-built for aircraft storage, aviation maintenance operations, and related large-span industrial applications.

Obtenga un presupuesto gratuito
Pre Fabricated Steel Structure Hangar

Hangar con estructura de acero prefabricada

KXD’s prefabricated steel structure hangar is a fully engineered, factory-fabricated steel building system purpose-built for aircraft storage, aviation maintenance operations, and related large-span industrial applications. Constructed with H-section columns and beams from Q235B or Q355B structural steel, each hangar delivers column-free interior clearance, high eave headroom, and heavy-duty structural integrity — precisely the combination that aviation facility operators, airport developers, and EPC procurement teams demand when sourcing from a verified Chinese manufacturer.

Unlike general-purpose industrial buildings, this prefab aircraft hangar is engineered against full structural design load data — dead load, live load, wind load, snow load, ash load, crane load, and seismic load — ensuring that every delivered structure is site-calibrated rather than off-the-shelf. The system covers the complete working scope of design, fabrication, and installation, including overseas engineer dispatch, making it a genuine turnkey solution for international buyers who require accountability from one supplier throughout the project lifecycle.

This product is most suitable for B2B buyers including airport authorities, aircraft MRO operators, private aviation club investors, military logistics base contractors, and international EPC firms sourcing large-span steel structures for aviation or heavy industrial use. KXD’s prefabricated steel hangar system has been delivered to project sites across more than 80 countries and regions, including a completed aviation hangar project in Australia combining structural performance with high-grade thermal insulation requirements.

Solicitar presupuesto

Especificaciones estándar

Los siguientes parámetros representan nuestra gama de fabricación estándar. Todas las especificaciones pueden personalizarse para satisfacer los requisitos de su proyecto.

Característica / Parámetro Especificación
Structural Frame H Section Column & Beam
Grado de acero Q235B, Q355B
Sistema de correas C & Z Shape Steel Channel
Brace System Barra redonda
Panel Thickness Options 50 / 75 / 100 / 125 / 150 mm
Door System Sliding Door / Rolling Shutter Door
Sistema de ventanas Aluminum Alloy Window / PVC Window
Tratamiento de superficies Hot Dip Galvanized / Painted
Earthquake Resistance Level 8 and Above
Eave Height Range 5–6 m (standard; custom on request)
Building Style Customer Customization
Working Scope Design, Fabrication, Installation
Servicio Engineer Overseas Service
Heat Insulation System Optional (EPS / Glasswool / Rockwool / PU)
Lighting System Opcional
Foundation Support Foundation Drawing Provided on Request
KXD steel structure product detail

Totalmente adaptable a sus necesidades

KXD's prefabricated steel structure hangar is project-configured at the engineering stage. The following parameters are defined per buyer requirement:

Dimensiones: Clear span, eave height, length, and bay spacing can be customized.

Calidad del acero: Q235B or Q355B based on load requirements.

Purlins & Girts: C or Z section steel.

Panels: 50–150 mm sandwich panels with EPS, glass wool, rock wool, or PU core.

Tratamiento de la superficie: Hot-dip galvanized or anti-corrosion painted finish.

Puertas y ventanas: Sliding or rolling doors; aluminum alloy or PVC windows.

Optional Systems: Insulation, lighting, and crane girder can be integrated.

Norma de diseño: GB, EN1090, AISC, Eurocode, AS/NZS, or other required standards.

Annex Areas: Office, crew room, equipment room, or storage area optional.

Preguntas frecuentes

  • Q

    What technical information do I need to provide to receive a quotation for a prefabricated steel structure hangar?

    A

    To generate an accurate engineering quotation for a prefabricated steel structure hangar, please provide the following site and project data: building clear span width, eave height, and total length; aircraft type(s) and quantity to be housed; local wind speed and ground snow load; seismic zone classification; applicable local design standard (e.g., CE Eurocode, AISC, AS/NZS, or GB); and site country and location. Preliminary layout drawings are welcome but not required at the initial inquiry stage. The more complete your project data, the more precise the structural engineering and cost estimation can be.

  • Q

    Can KXD supply a prefab aircraft hangar that meets CE EN1090 or other international structural standards?

    A

    Yes. KXD holds CE certification under EN1090 and routinely designs structures to Eurocode, AISC, AS/NZS, GB, and other applicable national standards depending on the buyer’s project location and local permitting requirements. The required design standard is confirmed at the quotation stage. All structural welding meets GB50661-2011, functionally equivalent to AWS D1.1, and third-party weld inspection by agencies such as SGS or BV is accepted and supported.

  • Q

    What are the available anti-corrosion options for a steel structure hangar used in a coastal or high-humidity environment?

    A

    For coastal, high-humidity, or chemically aggressive environments, KXD recommends hot dip galvanizing as the primary anti-corrosion treatment for structural steel components. For standard site conditions, spray anticorrosive paint systems are available including red dan primer, iron red primer, and epoxy zinc-rich paint. The appropriate specification is selected based on the site’s environmental classification and the buyer’s target service life. Surface treatment selection is confirmed and documented at the engineering stage as part of the project quality record.

  • Q

    What panel thickness and insulation options are available for the hangar roof and walls?

    A

    Composite panels are available in five thickness options: 50, 75, 100, 125, and 150 mm, with insulation core material selected from EPS, glasswool, rockwool, or PU depending on the project’s thermal performance target, acoustic requirements, and local climate conditions. Single-skin color-coated steel sheets are also available where insulation is not a primary requirement. Heat insulation system integration is offered as an optional service and is specified at the engineering stage together with the lighting system if required.

  • Q

    Does KXD provide on-site installation support and engineering services for overseas hangar projects?

    A

    Yes. KXD provides overseas engineer dispatch as a standard available service for this product. Qualified structural engineers and experienced erection technicians can be sent to the project site to provide erection supervision or full installation management, depending on the scope agreed with the buyer. The standard project package also includes installation drawings, 3D models, anchor bolt layout drawings, and foundation load data to support the buyer’s local civil contractor during the foundation construction phase. Factory visits for pre-order inspection are welcome.

Productos relacionados

Pre Fabricated Steel Structure Hangar quote background

¿Tiene en mente un proyecto comercial o minorista?

Comparta sus requisitos con nuestro equipo y reciba una propuesta de solución a medida en 24 horas.

Solicitar un presupuesto personalizado

Obtenga un presupuesto para la construcción metálica

Le responderemos en un plazo de 24 horas. Si para el caso urgente, añada por favor WhatsApp/WeChat: +86-13853233236,. O llame al +86-13853233236 directamente.

*Respetamos su confidencialidad y toda la información está protegida. Solo utilizaremos su información para responder a su consulta y nunca enviaremos correos electrónicos o mensajes promocionales no solicitados.

    Carga de dibujos (jpg/jqeg/png/gif/pdf/doc/docx/xls/xlsx)

    Solicitar presupuesto

      Le responderemos en un plazo de 24 horas. Si para el caso urgente, por favor agregue WhatsApp/WeChat: +86 13853233236,. O llame directamente al +86 18661678529.

      Respetamos su confidencialidad y toda la información está protegida.

      Sólo utilizaremos sus datos para responder a su consulta y nunca le enviaremos correos electrónicos o mensajes promocionales no solicitados.