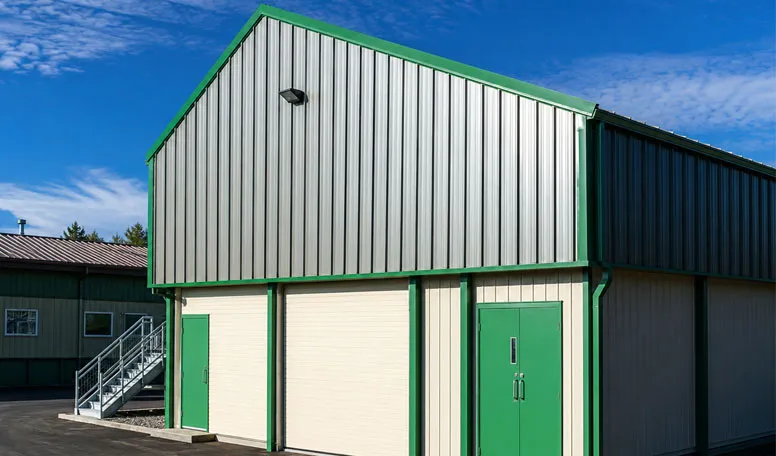
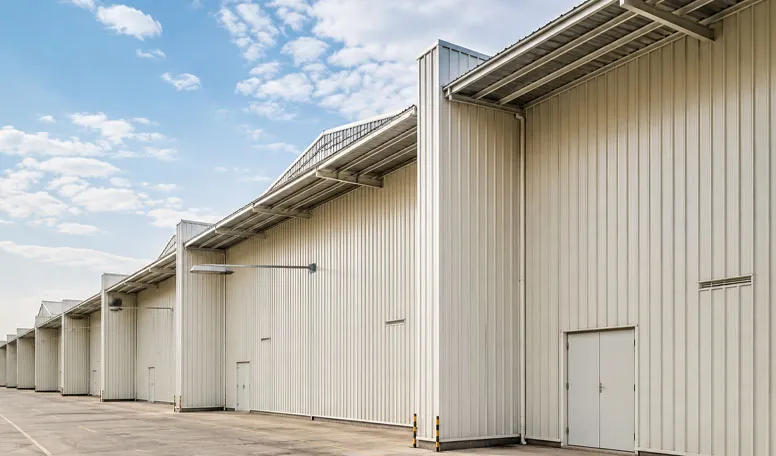

Architectural Steel Shed Construction for Commercial Sheds & Hangars

Architectural Steel Shed Construction for Commercial Sheds & Hangars | Custom Manufacturer

KXD provides custom steel shed construction solutions with cantilevered T-frames, clear-span portal frames, space-frame trusses, curved arch roofs, glass curtain walls, aluminum and insulated metal façades, mezzanine floors, polycarbonate skylights, automated commercial entrances, multi-leaf hangar doors, and drawing-based fabrication for carports, transit canopies, retail showrooms, aircraft hangars, sports venues, and public-use buildings.

احصل على عرض أسعار مجاني
Architectural Steel Shed Construction for Commercial Sheds & Hangars

Architectural Steel Shed Construction for Commercial Sheds & Hangars

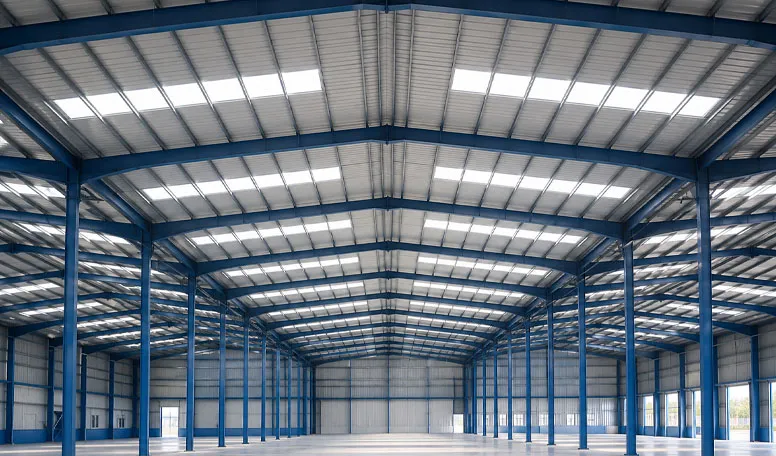
This custom steel shed construction solution combines structural engineering with architectural flexibility for commercial buildings, public facilities, transportation canopies, aircraft hangars, and sports venues. Open-sided canopies, enclosed showrooms, and large-span truss structures can be configured around the project’s functional layout, access requirements, façade design, and local structural conditions.

The system helps developers create open commercial space without sacrificing visual presentation. Glass curtain walls, aluminum panels, insulated façades, architectural coatings, skylights, mezzanine floors, and large entrance systems can be coordinated with the primary steel frame.

It is intended for commercial developers, retailers, automotive businesses, airport and aviation operators, public-infrastructure contractors, sports-facility investors, architects, and international EPC companies requiring project-specific commercial steel shed construction rather than standardized metal shed kits.

احصل على عرض أسعار

المواصفات القياسية

تمثل المعلمات التالية نطاق التصنيع القياسي لدينا. يمكن تخصيص جميع المواصفات لتلبية متطلبات مشروعك.

ميزة التكوين المقدم القيمة التي يحصل عليها المشتري
Architectural frame style Cantilevered T-frame or pipe arch; clear-span portal with glass front; space-frame truss or curved arch Supports open canopies, enclosed commercial buildings, hangars, and public venues
Roof geometry Single-slope, curved barrel vault, dual-pitch 1:10, monoslope, large-radius curved arch, or gable Allows the roof form to match drainage, appearance, internal clearance, and building function
Structural finish Fluorocarbon PVDF, powder coating, intumescent coating system, or zinc-rich epoxy primer with polyurethane Provides selectable architectural appearance, corrosion protection, and project-specific fire-protection options
Façade system Open sides with accent trims, glass curtain wall, aluminum panels, insulated metal panels, or polycarbonate Supports commercial branding, insulation, enclosure, and daylighting requirements
Door configuration Open entry bays, automated sliding or revolving doors, and multi-leaf top-hung hangar doors Accommodates customer access, vehicle movement, retail entrances, and aircraft clearance
الإضاءة الطبيعية Polycarbonate inserts, full glazing, linear roof skylights, or high-transmittance wall bands Introduces natural light into parking, retail, hangar, and sports spaces
Interior configuration Mezzanine additions and partition systems with galvanized steel decking and reinforced lightweight concrete Creates display floors, offices, service areas, and flexible commercial layouts
Application range Commercial carports, transit canopies, showrooms, retail hubs, aircraft hangars, sports arenas, and public halls Allows one engineered system to serve several architectural and operational requirements
KXD steel structure product detail

قابل للتخصيص بالكامل حسب متطلباتك

يمكن لشركة KXD تخصيص المباني التجارية ذات الهياكل الفولاذية وفقًا لمتطلبات المشروع، بما في ذلك:

أبعاد المبنى: Project-specific length, width, height, bay spacing, and internal clearances

Frame configuration: Cantilevered T-frame, pipe arch, clear-span portal, space-frame truss, curved arch, or gable system

Roof design: Single-slope, monoslope, dual-pitch 1:10, barrel vault, curved arch, or gable

Commercial façade: Glass curtain wall, aluminum panel, insulated metal panel, polycarbonate, or open architectural trim

Structural finish: PVDF, powder coating, zinc-rich epoxy and polyurethane, or project-specific intumescent coating

Interior layout: Mezzanine floors, executive offices, display areas, service zones, and partition interfaces

Entrance systems: Open bays, automated sliding doors, revolving doors, and multi-leaf hangar doors

Daylighting: Roof skylights, full glazing, polycarbonate inserts, and translucent wall bands

الأسئلة المتداولة

  • Q

    What information is required for a commercial steel shed construction project?

    A

    The initial information should include the building purpose, location, length, width, height, required internal clearance, architectural reference, roof form, façade materials, door openings, mezzanine requirements, and local wind and snow conditions. Aircraft dimensions or commercial layout drawings should also be provided where relevant.

  • Q

    Which frame type is suitable for a carport, showroom, or hangar?

    A

    Cantilevered T-frames and pipe arches are suitable for open carports and transit canopies. Clear-span portals work well for enclosed showrooms and retail buildings. Space-frame trusses or curved arches are more suitable for aircraft hangars, sports facilities, and large public halls.

  • Q

    Can solar panels be integrated into a commercial steel carport?

    A

    Yes, provided that the solar-panel system is included during structural planning. The engineer must account for panel weight, racking loads, wind effects, drainage, cable routes, and maintenance access rather than adding the system without a structural review.

  • Q

    How are large aircraft hangar doors supported?

    A

    Multi-leaf hangar doors can use bottom tracks coordinated with the concrete foundation and upper guidance connected to a structural header truss. The system must be engineered around the door dimensions, wind load, operating method, and expected frame deflection.

  • Q

    Can KXD customize the façade, mezzanine, and fire-protection system?

    A

    Yes. KXD can coordinate glass curtain walls, aluminum or insulated panels, skylights, mezzanine structures, partitions, and project-specific coating systems. Final fire resistance, floor loading, and façade performance must comply with the agreed design criteria and local regulations.

المنتجات ذات الصلة

Architectural Steel Shed Construction for Commercial Sheds & Hangars quote background

هل تفكر في مشروع تجاري أو بيع بالتجزئة؟

شارك متطلباتك مع فريقنا واحصل على اقتراح حل مخصص في غضون 24 ساعة.

طلب عرض أسعار مخصص

احصل على عرض أسعار للمباني المعدنية

سنرد عليك في غضون 24 ساعة. إذا كانت الحالة عاجلة، يُرجى إضافة واتساب/وي تشات: +86-13853233236,. أو اتصل بـ +86-13853233236 مباشرةً.

*نحن نحترم سريتك وجميع معلوماتك محمية. لن نستخدم معلوماتك إلا للرد على استفسارك ولن نرسل أبداً رسائل بريد إلكتروني أو رسائل ترويجية غير مرغوب فيها.

    تحميل الرسومات (jpg/Jqeg/png/gif/gif/pdf/doc/docx/xls/xlsx)

    احصل على عرض أسعار

      سنرد عليك في غضون 24 ساعة. إذا كانت الحالة طارئة، يُرجى إضافة واتساب/وي شات: +86 13853233236,. أو اتصل على +86 18661678529 مباشرة.

      نحن نحترم سريتك وجميع معلوماتك محمية.

      لن نستخدم معلوماتك إلا للرد على استفسارك ولن نرسل أبداً رسائل بريد إلكتروني غير مرغوب فيها أو رسائل ترويجية.