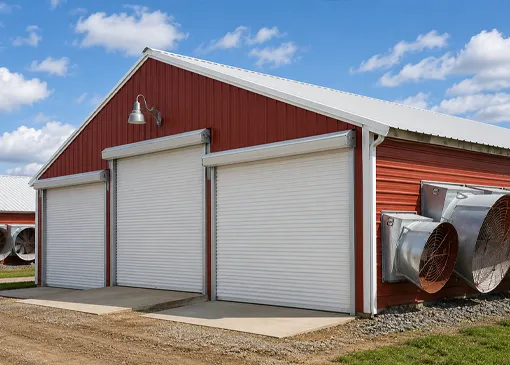
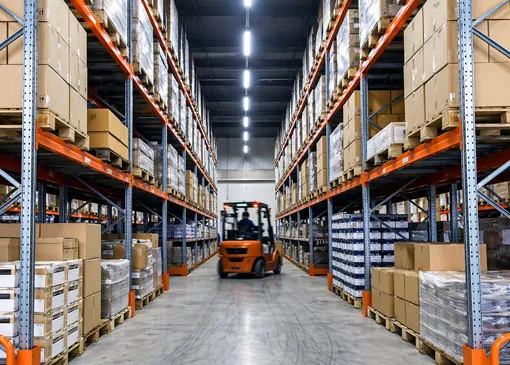
تصميم بامتداد خالٍ من الأعمدة
يلغي الأعمدة الداخلية لزيادة المساحة الأرضية القابلة للاستخدام إلى أقصى حد، مما يجعله مثاليًا للمستودعات وورش العمل ومناطق التجميع الكبيرة.
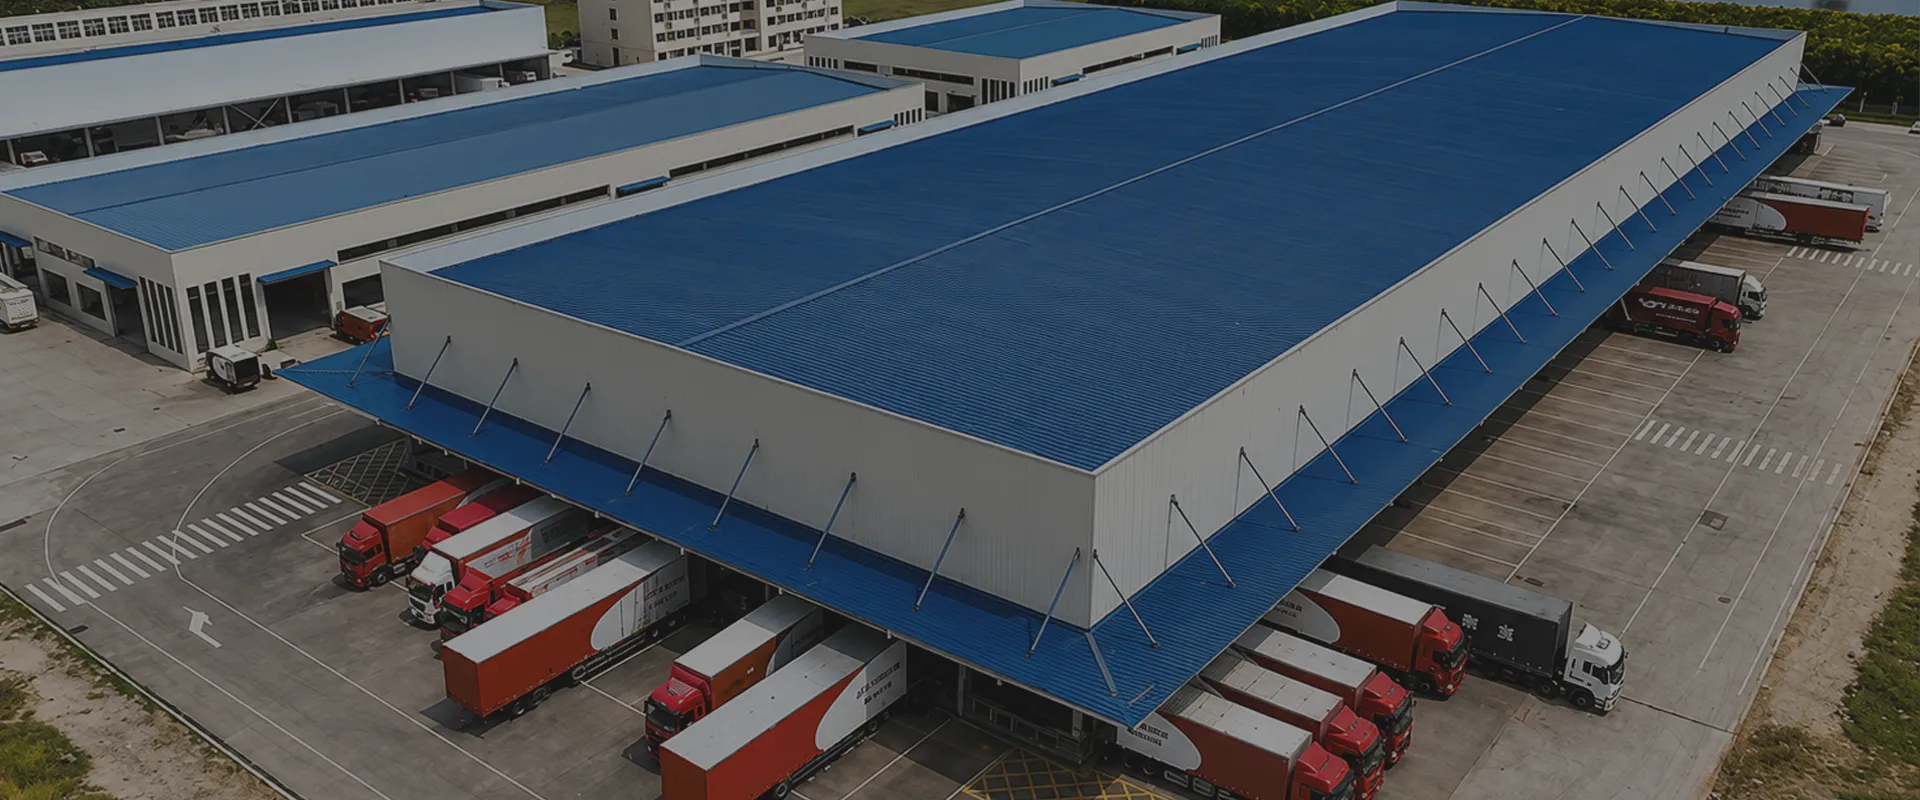
تقوم شركة KXD بتصميم وتصنيع حلول المستودعات الجاهزة ذات المسافات الحرة التي تصل إلى 60 مترًا، والأبعاد القابلة للتخصيص، والتركيب السريع باستخدام البراغي — مما يوفر بنية تحتية موثوقة وفعالة من حيث التكلفة للتخزين في مجالات الخدمات اللوجستية والتصنيع والعمليات الزراعية في جميع أنحاء العالم.
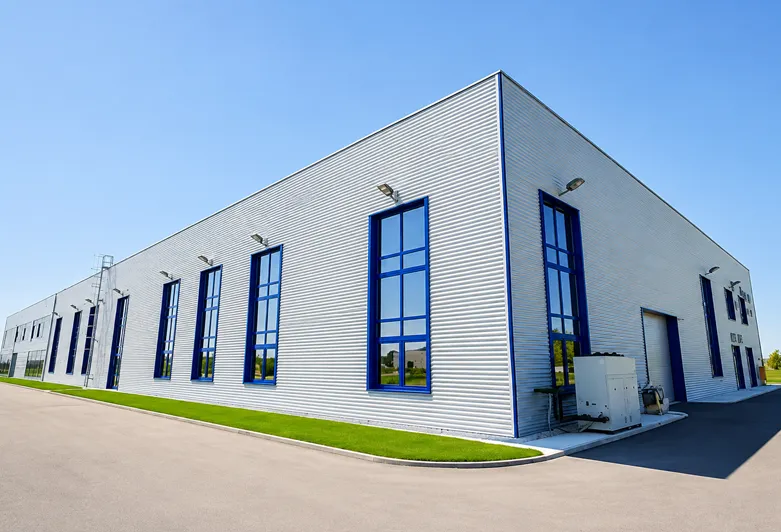
المستودع ذو الهيكل الفولاذي هو نظام بناء جاهز ذو مسافة بين الدعامات كبيرة، مصمم لتخزين البضائع والمواد الخام والمنتجات النهائية والمعدات. تُبنى مبانٍ المستودعات من هذا النوع حول هيكل فولاذي أساسي من المقطع H مصنوع من الفولاذ الإنشائي Q235B أو Q355B، وتوفر مساحة داخلية واسعة خالية من الأعمدة الداخلية التي قد تعيق حركة الرافعات الشوكية وأنظمة الرفوف ومناولة البضائع السائبة، وهو ما تتطلبه العمليات اللوجستية الحديثة.
بالمقارنة مع الإنشاءات الخرسانية التقليدية، يوفر المستودع الجاهز مزايا كبيرة من حيث سرعة البناء والكفاءة من حيث التكلفة والقدرة على التكيف على المدى الطويل. يتم تصنيع جميع المكونات الهيكلية بدقة في مصنع KXD وتسليمها إلى الموقع جاهزة للتجميع بالبراغي، مما يقلل بشكل كبير من احتياجات العمالة في الموقع ومن الجداول الزمنية للمشروع. كما أن نظام الهيكل الفولاذي للمستودع قابل للتوسيع بطبيعته — حيث يمكن إضافة أقسام إضافية إلى الهيكل الحالي مع تزايد متطلبات سعة التخزين، دون تعطيل العمليات الجارية. بدءًا من وحدات المستودعات الفولاذية الجاهزة الصغيرة المخصصة للتخزين الزراعي وصولاً إلى مراكز اللوجستيات الكبيرة متعددة الأجنحة، يقوم مهندسو KXD بتصميم كل مشروع بحيث يتناسب مع ظروف موقعك ومتطلباتك التشغيلية.
تمثل المواصفات التالية نطاق التصنيع القياسي لدينا. جميع المعايير قابلة للتخصيص بالكامل لتلبية متطلبات مشروعك.
| المعلمة | النطاق القياسي |
| مادة الإطار الرئيسي | الفولاذ الإنشائي Q235B / Q355B (مقطع على شكل حرف H ملحوم) |
| عرض الامتداد | 15 م – 60 م (قابلة للتعديل) |
| طول المبنى | قابلة للتخصيص حسب كل مشروع |
| ارتفاع الأعتاب | 4.5 م – 15 م (قابلة للتخصيص) |
| مسافة الفتحات | 6 أمتار – 9 أمتار (قياسي) |
| نوع السقف | منحدر واحد / منحدر مزدوج / متعدد المسافات |
| نوع العارضة | قناة فولاذية مجلفنة من النوع C / Z |
| ألواح الأسقف والجدران | ألواح مموجة أحادية الطبقة (0.4–0.7 مم) / ألواح ساندويتش من البوليسترين الموسع (EPS) / البولي يوريثان (PU) / الصوف الصخري (50–150 مم) |
| معالجة السطح | مجلفن بالغمس الساخن / طلاء مقاوم للصدأ |
| التوافق مع الرافعات | رافعة علوية بسعة تصل إلى 20 طنًا (اختياري) |
| خيارات الأبواب | الباب المنزلق / الستارة الدوارة / الباب العلوي المقطعي |
| السقف المظلل / الحافة البارزة | متوفر — يمكن تخصيص طول العرض |
| التهوية | مروحة التهوية الحافة / مروحة التهوية التوربينية / أنظمة فتحات التهوية |
| نظام التوصيل | وصلة براغي عالية القوة |
| معايير التصميم | GB، ASTM، BS (قابلة للتخصيص حسب الوجهة) |
| العمر التصميمي | 50 عامًا |
| الحد الأدنى للطلب | 600 متر مربع |

يلغي الأعمدة الداخلية لزيادة المساحة الأرضية القابلة للاستخدام إلى أقصى حد، مما يجعله مثاليًا للمستودعات وورش العمل ومناطق التجميع الكبيرة.

تُصنّع الهياكل الرئيسية من فولاذ Q235B أو Q355B، مما يضمن قدرة استثنائية على تحمل الأحمال وسلامة إنشائية طويلة الأمد.

تُصنّع المكونات المصممة مسبقًا بدقة خارج الموقع وتُوصل بالمسامير في الموقع، مما يقلل بشكل كبير من وقت البناء وتكاليف العمالة.

اختر من ألواح فولاذية بطبقة واحدة، أو ألواح ساندويتش من EPS/PU/الصوف الصخري، أو تكسية بالصوف الزجاجي، وهي خيارات محسّنة للعزل والصوتيات والجماليات.

يُصنّع كل مكوّن وفق بروتوكولات صارمة لمراقبة الجودة معتمدة من CE (EN1090) وISO 9001 / 14001 / 45001، مع إمكانية تتبع كاملة للمواد.

تضمن المعالجة بالجلفنة والطلاءات المقاومة للصدأ والتصميم الإنشائي المتين أداء المبنى بشكل موثوق لعقود مع الحد الأدنى من الصيانة.
لا يوجد مشروعان متطابقان، وكذلك مبانينا. تقدم KXD تخصيصاً شاملاً في كل جانب من جوانب مبنى الهيكل الفولاذي الخاص بك:
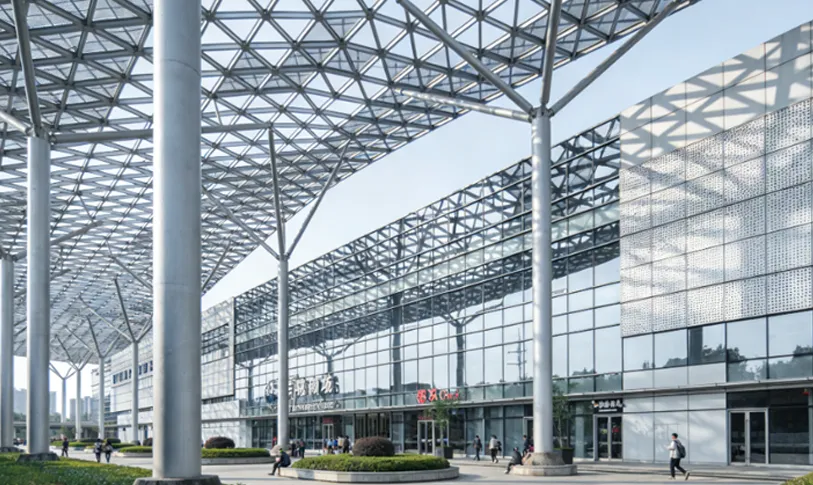
الشكل الهيكلي: تكوينات أحادية الامتداد أو متعددة الامتدادات أو أحادية الطابق أو متعددة الطوابق
الأبعاد: عرض وطول وارتفاع أفاريز مخصصين ليناسب موقعك
الكسوة والعزل: نوع اللوحة وسُمكها ولونها بما يتناسب مع المناخ والجماليات
الأبواب والنوافذ: الأبواب المنزلقة والمصاريع الدوارة والنوافذ المصنوعة من سبائك الألومنيوم والمناور
الإكسسوارات: عوارض الرافعة وأرضيات الميزانين وأنظمة التهوية والمزاريب والأنابيب السفلية
التشطيبات: اختيار لون RAL لألواح السقف والجدران
قامت شركة KXD بتوريد مستودعات ذات هياكل فولاذية لعملاء في مجالات الخدمات اللوجستية والتصنيع والزراعة في أكثر من 80 دولة. ويتم تصميم كل مشروع هندسيًا بحيث يتوافق مع القوانين الإنشائية المحلية والظروف المناخية، فضلاً عن متطلبات التخزين والتشغيل الخاصة بالعميل.
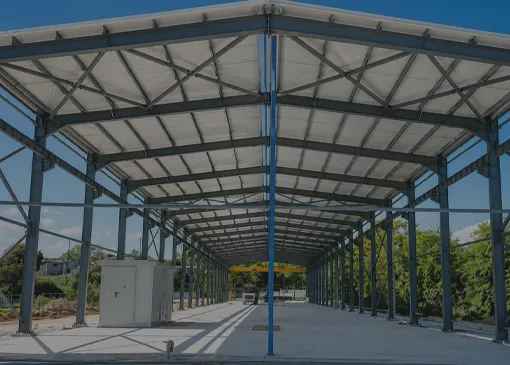
مستودع فولاذي مفتوح الجوانب مزود بهيكل بوابي، وألواح سقف معدنية، ودعامات مقواة، ومساحة خالية واسعة لعمليات التخزين والتحميل.
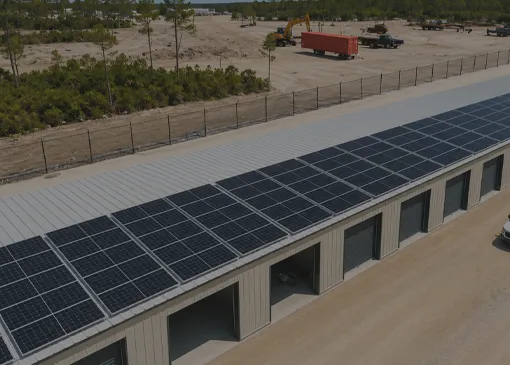
مشروع بمساحة 2,300 متر مربع، تم فيه استخدام ألواح ساندويتش من البولي يوريثان (PU) بسمك 100 مم للسقف والجدران، مع تغطية الألواح الشمسية لنصف مساحة السقف.
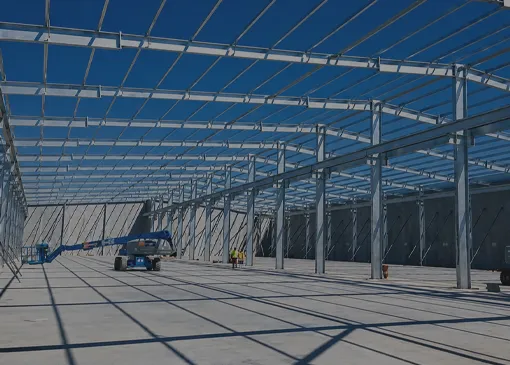
مستودع في أستراليا ذو هيكل فولاذي مزود بإطار بوابي، وتكسية معدنية، وجدار سفلي خرساني، وأبواب دوارة كبيرة
تخدم مبانينا ذات الهياكل الفولاذية مجموعة واسعة من الصناعات. استكشف حلولنا المصممة خصيصًا:
يُصمم المستودع ذو الهيكل الفولاذي في المقام الأول للتخزين الثابت — حيث يتم تكييفه بشكل مثالي لاستيعاب أنظمة الرفوف، ووصول الرافعات الشوكية، ومناولة البضائع السائبة. أما ورشة العمل ذات الهيكل الفولاذي، فيتم تصميمها هندسيًّا من أجل الإنتاج النشط، مع توفير تدابير هيكلية إضافية لتحمل الأحمال الديناميكية مثل الرافعات العلوية، واهتزازات الآلات، ومعدات المعالجة. وتقدم شركة KXD كلا النوعين، مع تطبيق نفس معايير التصنيع عالية الجودة على جميع المشاريع.
نعم. يمكن أن تتضمن تصاميم الهياكل الفولاذية للمستودعات التي تقدمها شركة KXD مظلات كبيرة متدلية من جانب واحد أو عدة جوانب لحماية أرصفة التحميل ومناطق دخول المركبات ومناطق التخزين الخارجية من المطر وأشعة الشمس المباشرة.
بالنسبة للمستودعات التي تخزن بضائع حساسة لدرجات الحرارة، تقدم شركة KXD أنظمة تكسية بالألواح العازلة من نوع «ساندويتش» المصنوعة من البوليسترين الموسع (EPS) والبولي يوريثان (PU) والصوف الصخري، مع قيم عزل مخصصة لتناسب منطقتكم المناخية ومتطلبات التخزين الخاصة بكم.

أخبرنا بمتطلبات مشروعك وسيرد فريقنا الهندسي خلال 24 ساعة بمقترح مخصص.
سنرد عليك في غضون 24 ساعة. إذا كانت الحالة عاجلة، يُرجى إضافة واتساب/وي تشات: +86 13853233236,. أو اتصل بـ +86 18661678529 مباشرةً.
*نحن نحترم سريتك وجميع معلوماتك محمية. لن نستخدم معلوماتك إلا للرد على استفسارك ولن نرسل أبداً رسائل بريد إلكتروني أو رسائل ترويجية غير مرغوب فيها.
سنرد عليك في غضون 24 ساعة. إذا كانت الحالة طارئة، يُرجى إضافة واتساب/وي شات: +86 13853233236,. أو اتصل على +86 18661678529 مباشرة.
نحن نحترم سريتك وجميع معلوماتك محمية.
لن نستخدم معلوماتك إلا للرد على استفسارك ولن نرسل أبداً رسائل بريد إلكتروني غير مرغوب فيها أو رسائل ترويجية.