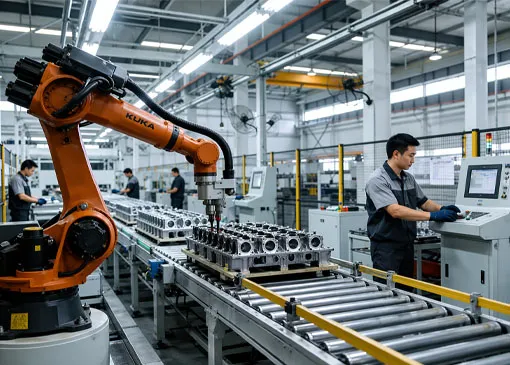
تصميم بامتداد خالٍ من الأعمدة
يلغي الأعمدة الداخلية لزيادة المساحة الأرضية القابلة للاستخدام إلى أقصى حد، مما يجعله مثاليًا للمستودعات وورش العمل ومناطق التجميع الكبيرة.
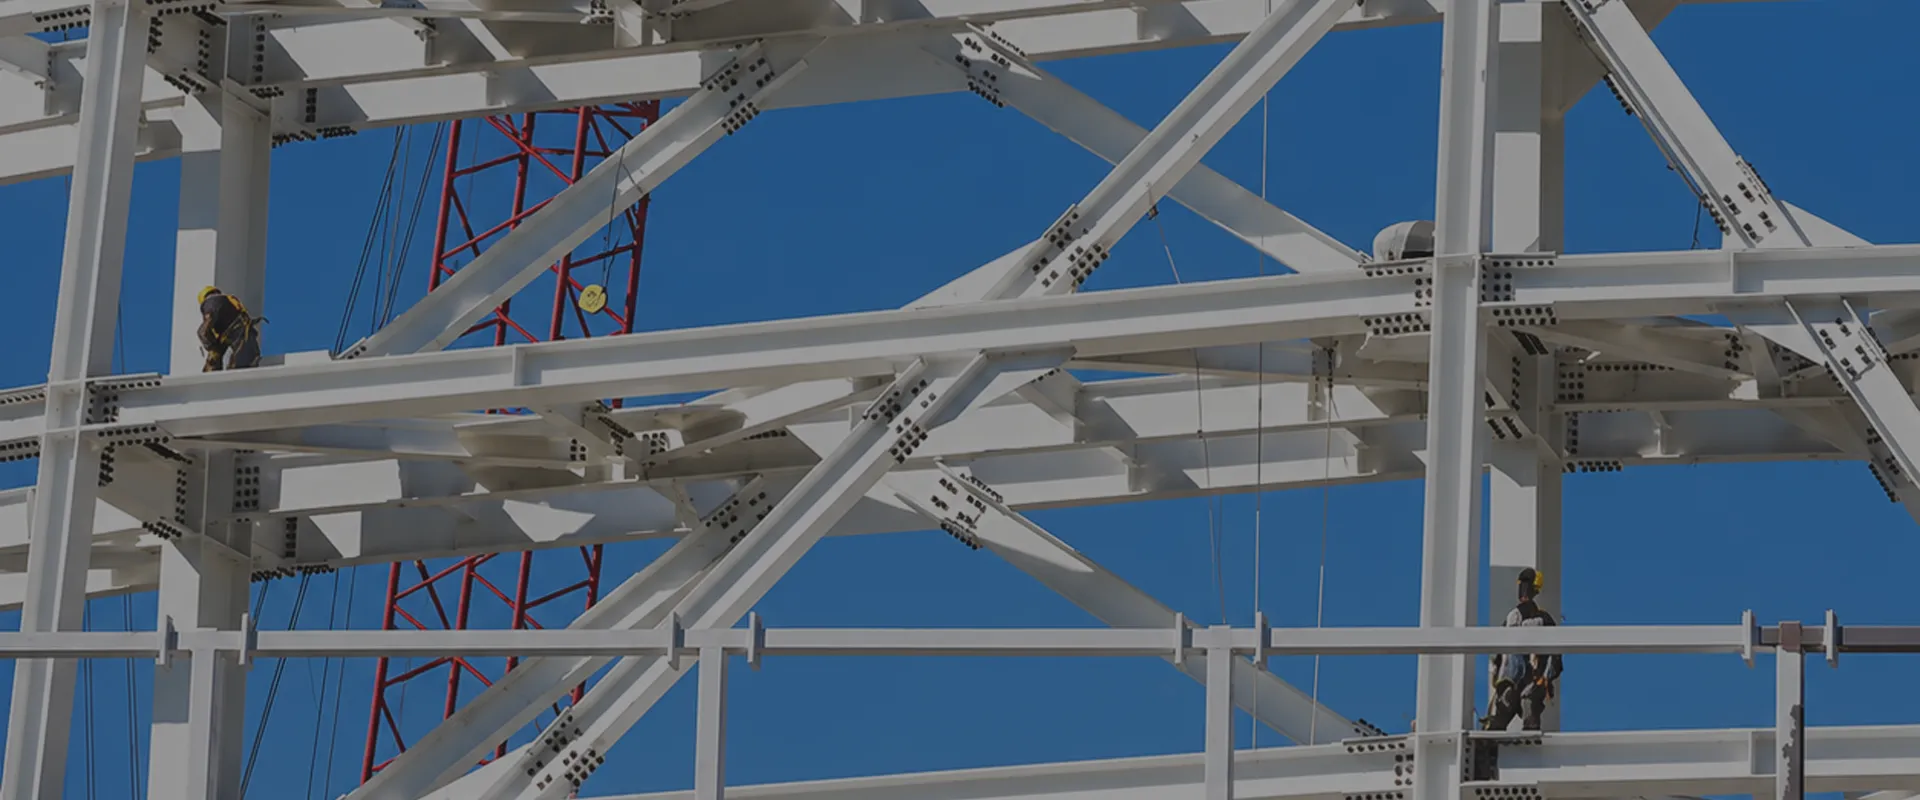
تقوم شركة KXD بتصميم وتصنيع المباني الفولاذية مسبقة الهندسة (PEB) باستخدام الفولاذ الهيكلي عالي القوة، لتقدم حلولاً مسبقة الهندسة سريعة التركيب وقابلة للتخصيص بالكامل للاستخدامات الصناعية والتجارية والزراعية في جميع أنحاء العالم.
المبنى الفولاذي من نوع PEB — وهو اختصار لعبارة «المبنى المُصمم مسبقًا» (Pre-Engineered Building) — هو نظام هيكلي متكامل يتم تصميمه وتصنيعه وتسليمه كحزمة جاهزة للتركيب. يتم تصنيع كل مكون، بدءًا من الهيكل الفولاذي الأساسي ذي المقطع على شكل حرف H وصولاً إلى العوارض الثانوية وألواح الجدران ونظام التسقيف، بدقة في المصنع وفقًا لمواصفات دقيقة قبل شحنه إلى موقع المشروع.
على عكس الإنشاءات الفولاذية التقليدية، يلغي المبنى الفولاذي من نوع PEB الحاجة إلى عمليات القطع أو اللحام أو التصنيع الثقيل في الموقع. جميع الوصلات تتم بالبراغي، مما يتيح لفرق التجميع تشييد الهيكل بسرعة وكفاءة. ويقلل هذا النهج من وقت البناء في الموقع بنسبة تتراوح بين 30% و50%، ويحد من تكاليف العمالة، ويضمن جودة متسقة في كل مكون. والنتيجة هي نظام بناء قوي وقابل للتوسع يمكن تطبيقه في المشاريع الصناعية والتجارية والزراعية والسكنية — مما يجعل بناء المباني الفولاذية الخفيفة (PEB) أحد الخيارات الأكثر فعالية من حيث التكلفة والأكثر تنوعًا في هندسة الهياكل الفولاذية الحديثة.
تمثل المواصفات التالية نطاق التصنيع القياسي لدينا. جميع المعايير قابلة للتخصيص بالكامل لتلبية متطلبات مشروعك.
| المعلمة | النطاق القياسي |
| مادة الإطار الرئيسي | الفولاذ الإنشائي Q235B / Q355B (مقطع على شكل حرف H ملحوم) |
| البنية الثانوية | عوارض C/Z، الفولاذ الزاوي، دعامات قضبان فولاذية |
| عرض الامتداد | 6 أمتار – 60 متراً (قابلة للتعديل) |
| طول المبنى | قابلة للتخصيص حسب كل مشروع |
| ارتفاع الأعتاب | 3 أمتار – 15 متراً (قابلة للتعديل) |
| ميل السقف | 1:10 – 1:5 (قابل للتعديل) |
| معالجة السطح | مجلفن بالغمس الساخن / طلاء مقاوم للصدأ |
| ألواح الأسقف والجدران | ألواح ساندويتش من مادة EPS / PU / الصوف الصخري؛ صفائح مموجة أحادية الطبقة |
| الإضاءة الطبيعية | ألواح FRP (نفاذية الضوء 85%) |
| خيارات الأبواب | باب منزلق / ستارة دوارة / باب مقطعي |
| خيارات النوافذ | أنظمة النوافذ المصنوعة من سبائك الألومنيوم / البولي فينيل كلوريد (PVC) |
| التهوية | مروحة توربينية على حافة السقف؛ أنظمة فتحات التهوية |
| نظام التوصيل | التثبيت بالبراغي (لا يتطلب لحامًا في الموقع) |
| معايير التصميم | GB، ASTM، AISI، JIS، BS (قابلة للتخصيص حسب الوجهة) |
| العمر التصميمي | أكثر من 50 عامًا |
| الحد الأدنى للطلب | 200 متر مربع |

يلغي الأعمدة الداخلية لزيادة المساحة الأرضية القابلة للاستخدام إلى أقصى حد، مما يجعله مثاليًا للمستودعات وورش العمل ومناطق التجميع الكبيرة.

تُصنّع الهياكل الرئيسية من فولاذ Q235B أو Q355B، مما يضمن قدرة استثنائية على تحمل الأحمال وسلامة إنشائية طويلة الأمد.

تُصنّع المكونات المصممة مسبقًا بدقة خارج الموقع وتُوصل بالمسامير في الموقع، مما يقلل بشكل كبير من وقت البناء وتكاليف العمالة.

اختر من ألواح فولاذية بطبقة واحدة، أو ألواح ساندويتش من EPS/PU/الصوف الصخري، أو تكسية بالصوف الزجاجي، وهي خيارات محسّنة للعزل والصوتيات والجماليات.

يُصنّع كل مكوّن وفق بروتوكولات صارمة لمراقبة الجودة معتمدة من CE (EN1090) وISO 9001 / 14001 / 45001، مع إمكانية تتبع كاملة للمواد.

تضمن المعالجة بالجلفنة والطلاءات المقاومة للصدأ والتصميم الإنشائي المتين أداء المبنى بشكل موثوق لعقود مع الحد الأدنى من الصيانة.
لا يوجد مشروعان متطابقان، وكذلك مبانينا. تقدم KXD تخصيصاً شاملاً في كل جانب من جوانب مبنى الهيكل الفولاذي الخاص بك:
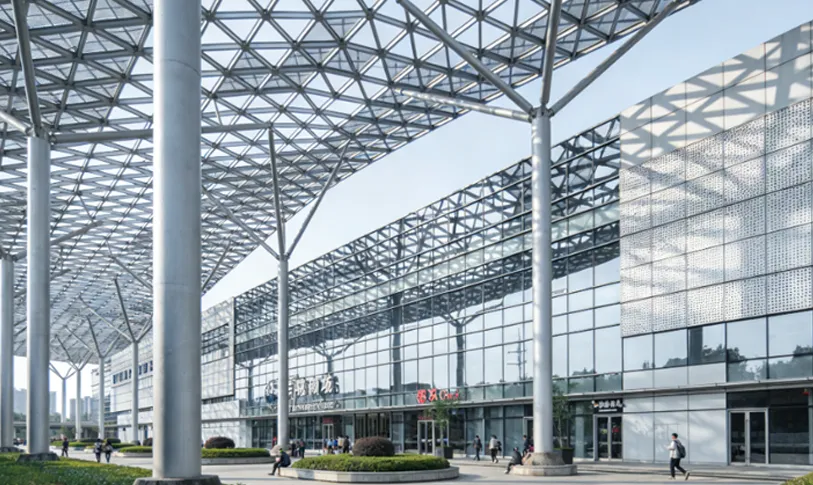
الشكل الهيكلي: تكوينات أحادية الامتداد أو متعددة الامتدادات أو أحادية الطابق أو متعددة الطوابق
الأبعاد: عرض وطول وارتفاع أفاريز مخصصين ليناسب موقعك
الكسوة والعزل: نوع اللوحة وسُمكها ولونها بما يتناسب مع المناخ والجماليات
الأبواب والنوافذ: الأبواب المنزلقة والمصاريع الدوارة والنوافذ المصنوعة من سبائك الألومنيوم والمناور
الإكسسوارات: عوارض الرافعة وأرضيات الميزانين وأنظمة التهوية والمزاريب والأنابيب السفلية
التشطيبات: اختيار لون RAL لألواح السقف والجدران
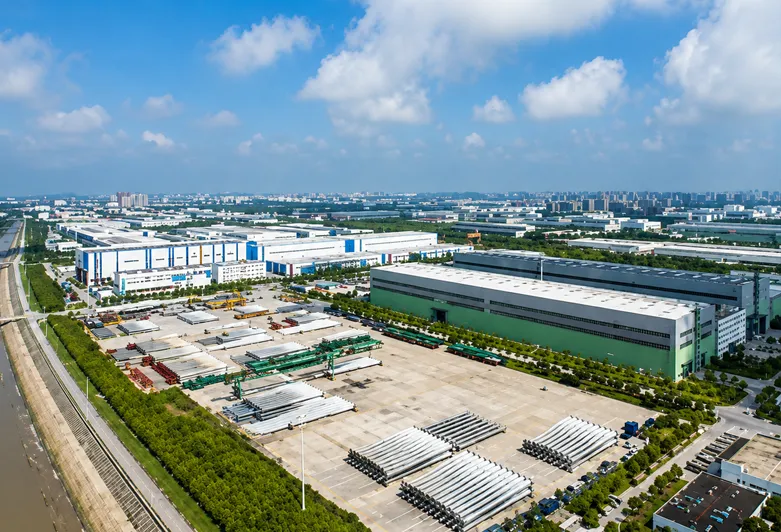
قامت شركة KXD بتوريد المباني الفولاذية من نوع PEB لعملاء في أكثر من 80 دولة، لتخدم قطاعات تشمل التصنيع والزراعة والخدمات اللوجستية والتطوير التجاري. وقد صُممت أنظمتنا الجاهزة هندسيًا لتتوافق مع قوانين البناء المحلية والظروف المناخية، مما يضمن أداءً موثوقًا به بدءًا من المناطق الاستوائية وصولاً إلى الأسواق ذات المناخ البارد.
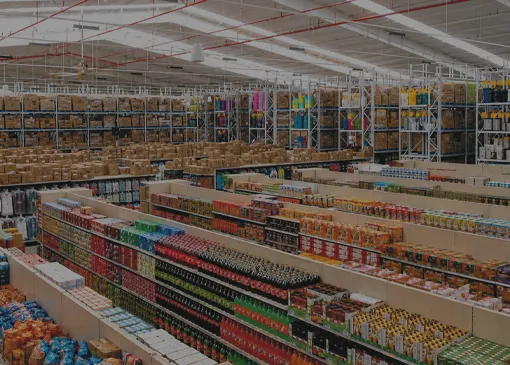
هيكل بإطار بوابي مع طابق ميزانين في جزء منه. السقف والجدران من صفائح فولاذية مطلية بالألوان مع صوف ألياف زجاجية للعزل.
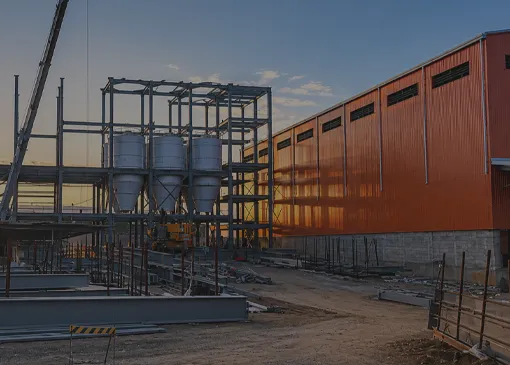
ويتألف المشروع من 5 مبانٍ، يبلغ وزنها الإجمالي أكثر من 1,500 طن، وهو قيد الإنشاء حالياً.
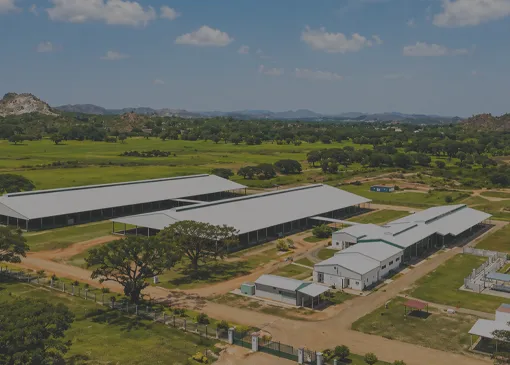
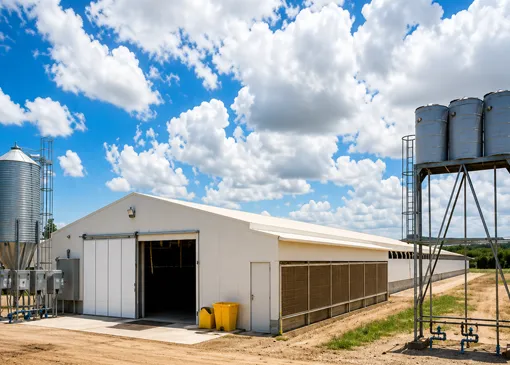
مشروع متكامل لتربية الأبقار يشمل مرافق التربية والإيواء والحلب والعلاج والتخزين وتصنيع منتجات الألبان.
تُعد مبانينا الفولاذية من نوع PEB مناسبة لمجموعة واسعة من الاستخدامات. اكتشف حلولنا المخصصة لكل قطاع صناعي لتجد التكوين المناسب لمشروعك:
يُشار إلى PEB باختصار لـ «المباني الجاهزة الهندسيًا». وعلى عكس الإنشاءات الفولاذية التقليدية، يتم تصميم وتصنيع كل مكون من مكونات المبنى الفولاذي من نوع PEB في المصنع وفقًا لمواصفات دقيقة، ثم يتم شحنه كحزمة كاملة ليتم تجميعه في الموقع باستخدام البراغي — مما يلغي الحاجة إلى اللحام في الموقع ويقلل بشكل كبير من وقت البناء.
تتميز المباني الفولاذية من PEB بتنوعها الكبير وملاءمتها للمصانع الصناعية والمستودعات وورش العمل ومخازن المنتجات الزراعية ومراكز الخدمات اللوجستية والمباني التجارية والاستخدامات السكنية. ويتيح تصميمها المعياري تكييفها مع أي نوع أو حجم من المشاريع تقريبًا.
نعم. يقوم فريق الهندسة في KXD بتصميم كل مبنى فولاذي من نوع PEB بما يتوافق مع معايير البناء المحلية المعمول بها — بما في ذلك GB (الصين)، وASTM/AISI (الولايات المتحدة الأمريكية)، وBS (المملكة المتحدة)، وغيرها من القوانين الدولية — بناءً على موقع مشروعك ومتطلباته.
نعم. يمكننا إرسال فرق التركيب ذات الخبرة التابعة لنا إلى مواقع المشاريع في جميع أنحاء العالم لتقديم التوجيه أو إدارة عملية تركيب المبنى الفولاذي PEB الخاص بكم بشكل مباشر.
يتم تصنيع جميع المباني الفولاذية من نوع KXD PEB وفقًا لشهادات CE (EN1090) وISO 9001 وISO 14001 وISO 45001، مع توفر وثائق كاملة تتيح تتبع مصدر المواد.

شارك متطلبات مشروعك مع فريقنا الهندسي واحصل على حل هندسي مسبق التصميم ومخصص لاحتياجاتك، بالإضافة إلى عرض تفصيلي، في غضون 24 ساعة.
سنرد عليك في غضون 24 ساعة. إذا كانت الحالة عاجلة، يُرجى إضافة واتساب/وي تشات: +86 13853233236,. أو اتصل بـ +86 18661678529 مباشرةً.
*نحن نحترم سريتك وجميع معلوماتك محمية. لن نستخدم معلوماتك إلا للرد على استفسارك ولن نرسل أبداً رسائل بريد إلكتروني أو رسائل ترويجية غير مرغوب فيها.
سنرد عليك في غضون 24 ساعة. إذا كانت الحالة طارئة، يُرجى إضافة واتساب/وي شات: +86 13853233236,. أو اتصل على +86 18661678529 مباشرة.
نحن نحترم سريتك وجميع معلوماتك محمية.
لن نستخدم معلوماتك إلا للرد على استفسارك ولن نرسل أبداً رسائل بريد إلكتروني غير مرغوب فيها أو رسائل ترويجية.