تصميم بامتداد خالٍ من الأعمدة
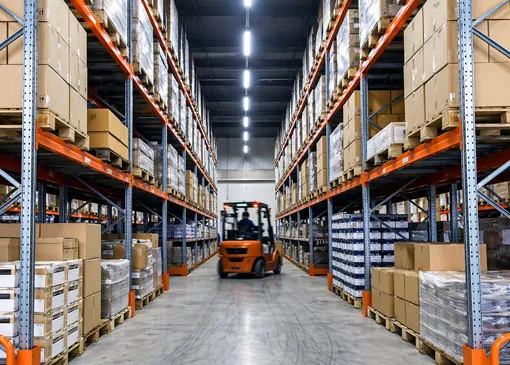
يلغي الأعمدة الداخلية لزيادة المساحة الأرضية القابلة للاستخدام إلى أقصى حد، مما يجعله مثاليًا للمستودعات وورش العمل ومناطق التجميع الكبيرة.
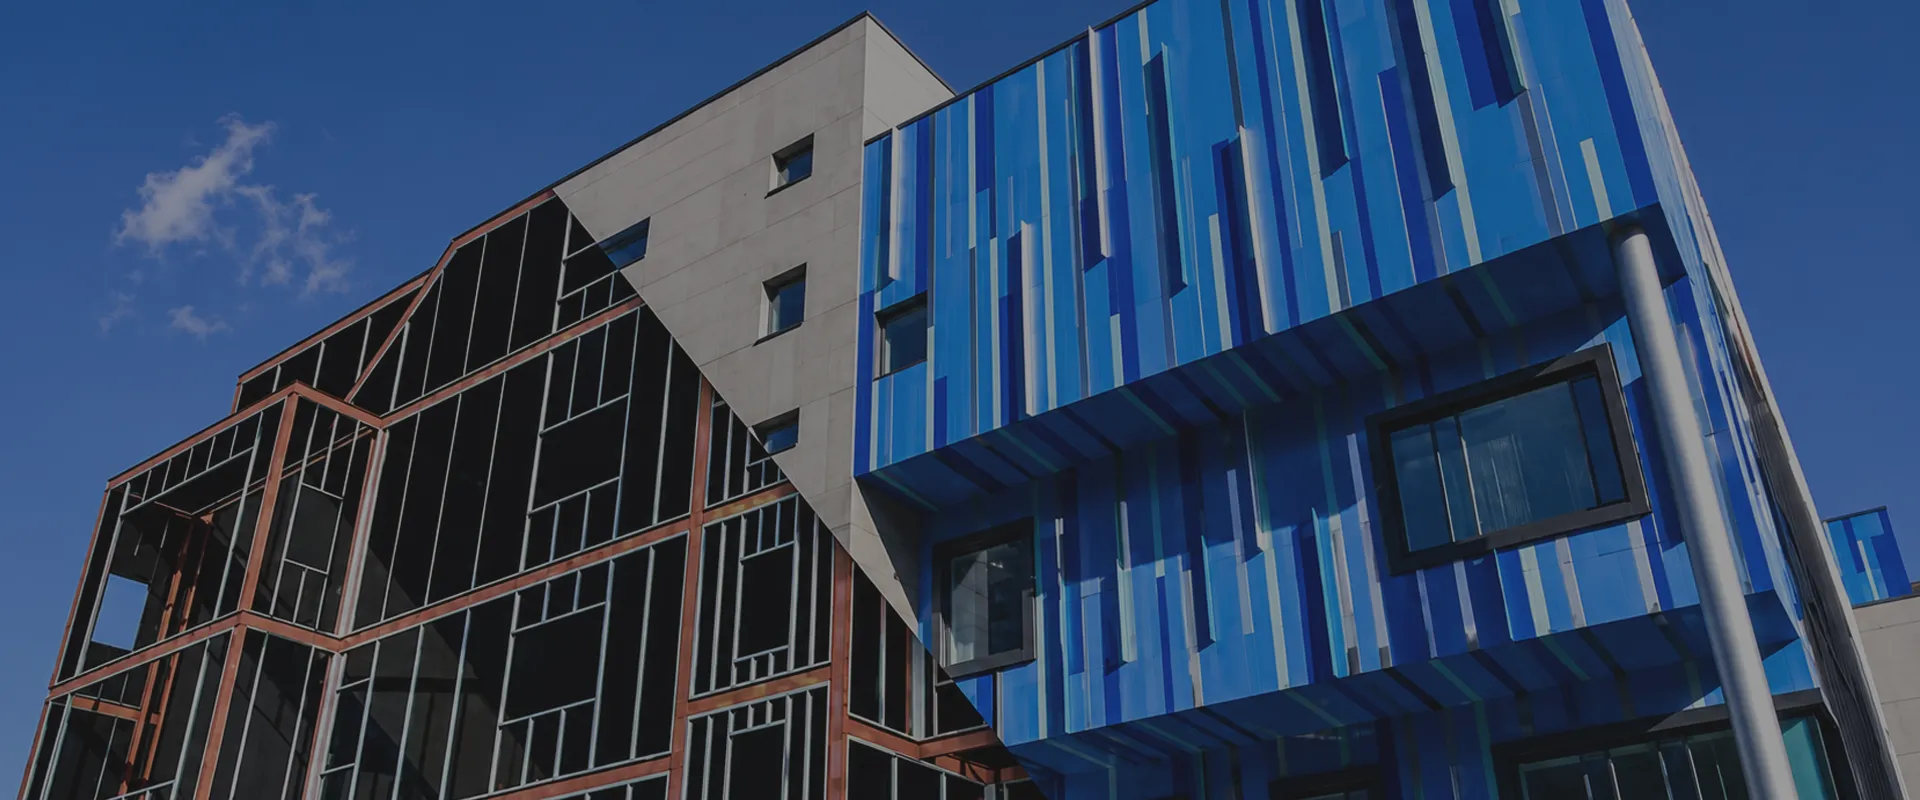
تقوم شركة KXD بتصميم وتصنيع المباني ذات الهياكل الفولاذية متعددة الطوابق للاستخدامات التجارية والسكنية والمختلطة — حيث تجمع بين مقاومة الزلازل من المستوى 8، والفولاذ الهيكلي Q355B، والتجميع المسبق بالكامل باستخدام البراغي، وذلك لتسليم منشأتكم متعددة الطوابق في الموعد المحدد ووفقًا للمواصفات المطلوبة.
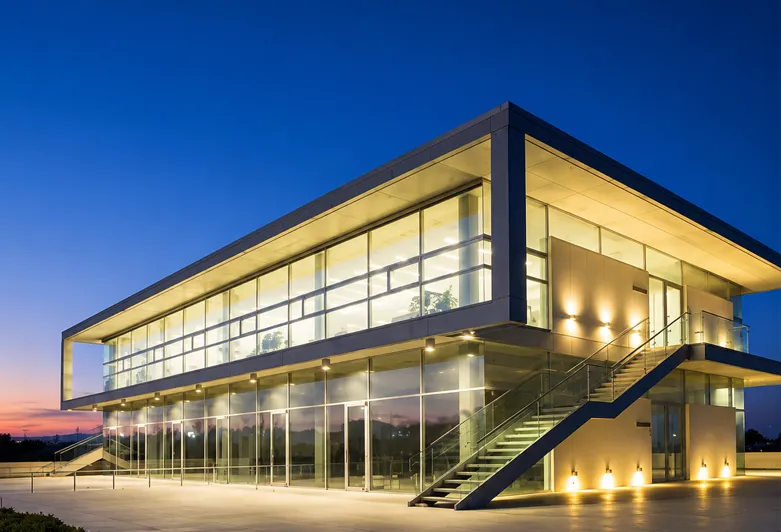
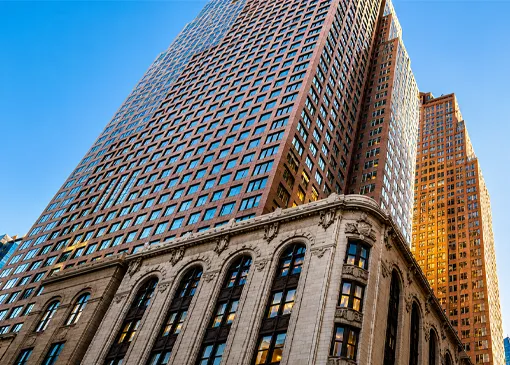
المبنى الفولاذي متعدد الطوابق هو نظام هيكلي جاهز يتم فيه تجميع الأعمدة الفولاذية ذات المقطع على شكل حرف H، والعوارض، وأنظمة الأرضيات عموديًا عبر طابقين أو أكثر لإنشاء مكاتب تجارية، ومراكز بيع بالتجزئة، ومحلات سوبرماركت، ومشاريع متعددة الاستخدامات، ومستودعات متعددة الطوابق، ومجمعات سكنية. وعلى عكس المباني الصناعية المكونة من طابق واحد، يجب أن يتحمل الهيكل الفولاذي للمبنى متعدد الطوابق الأحمال الرأسية التراكمية من كل طابق، وأن يقاوم القوى الجانبية الناتجة عن الرياح والنشاط الزلزالي، وأن يوفر الدقة الأبعادية المطلوبة لتجهيز الطوابق المتعددة وتكامل الخدمات.
يتم تصنيع المباني متعددة الطوابق ذات الهياكل الفولاذية من شركة KXD من مواد فولاذية خام من أنواع Q235B وQ355B وASTM A36، وهي مصممة لتتوافق مع معايير AISI وASTM وBS وDIN وGB وJIS EN. يوفر نظام التوصيل بالبراغي قوة واستقرارًا فائقين، مما يضمن قدرة المبنى على تحمل الرياح العاتية والكوارث الطبيعية الأخرى. يتم تصنيع جميع المكونات بدقة في مصنع KXD باستخدام أدوات التصميم AutoCAD وPKPM و3D3S وTEKLA، مع توفير رسومات هيكلية كاملة لدعم فرق الهندسة والبناء الخاصة بكم طوال دورة حياة المشروع. بدءًا من محلات السوبر ماركت ومراكز التسوق وصولًا إلى المستودعات ذات الهياكل الفولاذية متعددة الطوابق المزودة بأنظمة أبواب منزلقة ودوارة، تقدم KXD حلًّا متكاملًا من التصميم إلى التركيب لكل مشروع.
تمثل المواصفات التالية نطاق التصنيع القياسي لدينا. جميع المعايير قابلة للتخصيص بالكامل لتلبية متطلبات مشروعك.
| المعلمة | النطاق القياسي |
| مادة الإطار الرئيسي | Q235B / Q355B / ASTM A36 |
| عمود فولاذي | الفولاذ المقطعي من النوع H (مجلفن بالحرارة أو مطلي) |
| عارضة فولاذية | الفولاذ من النوع H |
| عمود الرياح | الفولاذ من النوع H |
| الشعاع المتصل | أنبوب دائري |
| معايير التصميم | AISI / ASTM / BS / DIN / GB / JIS EN |
| النظام الهيكلي | هيكل من الصلب |
| نوع الاتصال | الوصلة البراغيّة |
| عارضة السقف | فولاذ مجلفن مقسّم إلى مقاطع على شكل C / Z مشكّل على البارد |
| عارضة الجدار | فولاذ مجلفن مقسّم إلى مقاطع على شكل C / Z مشكّل على البارد |
| ميل السقف | 10%، 12%، 16%، 20%، 25%، 30% (قابلة للتخصيص) |
| لوحة الجدار الخارجي | ألواح ساندويتش من الصوف الصخري / البولي يوريثان / الألياف الزجاجية؛ صفائح فولاذية مجلفنة مموجة |
| لوحة الجدار الداخلي | ألواح ساندويتش من الصوف الصخري / الألياف الزجاجية / البولي يوريثان |
| لوحة تسقيف | ألواح عازلة من الصوف الصخري؛ صفائح فولاذية مموجة؛ نافذة سقفية من مادة FRP |
| الجدار الساتر / الكسوة | ألواح ساندويتش من EPS / الصوف الزجاجي / الصوف الصخري / البولي يوريثان؛ صفائح فولاذية ملونة |
| الباب الخارجي | باب ملفوف / باب منزلق / باب منزلق من الألواح العازلة |
| باب داخلي | لوحة ساندويتش من مادة EPS بسمك 50 مم مع إطار من سبائك الألومنيوم |
| النافذة | إطار من مادة PVC / سبائك الألومنيوم مع زجاج |
| دعامة الركبة | L فولاذ |
| نظام الدعامات | النوع X / النوع V (زاوية، قضيب دائري) |
| معالجة السطح | مجلفن بالغمس الساخن / طبقتان من الطلاء المضاد للصدأ |
| مقاومة الزلازل | المستوى 8 وما فوق |
| اختبار طرف ثالث | SGS / BV / ITS |
| برامج التصميم | AutoCAD / PKPM / 3D3S / TEKLA |
| عمر الخدمة | 20–50 سنة |
| الحد الأدنى للطلب | 200 متر مربع |

يلغي الأعمدة الداخلية لزيادة المساحة الأرضية القابلة للاستخدام إلى أقصى حد، مما يجعله مثاليًا للمستودعات وورش العمل ومناطق التجميع الكبيرة.

تُصنّع الهياكل الرئيسية من فولاذ Q235B أو Q355B، مما يضمن قدرة استثنائية على تحمل الأحمال وسلامة إنشائية طويلة الأمد.

تُصنّع المكونات المصممة مسبقًا بدقة خارج الموقع وتُوصل بالمسامير في الموقع، مما يقلل بشكل كبير من وقت البناء وتكاليف العمالة.

اختر من ألواح فولاذية بطبقة واحدة، أو ألواح ساندويتش من EPS/PU/الصوف الصخري، أو تكسية بالصوف الزجاجي، وهي خيارات محسّنة للعزل والصوتيات والجماليات.

يُصنّع كل مكوّن وفق بروتوكولات صارمة لمراقبة الجودة معتمدة من CE (EN1090) وISO 9001 / 14001 / 45001، مع إمكانية تتبع كاملة للمواد.

تضمن المعالجة بالجلفنة والطلاءات المقاومة للصدأ والتصميم الإنشائي المتين أداء المبنى بشكل موثوق لعقود مع الحد الأدنى من الصيانة.
لا يوجد مشروعان متطابقان، وكذلك مبانينا. تقدم KXD تخصيصاً شاملاً في كل جانب من جوانب مبنى الهيكل الفولاذي الخاص بك:
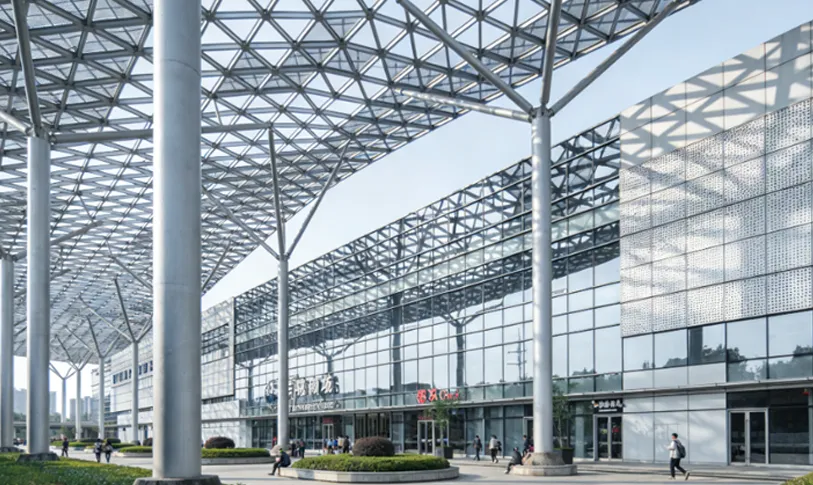
الشكل الهيكلي: تكوينات أحادية الامتداد أو متعددة الامتدادات أو أحادية الطابق أو متعددة الطوابق
الأبعاد: عرض وطول وارتفاع أفاريز مخصصين ليناسب موقعك
الكسوة والعزل: نوع اللوحة وسُمكها ولونها بما يتناسب مع المناخ والجماليات
الأبواب والنوافذ: الأبواب المنزلقة والمصاريع الدوارة والنوافذ المصنوعة من سبائك الألومنيوم والمناور
الإكسسوارات: عوارض الرافعة وأرضيات الميزانين وأنظمة التهوية والمزاريب والأنابيب السفلية
التشطيبات: اختيار لون RAL لألواح السقف والجدران
قامت شركة KXD بتنفيذ مشاريع مباني فولاذية متعددة الطوابق في أكثر من 80 دولة، حيث قدمت خدماتها للمطورين العقاريين والهيئات الحكومية والمشغلين التجاريين في أسواق تشمل أفريقيا وأمريكا الشمالية وغيرها.
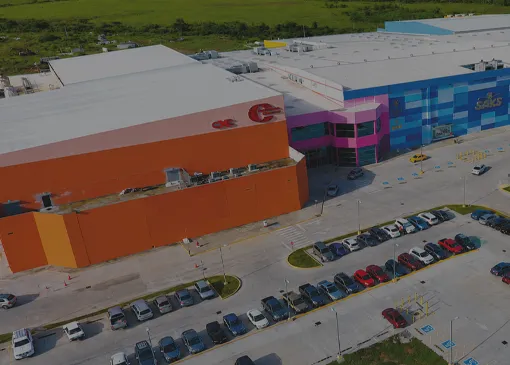
يستخدم السوبرماركت هيكلاً فولاذياً واسع الامتداد يتألف من أعمدة فولاذية وعوارض ودعامات سقف وألواح إغلاق خفيفة الوزن.
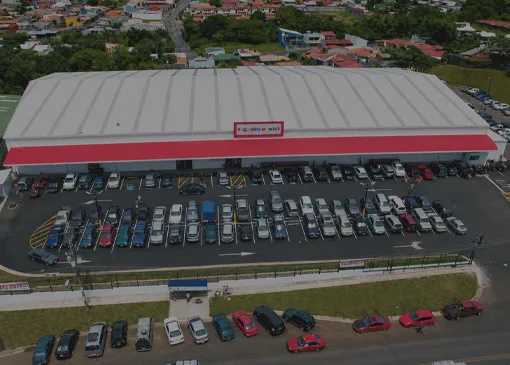
هيكل بإطار بوابي مع طابق ميزانين في جزء منه. السقف والجدران من صفائح فولاذية مطلية بالألوان مع صوف ألياف زجاجية للعزل.
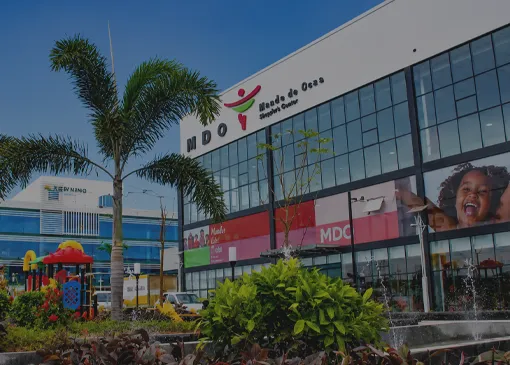
سوبرماركت ذو هيكل فولاذي واسع المدى، مزود بسقف خفيف الوزن، وجدران ستائرية زجاجية، وألواح إغلاق.
تخدم حلولنا للمباني الفولاذية متعددة الطوابق مجموعة واسعة من القطاعات. استكشف صفحاتنا المخصصة لكل قطاع لتجد التكوين التخزيني المناسب لمشروعك:
صُممت المباني ذات الهياكل الفولاذية متعددة الطوابق من KXD لتحقيق مقاومة زلزالية من المستوى 8 وما فوق، وفقًا لموقع المشروع ومتطلبات قوانين البناء المحلية. وسيقوم فريقنا الهندسي بتحديد معيار التصميم الزلزالي المطبق ودمج التدابير الهيكلية اللازمة في تصميم مشروعكم.
تقوم شركة KXD بتصميم المباني متعددة الطوابق ذات الهياكل الفولاذية بما يتوافق مع معايير AISI (الأمريكية) وASTM وBS (البريطانية) وDIN (الألمانية) وGB (الصينية) وJIS EN (اليابانية). ويتم تحديد المعيار المطبق بناءً على موقع مشروعكم والمتطلبات التنظيمية المحلية.
تدعم تصاميم مستودعات KXD ذات الهياكل الفولاذية متعددة الطوابق مجموعة كاملة من أنظمة الأبواب، بما في ذلك الأبواب الملفوفة، والأبواب المنزلقة، والأبواب الدوارة المجلفنة التي تعمل بالطاقة، والأبواب المنزلقة المصنوعة من الألواح العازلة ذات التصميمات ذات الفتحة المزدوجة — وجميعها مصممة لتوفير متانة على المستوى الصناعي وسهولة التشغيل.
نعم. توفر شركة KXD وثائق تصميم كاملة باستخدام برامج AutoCAD وPKPM و3D3S وTEKLA، بما في ذلك الرسومات الإنشائية والنماذج ثلاثية الأبعاد والوثائق الكاملة للمشروع. وتقوم شركة KXD بتخصيص نظام الفولاذ الإنشائي للإنشاءات الثقيلة، وتقدم حلولاً في مجالات التصميم والهندسة والبناء بدءاً من مرحلة التصور وحتى الانتهاء.
نعم. تقدم شركة KXD الدعم الفني عبر الإنترنت، والتدريب في الموقع، وخدمات الفحص الميداني. ويمكن إيفاد فرق التركيب ذات الخبرة التابعة لنا إلى مواقع المشاريع في جميع أنحاء العالم لتقديم التوجيه أو الإدارة المباشرة لعملية تشييد المبنى الفولاذي متعدد الطوابق الخاص بكم.

أخبرنا بمتطلبات مشروعك وسيرد فريقنا الهندسي خلال 24 ساعة بمقترح مخصص.
سنرد عليك في غضون 24 ساعة. إذا كانت الحالة عاجلة، يُرجى إضافة واتساب/وي تشات: +86 13853233236,. أو اتصل بـ +86 18661678529 مباشرةً.
*نحن نحترم سريتك وجميع معلوماتك محمية. لن نستخدم معلوماتك إلا للرد على استفسارك ولن نرسل أبداً رسائل بريد إلكتروني أو رسائل ترويجية غير مرغوب فيها.
سنرد عليك في غضون 24 ساعة. إذا كانت الحالة طارئة، يُرجى إضافة واتساب/وي شات: +86 13853233236,. أو اتصل على +86 18661678529 مباشرة.
نحن نحترم سريتك وجميع معلوماتك محمية.
لن نستخدم معلوماتك إلا للرد على استفسارك ولن نرسل أبداً رسائل بريد إلكتروني غير مرغوب فيها أو رسائل ترويجية.