Design a campata libera
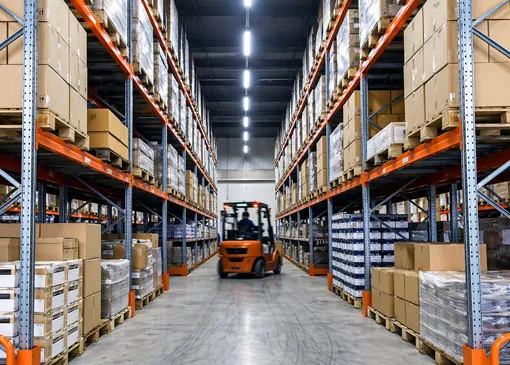
Elimina le colonne interne per massimizzare lo spazio utile sul pavimento — ideale per magazzini, officine e ampie aree di assemblaggio.

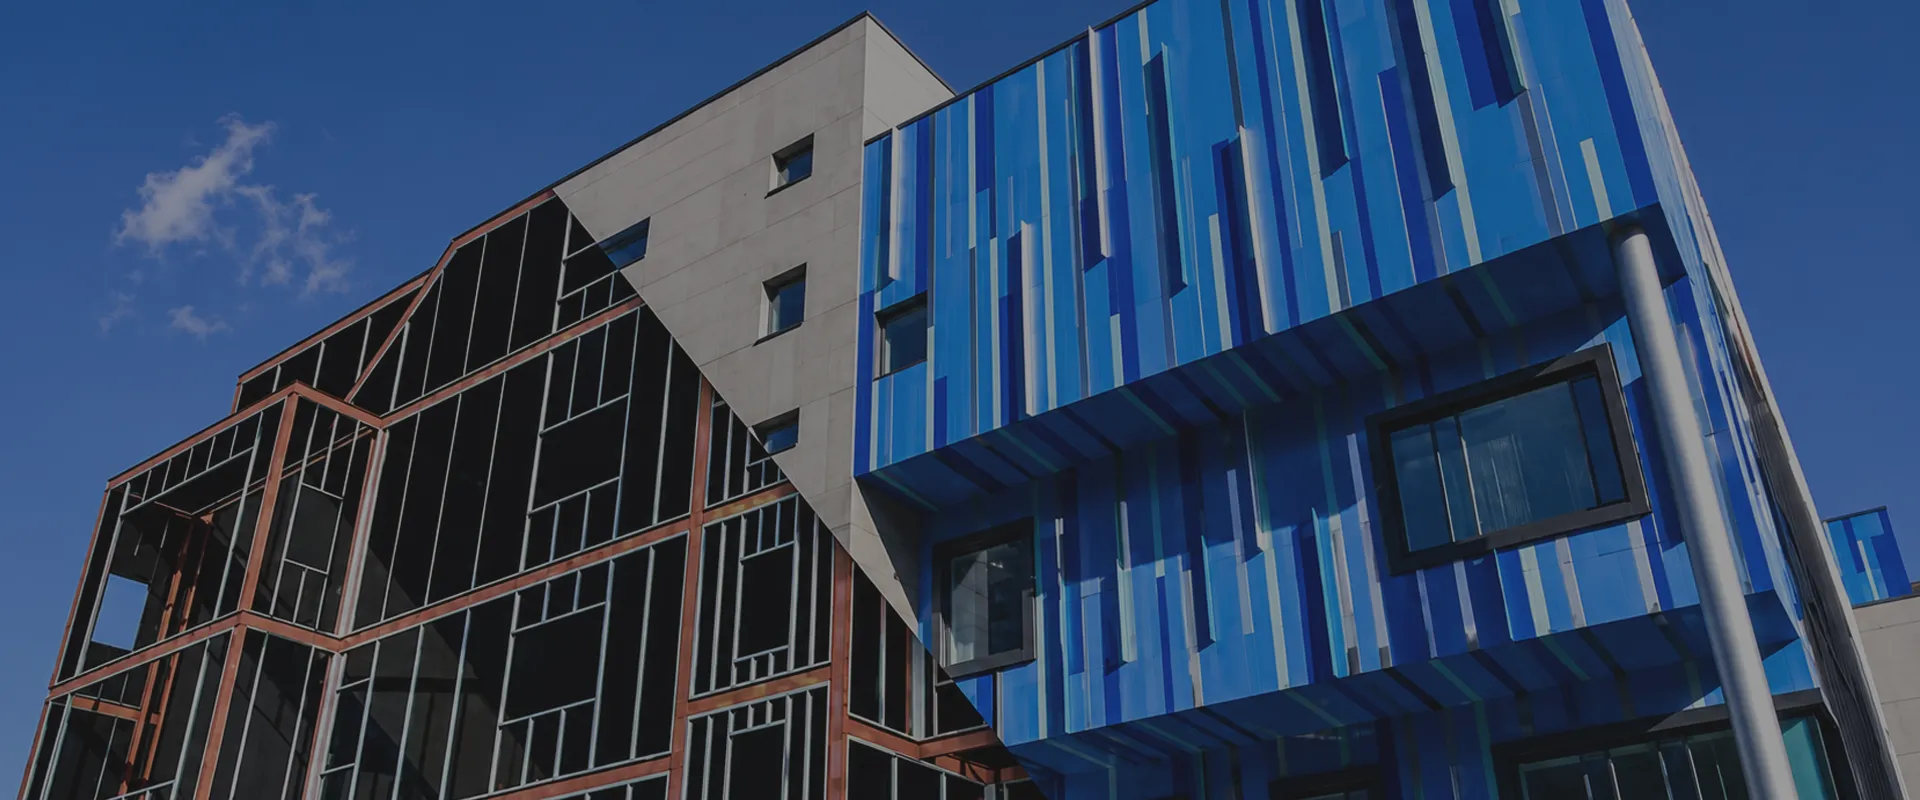
KXD progetta e produce edifici multipiano con struttura in acciaio per applicazioni commerciali, residenziali e a uso misto, combinando una resistenza sismica di livello 8, acciaio strutturale Q355B e un assemblaggio completamente prefabbricato mediante bullonatura, per consegnare la tua struttura multipiano nei tempi previsti e secondo le specifiche.
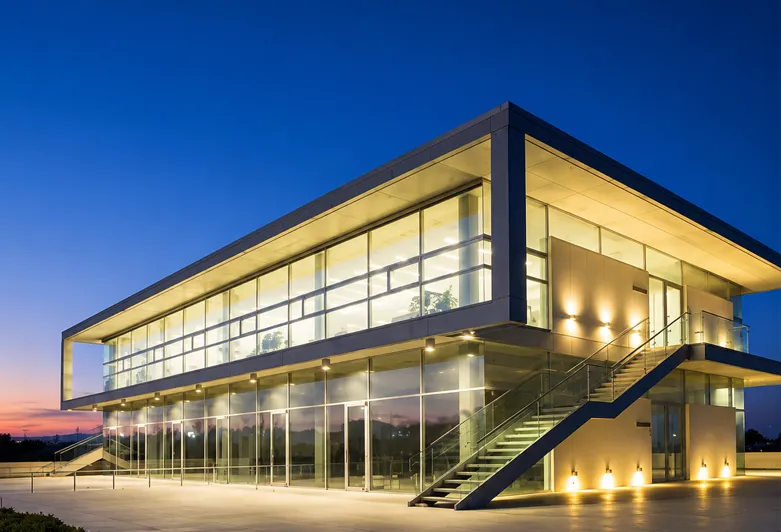
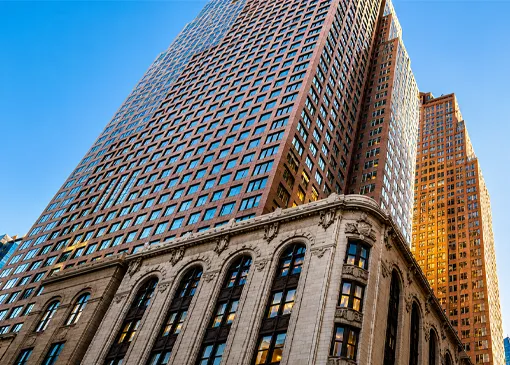
Un edificio in acciaio multipiano è un sistema strutturale prefabbricato in cui colonne, travi in acciaio a sezione H e sistemi di solaio sono assemblati verticalmente su due o più piani per creare uffici commerciali, centri commerciali, supermercati, sviluppi a uso misto, magazzini multipiano e complessi residenziali. A differenza degli edifici industriali a un solo piano, una struttura in acciaio per edifici multipiano deve sopportare carichi verticali cumulativi provenienti da ciascun piano, resistere alle forze laterali dovute al vento e all'attività sismica e fornire la precisione dimensionale richiesta per l'allestimento e l'integrazione degli impianti su più piani.
Gli edifici multipiano con struttura in acciaio di KXD sono fabbricati con materiali in acciaio grezzo Q235B, Q355B e ASTM A36, progettati per essere conformi agli standard AISI, ASTM, BS, DIN, GB e JIS EN. Il sistema di collegamento tramite bulloni fornisce resistenza e stabilità superiori, garantendo che l'edificio possa resistere a venti forti e ad altri disastri naturali. Tutti i componenti sono fabbricati con precisione nello stabilimento di KXD utilizzando strumenti di progettazione AutoCAD, PKPM, 3D3S e TEKLA, con disegni strutturali completi forniti per supportare i vostri team di ingegneria e costruzione durante l'intero ciclo di vita del progetto. Dai supermercati e centri commerciali ai magazzini con struttura in acciaio multipiano dotati di sistemi di porte scorrevoli e avvolgibili, KXD offre una soluzione completa dalla progettazione all'installazione per ogni progetto.
Le seguenti specifiche rappresentano la nostra gamma di produzione standard. Tutti i parametri sono completamente personalizzabili per soddisfare i requisiti del vostro progetto.
| Parametro | Intervallo standard |
| Materiale della struttura principale | Q235B / Q355B / ASTM A36 |
| Colonna in Acciaio | Acciaio a Sezione H (Zincato a Caldo o Verniciato) |
| Trave in Acciaio | Acciaio a Sezione H |
| Colonna di Controvento | Acciaio a Sezione H |
| Trave di Collegamento | Tubo Circolare |
| Standard di Progettazione | AISI / ASTM / BS / DIN / GB / JIS EN |
| Sistema strutturale | Struttura in Acciaio |
| Tipo di connessione | Collegamento bullonato |
| Arcarecci di Copertura | Acciaio Profilato a Freddo Zincato Sezione C / Z |
| Arcarecci di Parete | Acciaio Profilato a Freddo Zincato Sezione C / Z |
| Inclinazione del tetto | 10%, 12%, 16%, 20%, 25%, 30% (personalizzabile) |
| Pannello Parete Esterna | Pannello Sandwich in Lana di Roccia / PU / Fibra di Vetro; Lamiera d'Acciaio Zincato Ondulato |
| Pannello Parete Interna | Pannello Sandwich in Lana di Roccia / Fibra di Vetro / PU |
| Pannello di Copertura | Pannello Sandwich in Lana di Roccia; Lamiera di Acciaio Ondulato; Lucernario in FRP |
| Facciata Continua / Rivestimento | Pannello Sandwich EPS / Lana di Vetro / Lana di Roccia / PU; Lamiera di Acciaio Colorato |
| Porta Esterna | Porta Avvolgibile / Porta Scorrevole / Porta Scorrevole a Pannello Sandwich |
| Porta Interna | Pannello Sandwich EPS da 50mm con Telaio in Lega di Alluminio |
| Finestra | Telaio in PVC / Lega di Alluminio con Vetro |
| Controventatura a Ginocchio | Acciaio a L |
| Sistema di Controventatura | Tipo X / Tipo V (Angolare, Tondo) |
| Trattamento della superficie | Zincato a Caldo / Vernice Antiruggine a Due Strati |
| Resistenza Sismica | Livello 8 e Superiore |
| Test di Terze Parti | SGS / BV / ITS |
| Software di Progettazione | AutoCAD / PKPM / 3D3S / TEKLA |
| Durata di servizio | 20–50 anni |
| Ordine minimo | 200 mq |

Elimina le colonne interne per massimizzare lo spazio utile sul pavimento — ideale per magazzini, officine e ampie aree di assemblaggio.

Le strutture principali sono realizzate in acciaio Q235B o Q355B, garantendo un'eccezionale capacità portante e l'integrità strutturale a lungo termine.

I componenti prefabbricati vengono prodotti con precisione fuori sede e collegati in cantiere mediante bulloni, riducendo significativamente i tempi di costruzione e i costi della manodopera.

Scegli tra pannelli in acciaio a singola lamiera, pannelli sandwich in EPS/PU/lana di roccia o rivestimenti in lana di vetro, ottimizzati per l'isolamento, l'acustica e l'estetica.

Ogni componente viene prodotto secondo rigorosi protocolli di controllo qualità certificati CE (EN1090) e ISO 9001 / 14001 / 45001, con completa tracciabilità dei materiali.

Il trattamento di zincatura, i rivestimenti antiruggine e la robusta progettazione strutturale garantiscono che l'edificio funzioni in modo affidabile per decenni, con una manutenzione minima.
Non esistono due progetti identici, e nemmeno i nostri edifici lo sono. KXD offre una personalizzazione completa di ogni aspetto del vostro edificio in struttura d'acciaio:
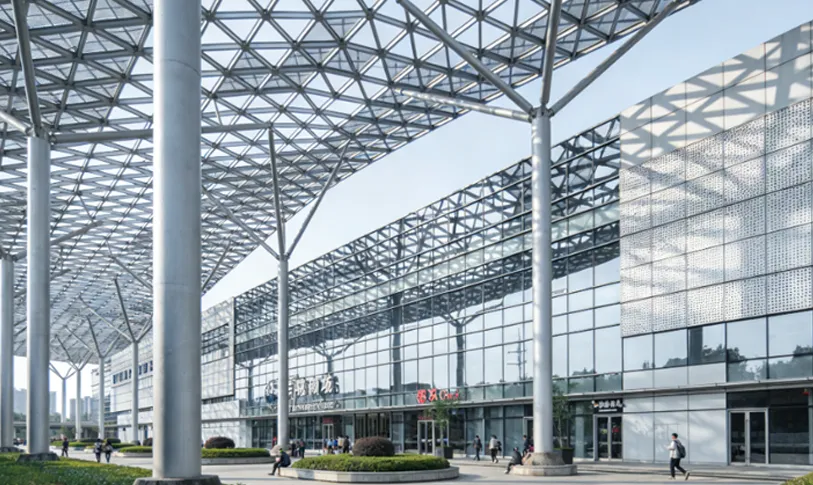
Forma strutturale: Configurazioni a campata singola, multicampata, a un piano o a più piani
Dimensioni: Larghezza, lunghezza e altezza di gronda personalizzate per adattarsi al vostro sito
Rivestimento e isolamento: Tipo, spessore e colore dei pannelli in base al clima e all'estetica desiderata
Porte e finestre: Porte scorrevoli, serrande avvolgibili, finestre in lega di alluminio, lucernari
Accessori: Travi per gru, soppalchi, sistemi di ventilazione, grondaie e pluviali
Finiture: Scelta dei colori RAL per i pannelli del tetto e delle pareti
KXD ha realizzato progetti di edifici multipiano in acciaio in oltre 80 paesi, servendo sviluppatori, enti governativi e operatori commerciali in mercati che vanno dall'Africa al Nord America e altri ancora.
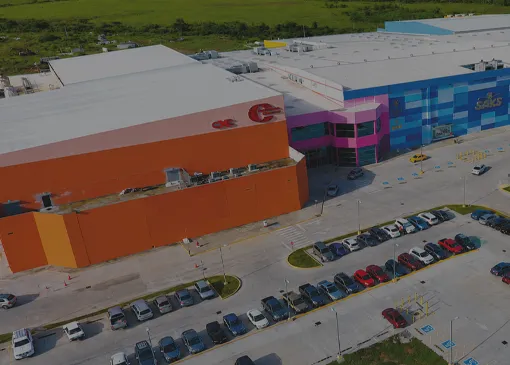
Il supermercato utilizza una struttura in acciaio a grande luce con colonne, travi, controventi di copertura in acciaio e pannelli di rivestimento leggeri.
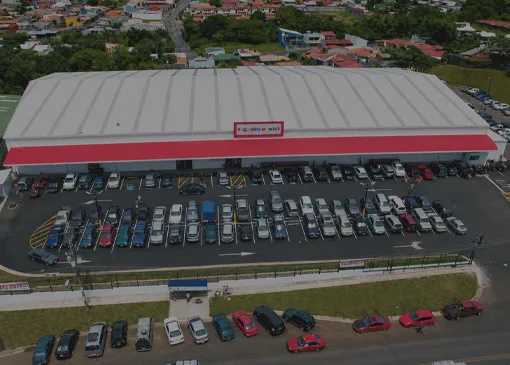
Struttura a telaio portale con soppalco in parte. Tetto e pareti sono in lamiera d'acciaio preverniciata e lana di vetro come isolamento.
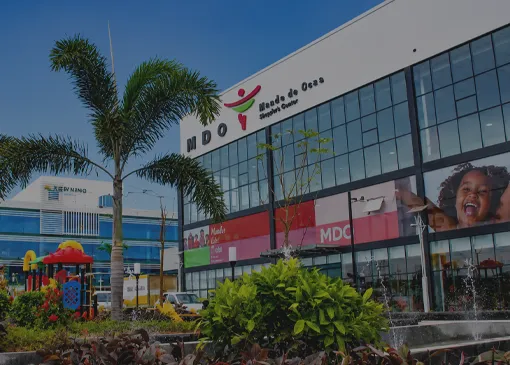
Un supermercato con struttura in acciaio a grande luce, dotato di copertura leggera, facciate continue in vetro e pannelli di rivestimento.
Le nostre soluzioni di Edifici Multipiano in Acciaio servono un'ampia gamma di settori. Esplora le nostre pagine dedicate ai singoli settori per trovare la configurazione di stoccaggio più adatta al tuo progetto:
Gli edifici a struttura multipiano in acciaio KXD sono progettati per raggiungere una resistenza sismica di Livello 8 e superiore, a seconda della posizione del progetto e dei requisiti del codice edilizio locale. Il nostro team di ingegneria confermerà lo standard di progettazione sismica applicabile e incorporerà le misure strutturali necessarie nella progettazione del vostro edificio.
KXD progetta edifici multipiano con struttura in acciaio in conformità agli standard AISI (americano), ASTM, BS (britannico), DIN (tedesco), GB (cinese) e JIS EN (giapponese). Lo standard applicabile viene confermato in base alla posizione del progetto e ai requisiti normativi locali.
I progetti di magazzini a struttura multipiano in acciaio di KXD supportano una gamma completa di sistemi di porte, tra cui porte avvolgibili, porte scorrevoli, porte avvolgibili galvanizzate motorizzate e porte scorrevoli in pannelli sandwich con configurazioni a doppia apertura — tutte progettate per garantire durata di livello industriale e facilità d'uso.
Sì. KXD fornisce documentazione di progettazione completa utilizzando i software AutoCAD, PKPM, 3D3S e TEKLA, inclusi disegni strutturali, modelli 3D e documentazione completa del progetto. KXD personalizza il sistema strutturale in acciaio per costruzioni pesanti e offre soluzioni di progettazione, ingegneria e costruzione dal concept al completamento.
Sì. KXD offre supporto tecnico online, formazione in loco e servizi di ispezione in loco. I nostri team di installazione esperti possono essere inviati presso i cantieri in tutto il mondo per guidare o gestire direttamente il processo di montaggio del vostro edificio in acciaio a più piani.

Comunicaci i requisiti del tuo progetto e il nostro team di ingegneri risponderà entro 24 ore con una proposta personalizzata.
Vi risponderemo entro 24 ore. Se per il caso urgente, si prega di aggiungere WhatsApp/WeChat: +86 13853233236,. Oppure chiamare +86 18661678529 direttamente.
*Rispettiamo la vostra riservatezza e tutte le informazioni sono protette. Utilizzeremo le vostre informazioni solo per rispondere alle vostre richieste e non invieremo mai e-mail non richieste o messaggi promozionali.
Vi risponderemo entro 24 ore. Se per il caso urgente, si prega di aggiungere WhatsApp/WeChat: +86 13853233236,. Oppure chiamare direttamente il numero +86 18661678529.
Rispettiamo la vostra riservatezza e tutte le informazioni sono protette.
Utilizzeremo le vostre informazioni solo per rispondere alle vostre richieste e non invieremo mai e-mail non richieste o messaggi promozionali.