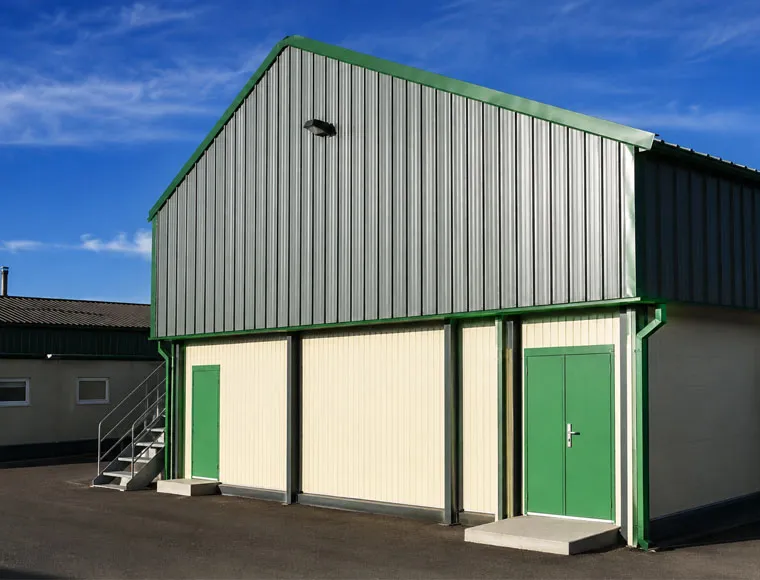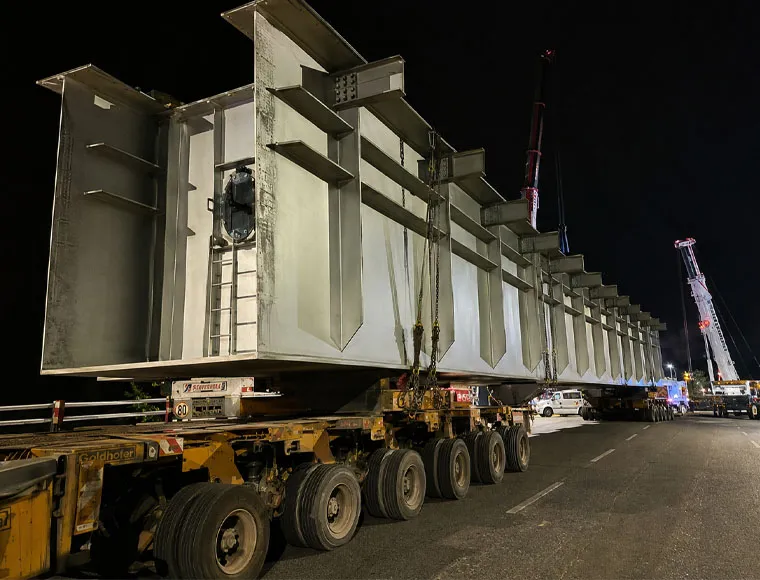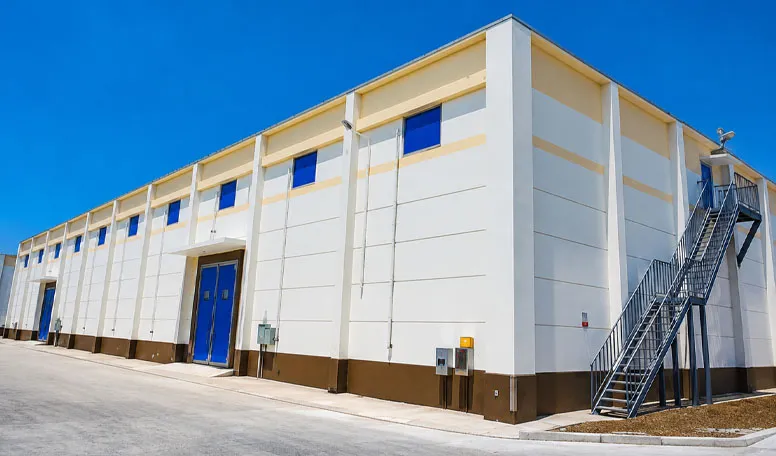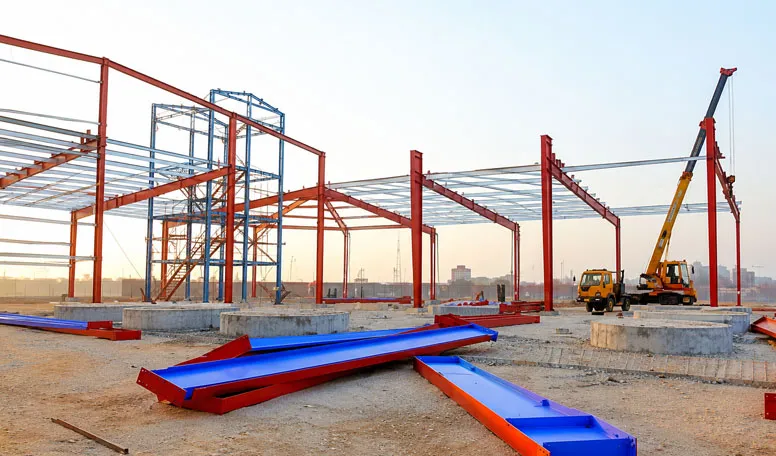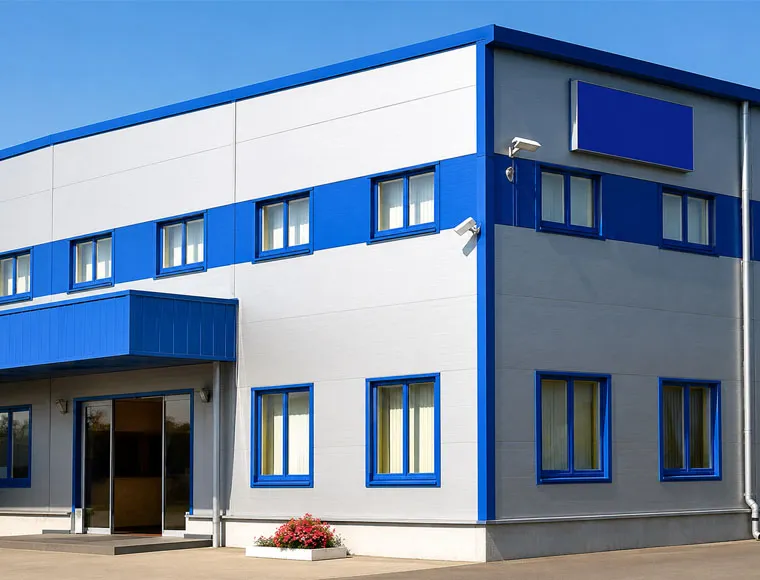
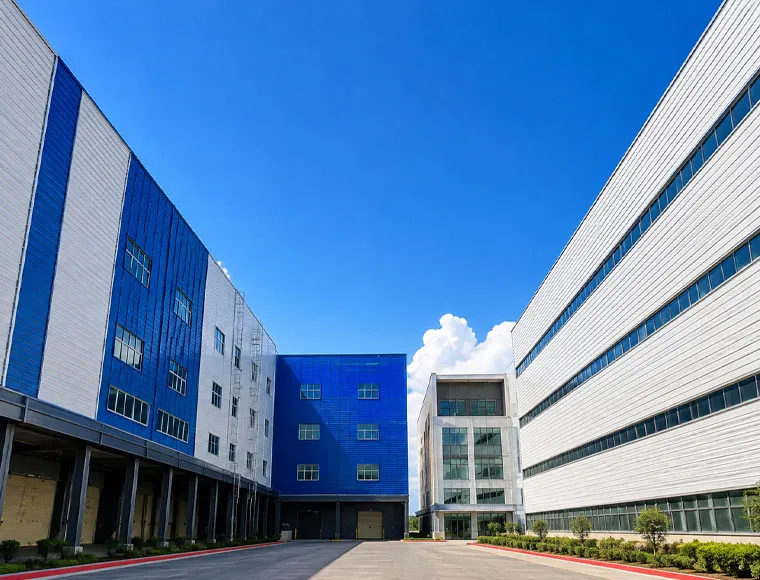
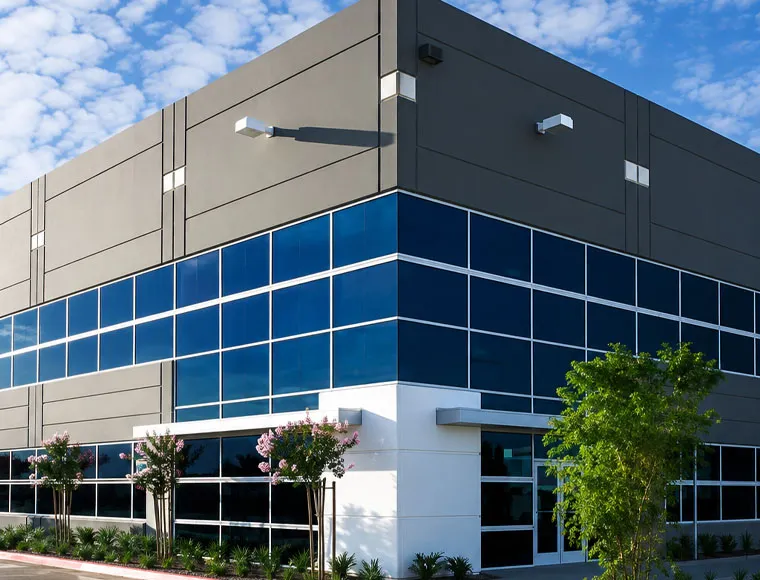

قابل للتخصيص بالكامل حسب متطلباتك
يمكن لشركة KXD تخصيص المباني التجارية ذات الهياكل الفولاذية وفقًا لمتطلبات المشروع، بما في ذلك:
التخطيط الهيكلي: طول المبنى وعرضه وارتفاعه، والمسافات بين الهياكل، ومواقع الأعمدة، وشكل السقف، ومناطق الامتداد الحر المحددة
الإطار الأساسي: عوارض H مدببة من فئة Q355B، وعوارض H متوازية، وترتيبات الهياكل الخاصة بالمشروع
الفولاذ المكشوف: مقاطع أنبوبية أو صندوقية للمداخل، والردهات، والمظلات، والواجهات، أو مناطق داخلية محددة
التصميم التجاري: مناطق صالات العرض، وطوابق البيع بالتجزئة، ومسارات تنقل العملاء، والمكاتب، وغرف الخدمات، ومناطق التخزين
نظام الواجهة: الألواح المعمارية المصنوعة من البولي يوريثان، وواجهات الحوائط الساترة الزجاجية، والكسوة المركبة من الألومنيوم، أو الواجهات المركبة
نظام الميزانين: مساحة الأرضية، وفتحات الأرضية، وسماكة الطبقة المجلفنة ضمن النطاق المحدد، والتنسيق بين الألواح المركبة
تسقيف: أسقف معدنية ذات حواف متداخلة أو أنظمة أغشية TPO/PVC فوق ألواح العزل
الحماية من الحرائق: طلاء مقاوم للهب، أو تغليف بالألواح المقاومة للحريق، أو حماية تعتمد على الصوف المعدني