
Architectural PEB Commercial Building with Custom Façade Systems

Architectural PEB Commercial Buildings with Custom Façade Systems | Custom Manufacturer

KXD provides custom architectural PEB commercial building solutions with Q355B steel frames, exposed tubular or box-section structures, glass curtain walls, aluminum composite cladding, commercial mezzanine floors, standing-seam or membrane roofing, fire-protection options, and acoustic systems for showrooms, retail stores, supermarkets, offices, commercial centers, and selected indoor sports facilities.

Richiedi un preventivo gratuito
Architectural PEB Commercial Building with Custom Façade Systems product image
Architectural PEB Commercial Building with Custom Façade Systems product thumbnail

Architectural PEB Commercial Building with Custom Façade Systems

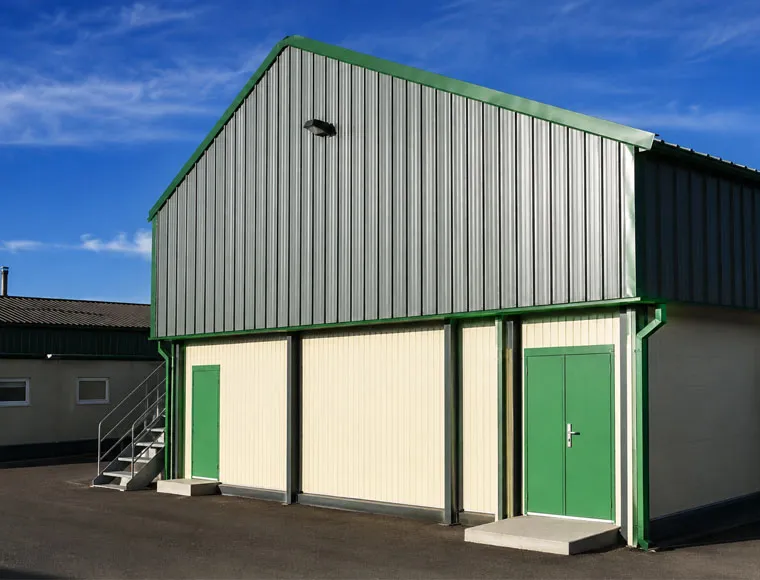
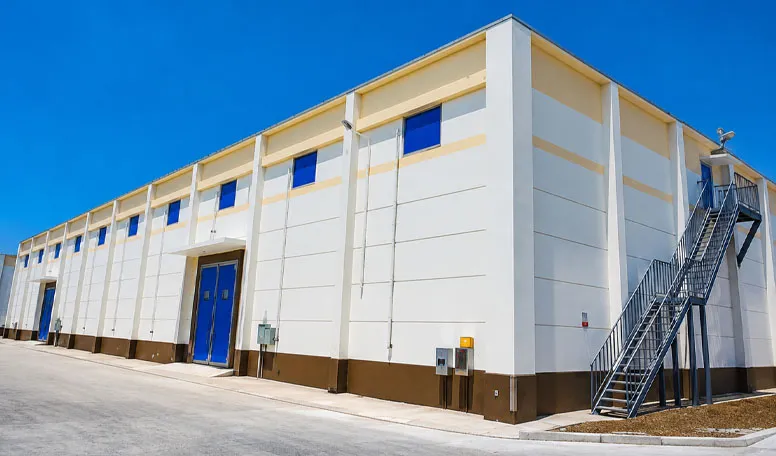
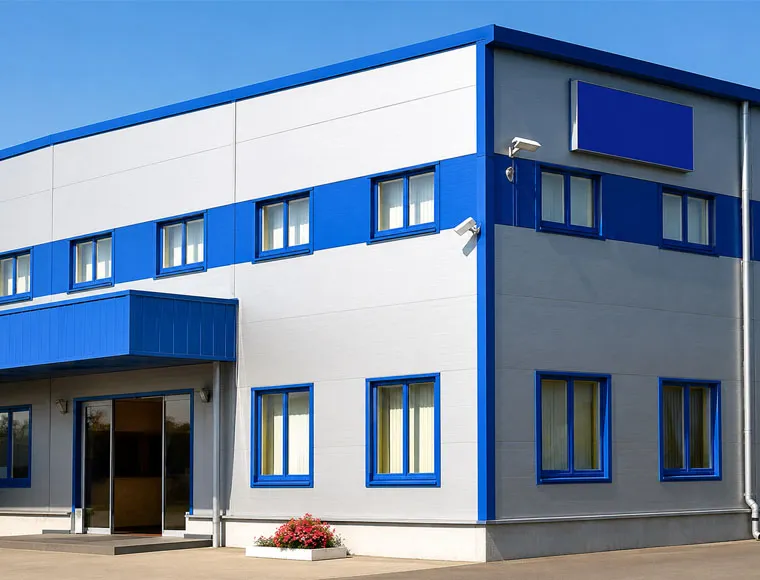
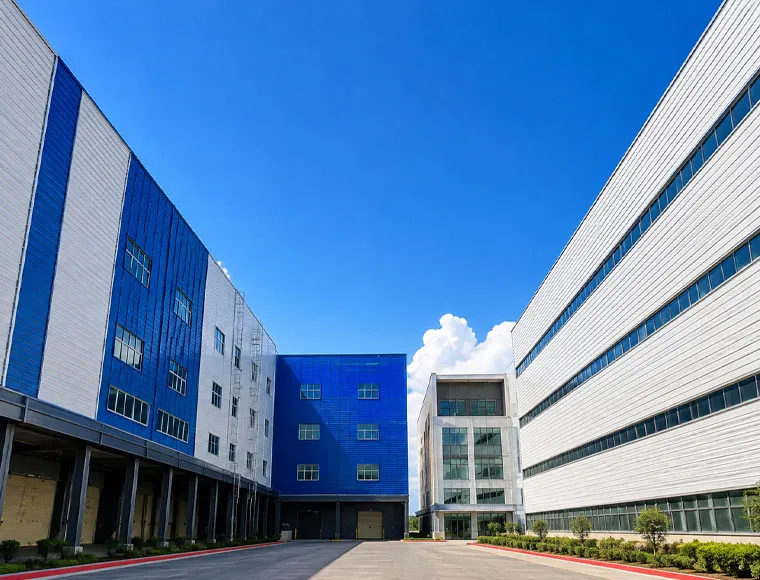
An architectural PEB commercial building combines an engineered steel frame with project-specific façades, mezzanine floors, roofing systems, and service interfaces. It is intended for commercial projects that require flexible interior planning without adopting the appearance of a conventional industrial shed.

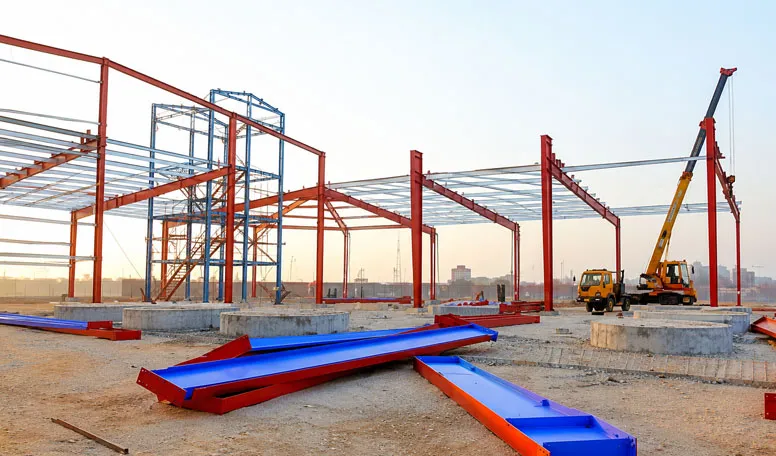
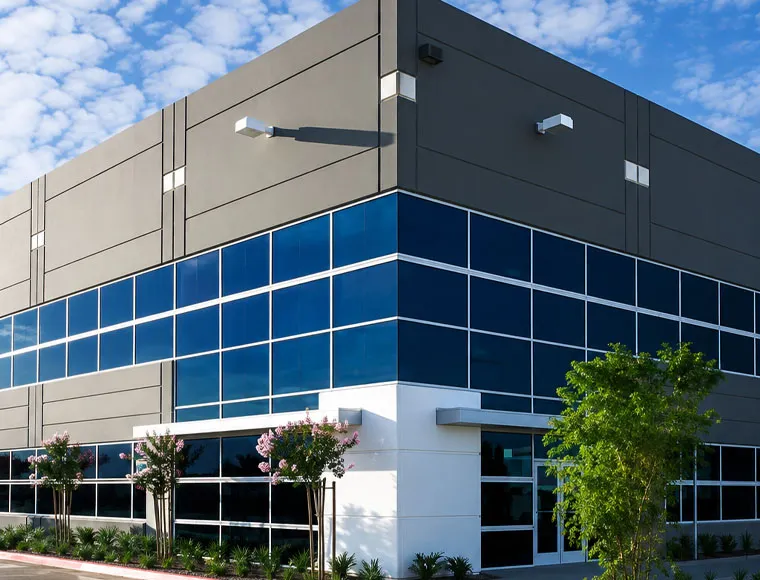
The system can incorporate Q355B tapered or parallel H-beams, exposed tubular or box-section framing, glass curtain walls, aluminum composite cladding, architectural sandwich panels, and commercial roof systems. Structural and envelope components are coordinated around customer circulation, display areas, office zones, branding, lighting, and HVAC requirements.

This solution is suitable for commercial developers, retail brands, showroom operators, supermarket owners, architects, EPC contractors, and public-facility investors seeking a customized pre engineered commercial building.

Richiedi un preventivo

Specifiche standard

I seguenti parametri rappresentano la nostra gamma di produzione standard. Tutte le specifiche possono essere personalizzate per soddisfare i requisiti del progetto.

Caratteristica Tecnica Configurazione fornita Valore per l'acquirente
Telaio strutturale principale Tapered or parallel Q355B H-beams Supports project-specific commercial layouts and efficient structural planning
Architectural framing option Custom tubular or box sections Allows selected structural members to remain exposed as part of the architectural design
Façade systems Architectural PU sandwich panels, glass curtain wall, or aluminum composite cladding Provides different options for branding, daylighting, thermal enclosure, and exterior appearance
Mezzanine floor system 0.8–1.2 mm corrugated galvanized floor deck Supports coordination of office, retail, service, or storage areas above the main commercial floor
Composite floor option Fiber-reinforced concrete composite slab Provides a project-specific solid floor build-up for commercial mezzanine applications
Opzioni di protezione antincendio Intumescent coating; fireproof-board encasement; mineral-wool insulation Allows fire-protection systems to be selected according to the required rating and local code
Roof systems 0.5/0.6 mm standing-seam metal roof or TPO/PVC membrane over insulation board Supports either a metal-roof appearance or a concealed low-slope architectural roof
Riferimento acustico 30–38 dB STC reference; perforated acoustic systems up to 48 dB STC reference Supports acoustic planning for offices, retail spaces, showrooms, and suitable public interiors
KXD steel structure product detail

Completamente personalizzabile in base alle vostre esigenze

KXD può personalizzare l'edificio commerciale con struttura in acciaio in base ai requisiti del progetto, inclusi:

Configurazione strutturale: Building length, width, height, frame spacing, column locations, roof form, and selected clear-span zones

Primary framing: Tapered Q355B H-beams, parallel H-beams, and project-specific framing arrangements

Exposed steel: Tubular or box sections for entrances, atriums, canopies, façades, or selected interior areas

Commercial layout: Showroom zones, retail floors, customer circulation, offices, service rooms, and storage areas

Façade system: Architectural PU panels, glass curtain wall interfaces, aluminum composite cladding, or combined façades

Mezzanine system: Floor area, floor openings, galvanized deck thickness within the provided range, and composite slab coordination

Roofing: Standing-seam metal roofing or TPO/PVC membrane systems over insulation board

Protezione antincendio: Intumescent coating, fireproof-board encasement, or mineral-wool-based protection

Domande frequenti

  • Q

    What information is required to design an architectural PEB commercial building?

    A

    KXD requires the project location, building use, floor plan, dimensions, number of occupied levels, required spans, façade concept, glass percentage, mezzanine loads, fire rating, acoustic target, roofing system, suspended equipment, MEP requirements, and applicable design codes.

  • Q

    Can the steel frame support a glass curtain wall?

    A

    Yes, the primary and secondary steelwork can be coordinated with curtain-wall support members and façade interfaces. Final design requires the glass system, panel dimensions, wind pressure, deflection limits, drainage details, connection loads, and façade supplier’s technical requirements.

  • Q

    How is a commercial mezzanine floor constructed?

    A

    The provided configuration uses primary floor beams, secondary framing, 0.8–1.2 mm corrugated galvanized floor decking, and a composite slab with fiber-reinforced concrete. Final deck profile, slab thickness, reinforcement, vibration limits, and load capacity must be calculated for the intended use.

  • Q

    Which fire-protection and acoustic options are available?

    A

    Fire-protection options include intumescent coating, fireproof-board encasement, and mineral-wool insulation. Acoustic systems may incorporate insulated partitions, suspended ceilings, and perforated acoustic panels. Final ratings depend on the complete tested construction.

  • Q

    Which components can KXD fabricate and coordinate?

    A

    Depending on the agreed scope, KXD can fabricate primary frames, secondary members, bracing, mezzanine steelwork, roof framing, façade-support steel, connection components, and framed service openings. Glass, architectural cladding, MEP systems, finishes, and local installation responsibilities must be confirmed separately.

Prodotti correlati

Architectural PEB Commercial Building with Custom Façade Systems quote background

Avete in mente un progetto commerciale o di vendita al dettaglio?

Condividete le vostre esigenze con il nostro team e riceverete una proposta di soluzione su misura entro 24 ore.

Richiedi un preventivo personalizzato

Richiedete un preventivo per Edificio in metallo

Vi risponderemo entro 24 ore. Se per il caso urgente, si prega di aggiungere WhatsApp/WeChat: +86-13853233236,. Oppure chiamare +86-13853233236 direttamente.

*Rispettiamo la vostra riservatezza e tutte le informazioni sono protette. Utilizzeremo le vostre informazioni solo per rispondere alle vostre richieste e non invieremo mai e-mail non richieste o messaggi promozionali.

    Caricamento disegni (jpg/jqeg/png/gif/pdf/doc/docx/xls/xlsx)

    Richiedi un preventivo

      Vi risponderemo entro 24 ore. Se per il caso urgente, si prega di aggiungere WhatsApp/WeChat: +86 13853233236,. Oppure chiamare direttamente il numero +86 18661678529.

      Rispettiamo la vostra riservatezza e tutte le informazioni sono protette.

      Utilizzeremo le vostre informazioni solo per rispondere alle vostre richieste e non invieremo mai e-mail non richieste o messaggi promozionali.