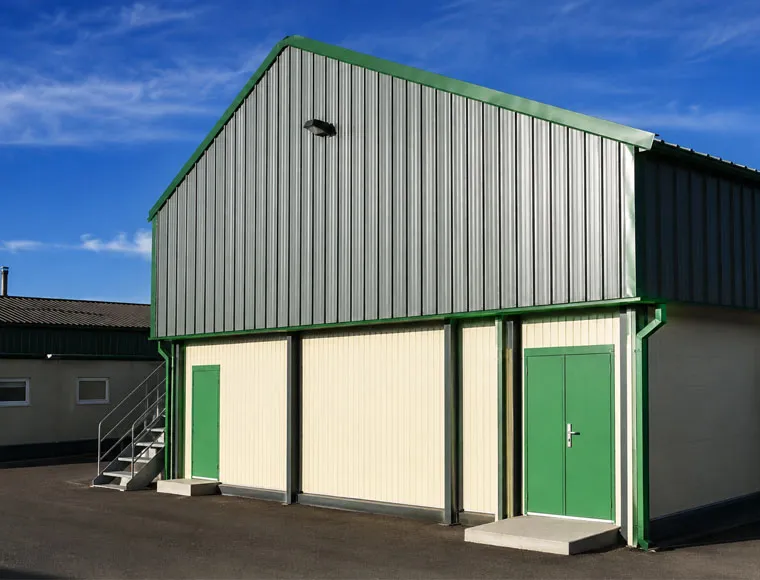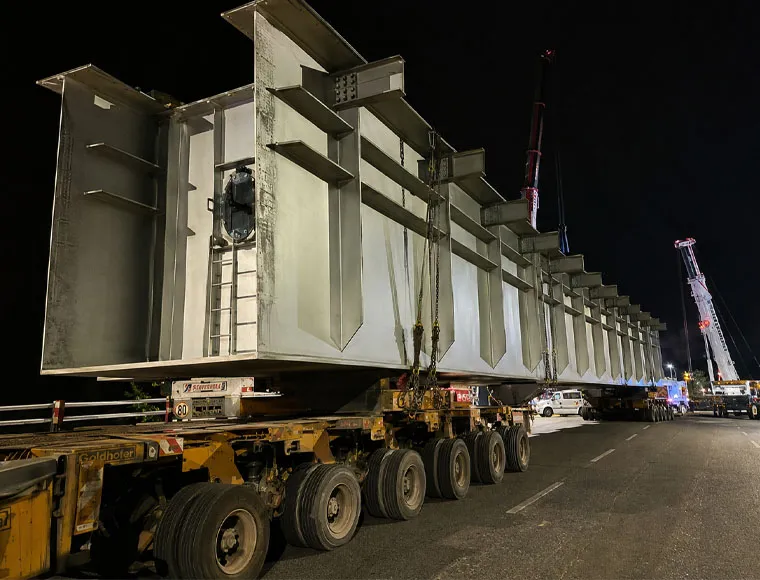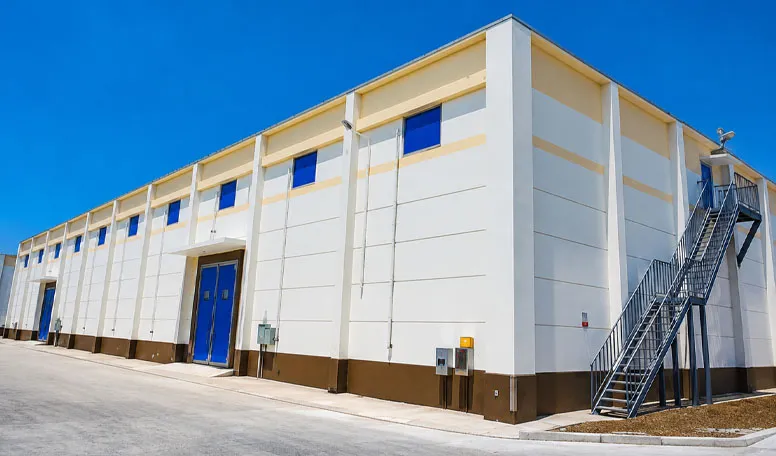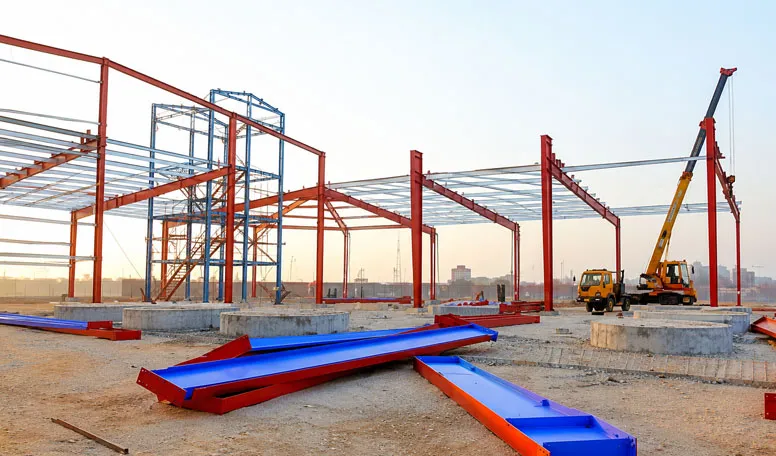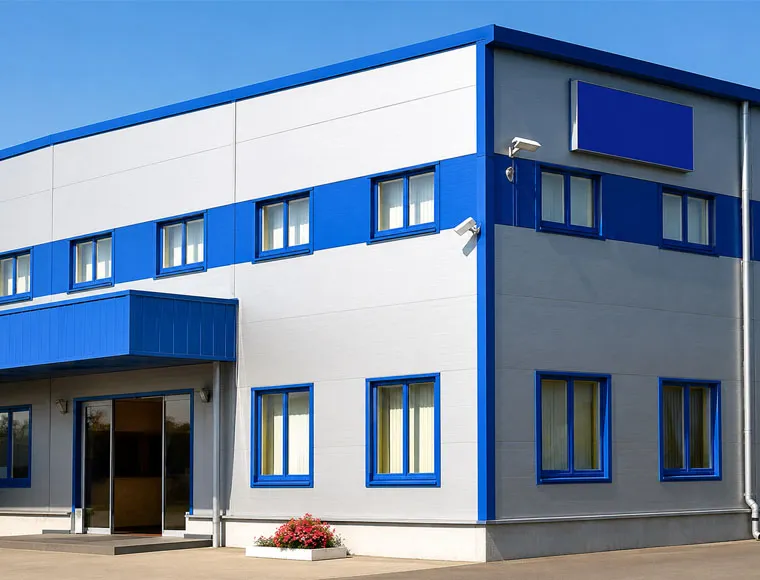
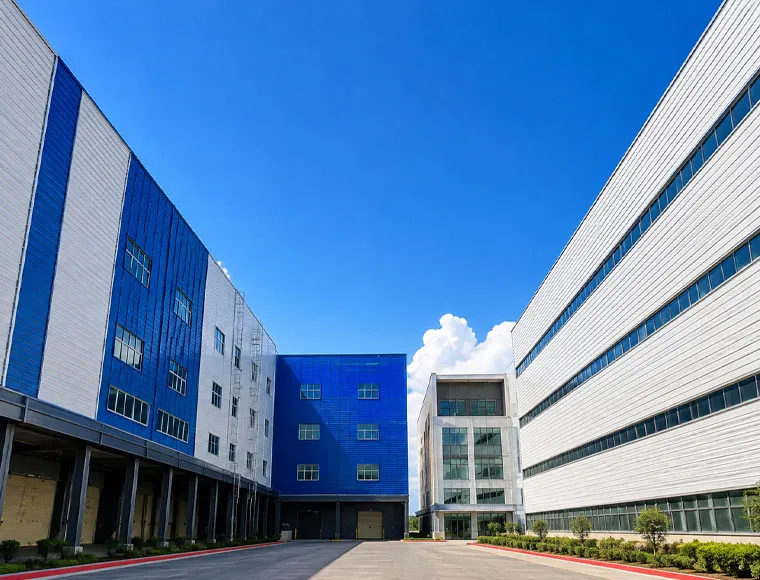
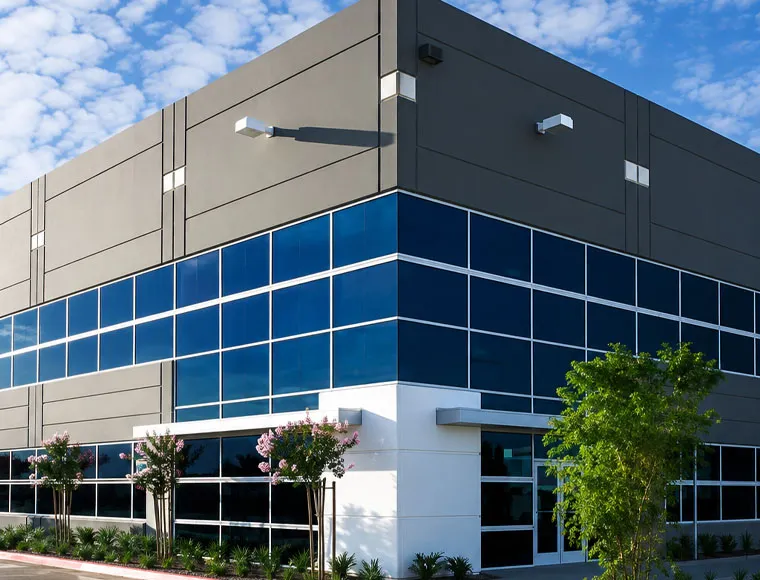

Entièrement personnalisable en fonction de vos besoins
KXD peut personnaliser les bâtiments commerciaux à ossature métallique en fonction des exigences du projet, notamment :
Structure : Longueur, largeur et hauteur du bâtiment, espacement des poutres, emplacement des poteaux, forme de la toiture et zones de portée libre sélectionnées
Structure principale : Poutrelles en H coniques en acier Q355B, poutrelles en H parallèles et configurations de charpente spécifiques au projet
Acier apparent : Profilés tubulaires ou en caisson pour les entrées, les atriums, les auvents, les façades ou certains espaces intérieurs
Présentation commerciale : Espaces d'exposition, surfaces de vente, parcours clients, bureaux, locaux techniques et zones de stockage
Système de façade : Panneaux architecturaux en polyuréthane, interfaces de murs-rideaux en verre, bardages composites en aluminium ou façades mixtes
Système de mezzanine : Surface au sol, ouvertures dans le plancher, épaisseur du tablier galvanisé comprise dans la fourchette indiquée et coordination des dalles composites
Toiture : Toitures métalliques à joints debout ou systèmes de membranes en TPO/PVC posés sur des panneaux isolants
Protection contre les incendies : Revêtement intumescent, habillage en panneaux ignifuges ou protection à base de laine minérale