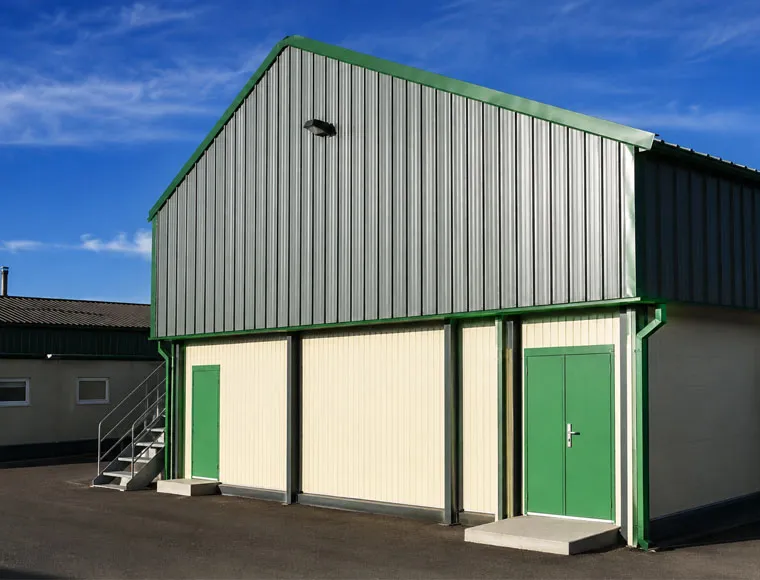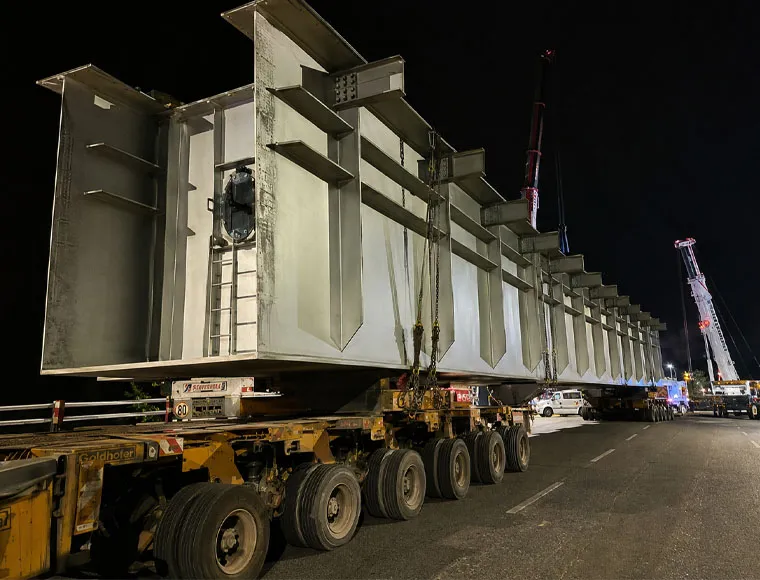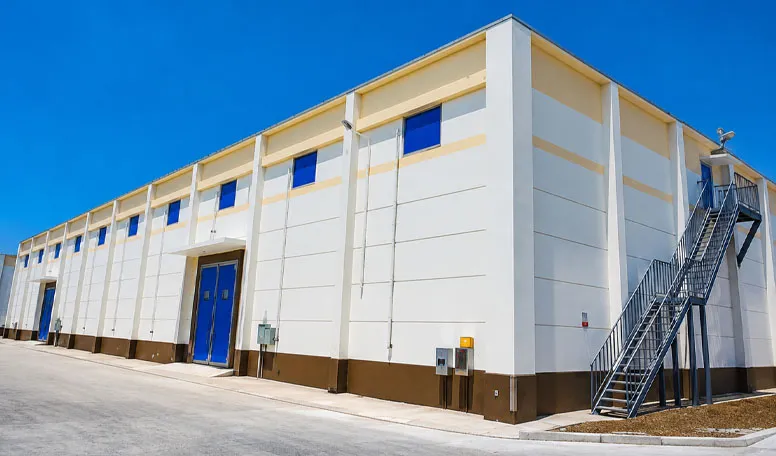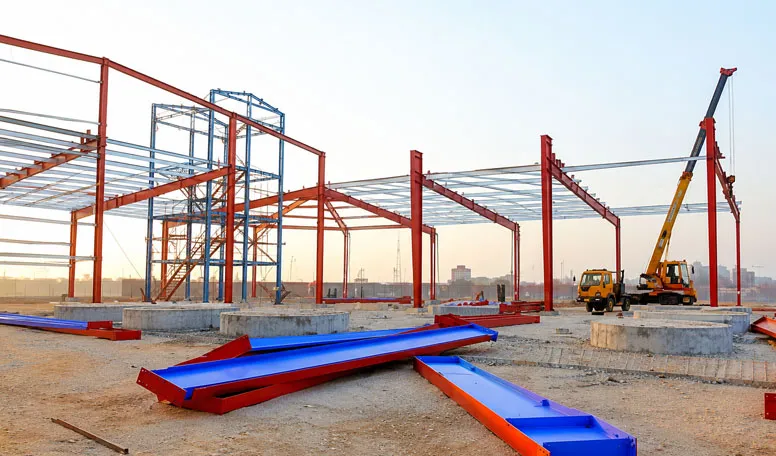

Gereksinimlerinize Göre Tamamen Özelleştirilebilir
KXD, ticari çelik çerçeveli binayı proje gereksinimlerine göre özelleştirebilir:
Taşıyıcı sistem düzeni: Bina uzunluğu, genişliği, yüksekliği, çerçeve aralığı, kolon konumları, çatı formu ve seçilen engelsiz açıklık bölgeleri
Ana taşıyıcı sistem: Konik Q355B H profiller, paralel H profiller ve projeye özel taşıyıcı sistem düzenlemeleri
Açıkta bırakılan çelik: Girişler, atriyumlar, saçaklar, cepheler veya seçili iç mekân alanları için boru kesitler ya da kutu profiller
Ticari yerleşim: Showroom alanları, perakende katları, müşteri sirkülasyonu, ofisler, servis odaları ve depolama alanları
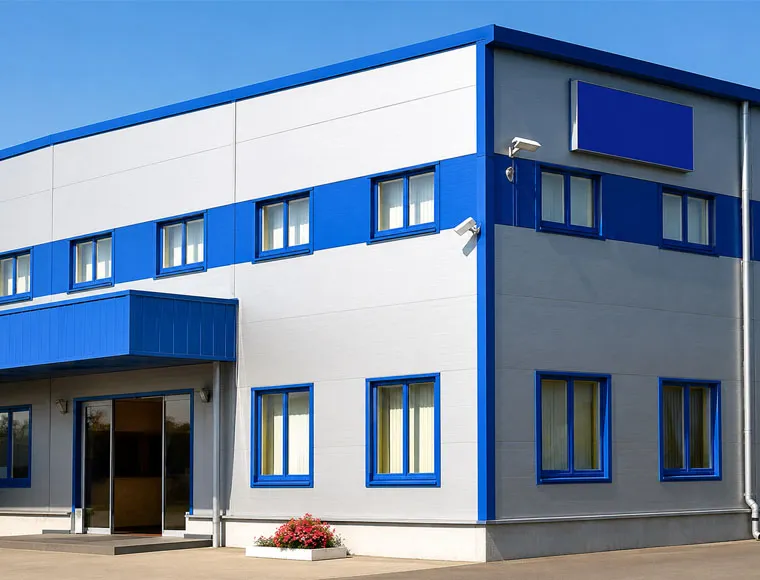
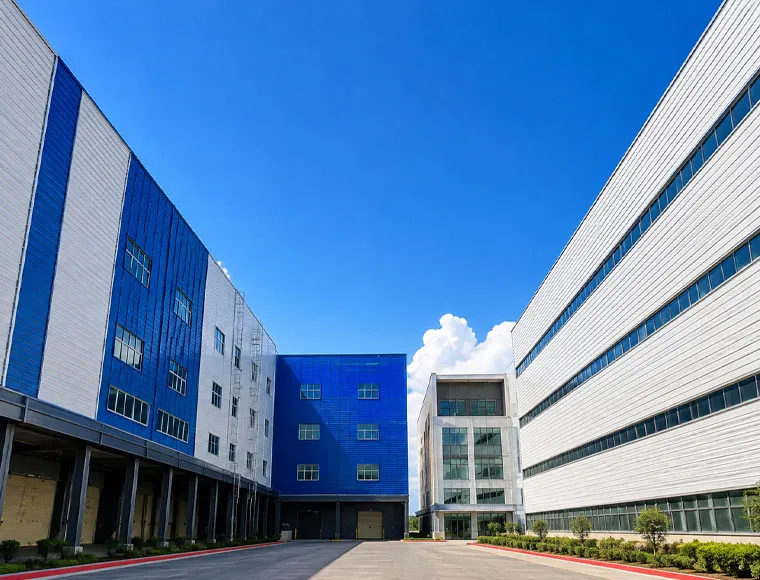
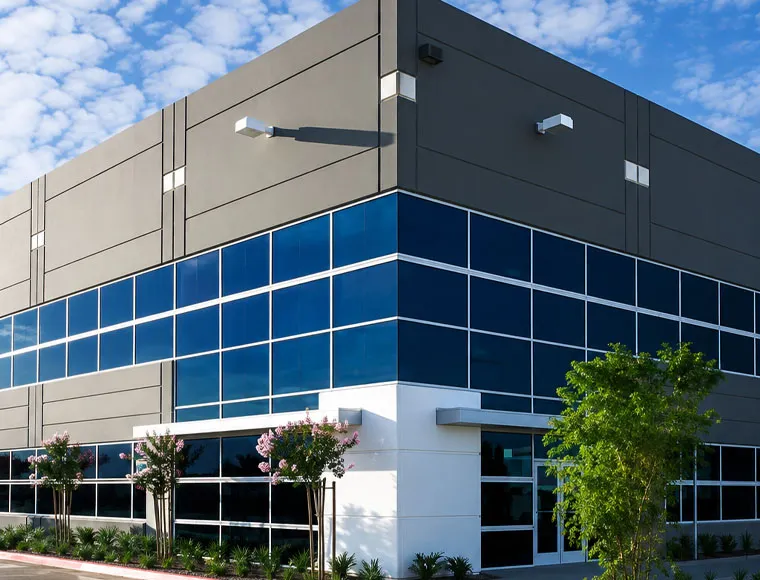
Cephe sistemi: Mimari PU paneller, cam perde duvar arayüzleri, alüminyum kompozit kaplama veya kombine cepheler
Asma kat sistemi: Kat alanı, kat açıklıkları, sağlanan aralıktaki galvanizli döşeme kalınlığı ve kompozit döşeme koordinasyonu
Çatı Kaplaması: Yalıtım levhası üzerine dikişli metal çatı kaplama veya TPO/PVC membran sistemleri
Yangından korunma: Kabarıcı kaplama, yangına dayanıklı levha muhafaza veya mineral yün bazlı koruma