Conception à portée libre
Élimine les colonnes intérieures pour optimiser la surface utile au sol — idéal pour les entrepôts, les ateliers et les grandes zones de montage.

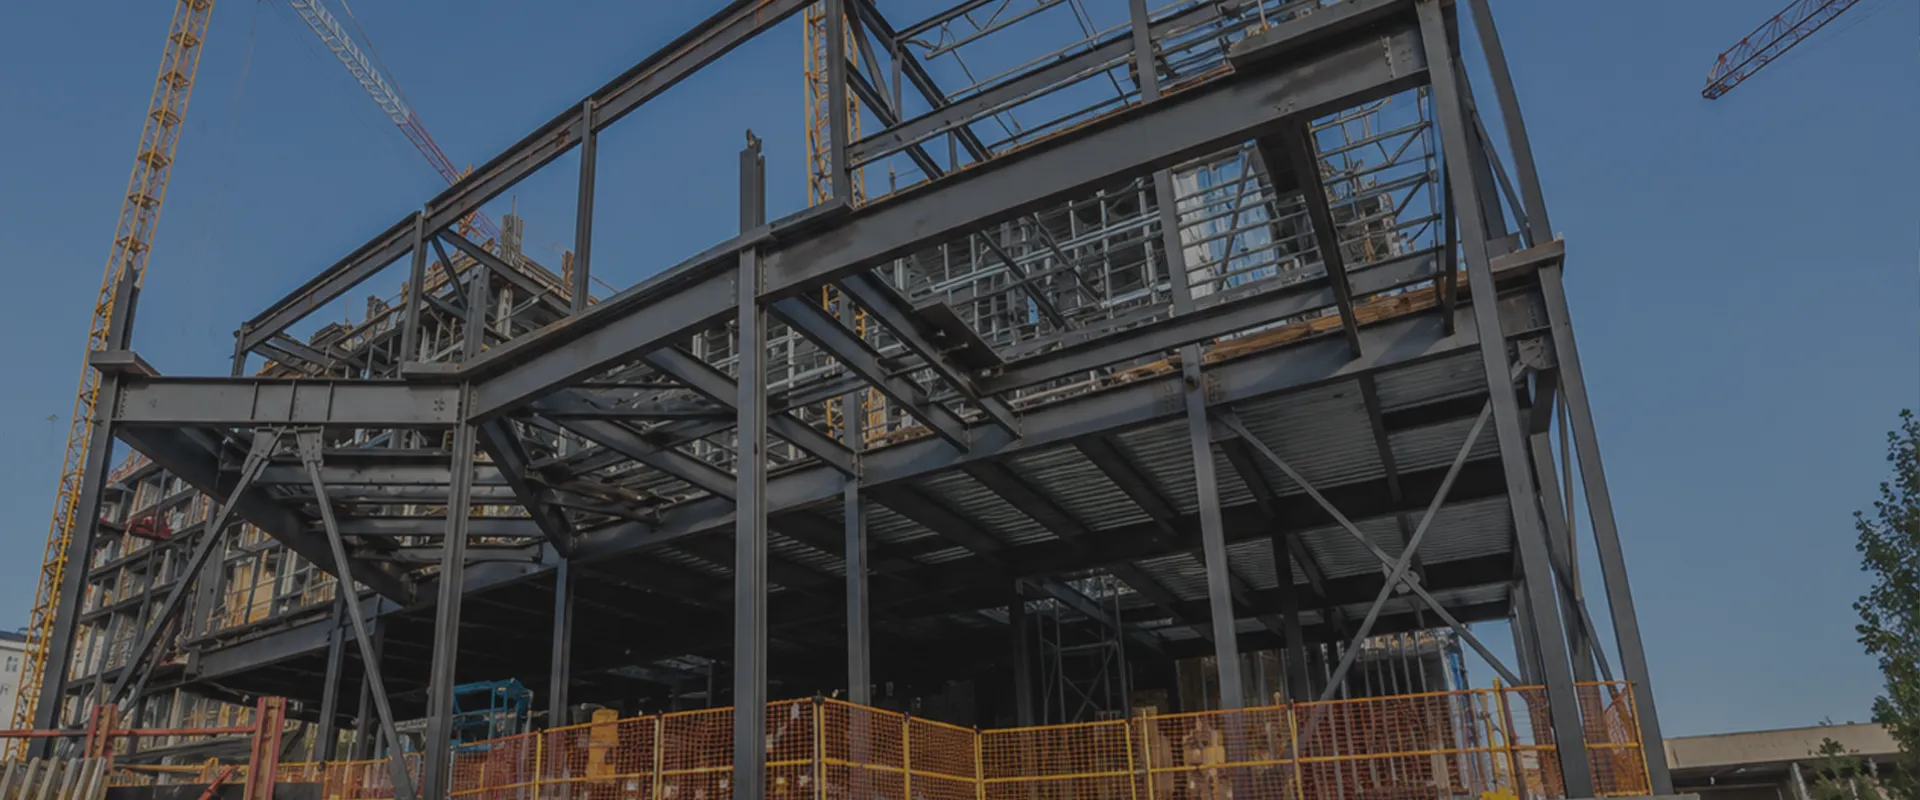
KXD fabrique des ateliers à structure métallique conçus pour la production industrielle à forte charge — alliant des charpentes soudées à profilés en H, une compatibilité avec les ponts roulants et un assemblage préfabriqué par boulonnage — afin de vous livrer votre installation dans le respect des délais et du budget.
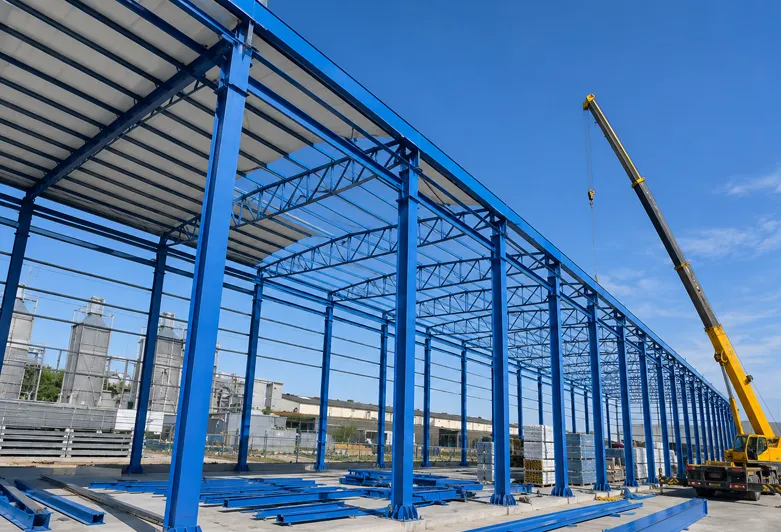
Un atelier à structure métallique est un bâtiment industriel spécialement conçu pour abriter, sous un même toit à portée libre, des équipements de fabrication, des chaînes de production, des machines lourdes et une main-d’œuvre qualifiée. Contrairement aux entrepôts classiques, un atelier à structure métallique doit supporter des charges d'exploitation dynamiques — notamment les ponts roulants, les vibrations générées par les équipements de production et le poids concentré des machines industrielles — tout en conservant sa stabilité structurelle pendant des décennies d'utilisation continue.
Les systèmes d'ateliers à structure métallique préfabriquée de KXD s'articulent autour de charpentes principales soudées à profil en H, fabriquées à partir d'acier de construction Q235B ou Q345B (SS400), conformes aux normes de conception ASTM, BS et GB. Tous les composants sont fabriqués avec précision dans notre usine et livrés prêts à être assemblés par boulonnage sur site, ce qui élimine les opérations de soudage sur place et réduit considérablement la durée des travaux. Des ateliers à structure métallique légère destinés à la fabrication à petite échelle aux grands complexes d’ateliers préfabriqués à charges lourdes comportant plusieurs travées et équipés de systèmes de grues de 30 tonnes, KXD conçoit chaque projet sur mesure pour répondre à vos besoins de production spécifiques.
Les spécifications suivantes correspondent à notre gamme de fabrication standard. Tous les paramètres sont entièrement personnalisables afin de répondre aux exigences de votre projet.
| Paramètre | Gamme standard |
| Matériau du châssis principal | Q235B / Q345B (SS400) — Profilé en H soudé |
| Normes de conception | ASTM / BS / GB (adaptable en fonction de la destination) |
| Largeur de la travée | 12 m – 60 m (personnalisable) |
| Longueur du bâtiment | Personnalisable en fonction de chaque projet |
| Hauteur à l’avant-toit | 6 m – 20 m (personnalisable) |
| Espacement des travées | 6 m – 9 m (standard) |
| Type de panne | Profilé en acier de forme C / Z |
| Système de toiture | Tôle d'acier simple / Panneau sandwich (EPS / PU / laine de roche) |
| Traitement de surface | Galvanisé à chaud / Peint |
| Compatibilité avec les grues | Pont roulant simple ou double, 1 t – 30 t (en option) |
| Poutre de roulement de grue | Poutre de grue à profil en H soudée avec rail |
| Options de porte | Porte coulissante / Volet roulant / Porte sectionnelle |
| Options de fenêtre | Alliage d'aluminium / Vitrage fixe |
| Ventilation | Aérateur de faîte / Aérateur à turbine / Systèmes de persiennes |
| Système de raccordement | Assemblage par boulons à haute résistance |
| Tests tiers | SGS / BV / ITS (disponible sur demande) |
| Conception graphique | Fourni par le client ou conçu par KXD (gratuit) |
| Durée de vie prévue | 30 à 50 ans |
| Commande minimale | 600 m² |

Élimine les colonnes intérieures pour optimiser la surface utile au sol — idéal pour les entrepôts, les ateliers et les grandes zones de montage.

Structures principales fabriquées en acier Q235B ou Q355B, garantissant une capacité de charge exceptionnelle et une intégrité structurelle à long terme.

Les éléments préfabriqués sont fabriqués avec précision hors chantier, puis assemblés par boulonnage sur place, ce qui réduit considérablement la durée des travaux et les coûts de main-d'œuvre.

Vous avez le choix entre des panneaux en acier à simple paroi, des panneaux sandwich en EPS, PU ou laine de roche, ou encore des revêtements en laine de verre — tous optimisés pour l'isolation, l'acoustique et l'esthétique.

Chaque composant est fabriqué selon des protocoles de contrôle qualité rigoureux, certifiés CE (EN 1090) et ISO 9001 / 14001 / 45001, et bénéficie d'une traçabilité complète des matériaux.

Le traitement galvanisé, les revêtements antirouille et la conception structurelle robuste garantissent à votre bâtiment un fonctionnement fiable pendant des décennies, avec un entretien minimal.
Il n'y a pas deux projets identiques, et nos bâtiments ne le sont pas non plus. KXD offre une personnalisation complète de tous les aspects de votre bâtiment à structure métallique :
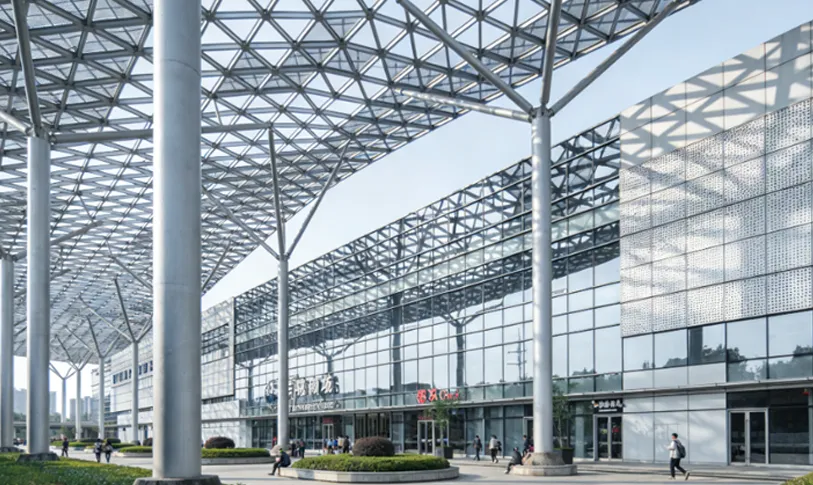
Forme structurelle : Configurations à une travée, à plusieurs travées, à un étage ou à plusieurs étages
Dimensions : Largeur, longueur et hauteur de l'avant-toit personnalisées pour s'adapter à votre site
Bardage et isolation : Type, épaisseur et couleur des panneaux en fonction du climat et de l'esthétique
Portes et fenêtres : Portes coulissantes, volets roulants, fenêtres en alliage d'aluminium, puits de lumière
Accessoires : Poutres de grue, planchers de mezzanine, systèmes de ventilation, gouttières et tuyaux de descente
Finitions : Sélection des couleurs RAL pour les panneaux de toit et de mur
KXD a livré des ateliers à structure métallique à des clients du secteur industriel dans plus de 80 pays, dans des secteurs tels que l'automobile, la métallurgie, l'agroalimentaire, la production chimique et l'ingénierie lourde. Chaque projet est conçu pour respecter les normes de construction locales ainsi que les exigences opérationnelles spécifiques à l'environnement de production du client.
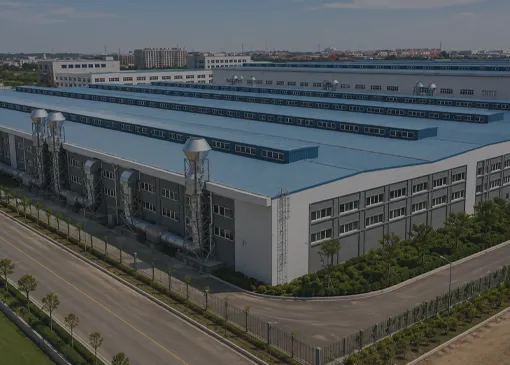
Un atelier en alliage léger de 16 000 m², classé en classe I de résistance au feu, doté d'une toiture, de murs, de portes et de fenêtres antidéflagrants.
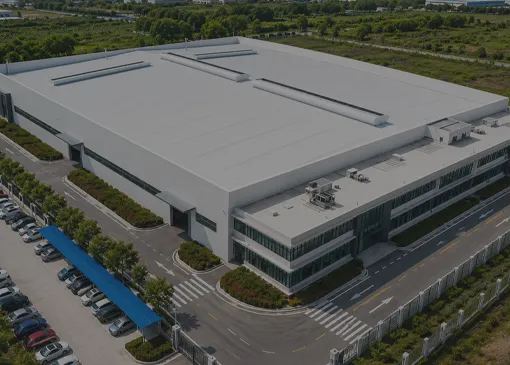
La partie ouest du parc industriel de Qingdao Choho s'étend sur 11 040 m², avec un bâtiment annexe de 2 467,4 m².
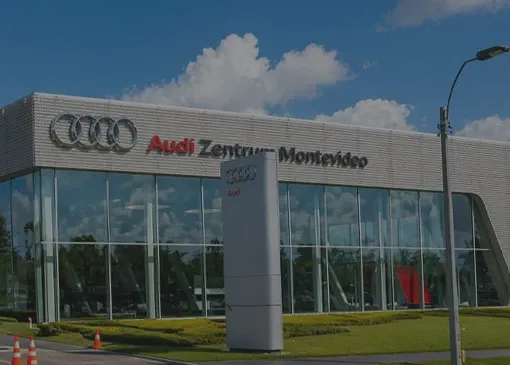
Un projet de 4 587 m² comprenant un hall d'exposition et un atelier, doté d'une charpente métallique et de panneaux isolants pour les murs et la toiture.
Nos ateliers à structure métallique s'adressent à un large éventail de secteurs industriels et manufacturiers. Découvrez nos solutions adaptées à chaque secteur d'activité afin de trouver la configuration la mieux adaptée à votre site de production :
KXD conçoit des ateliers à structure métallique conformes aux normes ASTM (américaines), BS (britanniques) et GB (chinoises). Notre équipe d'ingénieurs déterminera la norme applicable en fonction de l'emplacement de votre projet et des exigences du code de la construction local.
Les ateliers à structure métallique KXD peuvent être conçus pour accueillir des ponts roulants simples ou doubles d'une capacité comprise entre 1 et 30 tonnes. La poutre de roulement du pont roulant, les consoles de poteaux et les fondations sont toutes conçues pour supporter les charges dynamiques spécifiques de votre système de pont roulant.
Notre gamme standard de portées libres s'étend de 12 m à 60 m. Pour les projets nécessitant des portées plus larges, notre équipe d'ingénieurs peut concevoir des configurations à portées multiples ou des systèmes de fermes afin de répondre à vos besoins.
Oui. Les ateliers à structure métallique préfabriquée KXD sont conçus pour permettre une extension future. Le système modulaire à assemblage par boulons permet d'ajouter des travées supplémentaires ou des extensions sans avoir à démolir la structure existante.
Oui. KXD propose à la fois une assistance technique en ligne et un accompagnement à l'installation sur site. Nos équipes d'installation expérimentées peuvent être dépêchées sur les chantiers du monde entier pour encadrer ou gérer directement le processus de montage.

Faites part de vos besoins de production et des caractéristiques de votre site à notre équipe d'ingénieurs. Nous élaborerons une solution sur mesure pour votre atelier à structure métallique et vous soumettrons une proposition détaillée dans les 24 heures.
Nous vous répondrons dans les 24 heures. En cas d'urgence, veuillez ajouter WhatsApp/WeChat : +86 13853233236,. Ou appelez le +86 18661678529 directement.
*Nous respectons votre confidentialité et toutes les informations sont protégées. Nous n'utiliserons vos informations que pour répondre à votre demande et n'enverrons jamais d'e-mails non sollicités ou de messages promotionnels.
Nous vous répondrons dans les 24 heures. En cas d'urgence, veuillez ajouter WhatsApp/WeChat : +86 13853233236,. Ou appelez directement +86 18661678529.
Nous respectons votre confidentialité et toutes les informations sont protégées.
Nous n'utiliserons vos informations que pour répondre à votre demande et n'enverrons jamais de courriels non sollicités ou de messages promotionnels.