Conception à portée libre
Élimine les colonnes intérieures pour optimiser la surface utile au sol — idéal pour les entrepôts, les ateliers et les grandes zones de montage.

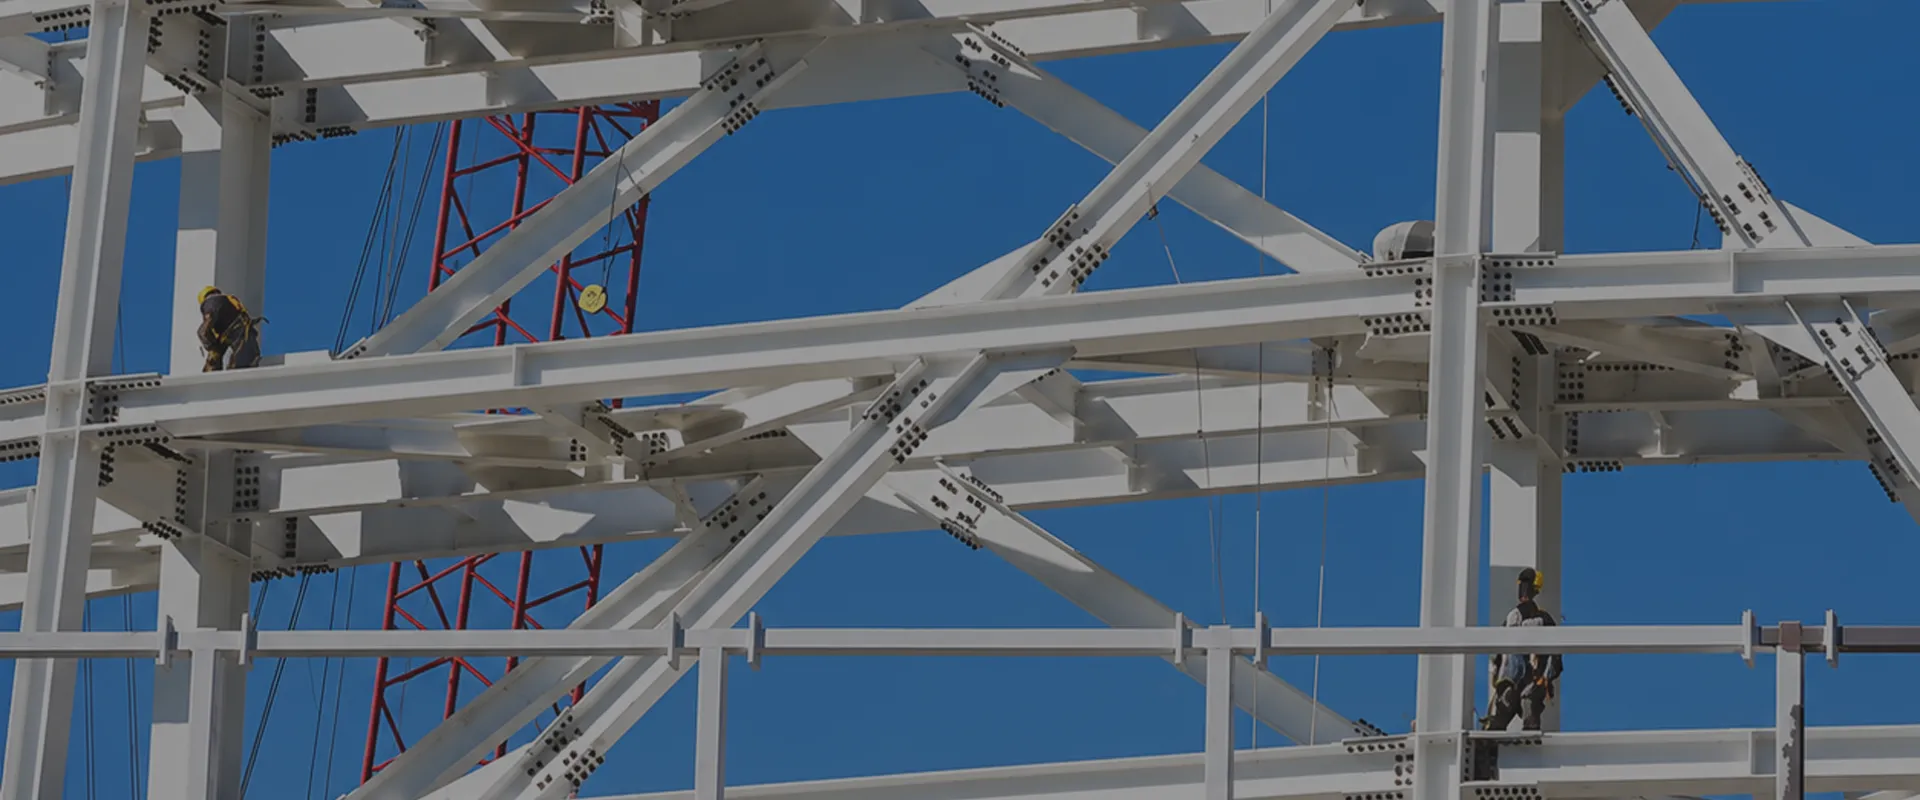
KXD conçoit et fabrique des bâtiments en acier de type PEB à partir d'acier de construction à haute résistance, proposant ainsi des solutions préfabriquées, entièrement personnalisables et à montage rapide, destinées à des applications industrielles, commerciales et agricoles dans le monde entier.
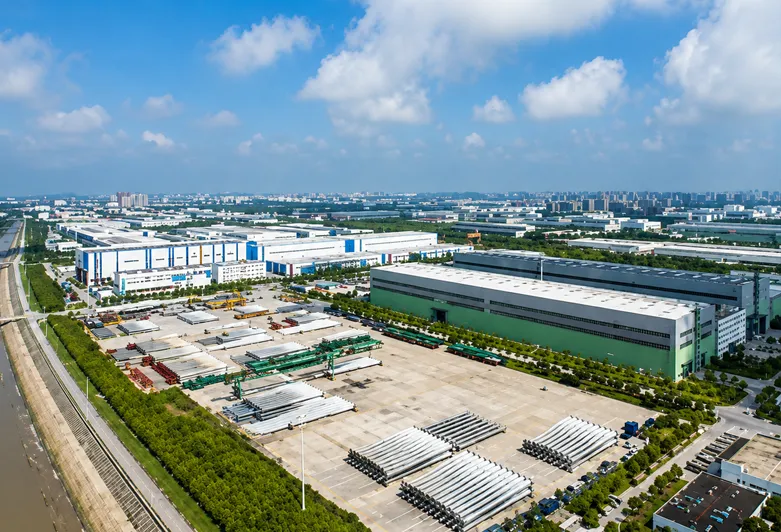
Un bâtiment en acier PEB — abréviation de « Pre-Engineered Building » (bâtiment préfabriqué) — est un système structurel complet conçu, fabriqué et livré sous forme d'ensemble prêt à monter. Chaque composant, de la charpente principale en profilés en H aux pannes secondaires, en passant par les panneaux muraux et le système de toiture, est fabriqué avec précision en usine selon des spécifications exactes avant d'être expédié sur le chantier.
Contrairement aux constructions métalliques traditionnelles, un bâtiment en acier PEB ne nécessite ni découpe, ni soudure, ni travaux de fabrication lourds sur chantier. Toutes les assemblages sont réalisés par boulonnage, ce qui permet aux équipes de montage de monter la structure rapidement et efficacement. Cette approche réduit la durée des travaux sur site de 30% à 50%, minimise les coûts de main-d’œuvre et garantit une qualité constante pour chaque composant. Il en résulte un système de construction robuste et évolutif pouvant être utilisé pour des projets industriels, commerciaux, agricoles et résidentiels, ce qui fait de la construction métallique légère PEB l’un des choix les plus rentables et les plus polyvalents de l’ingénierie moderne en acier de construction.
Les spécifications suivantes correspondent à notre gamme de fabrication standard. Tous les paramètres sont entièrement personnalisables afin de répondre aux exigences de votre projet.
| Paramètre | Gamme standard |
| Matériau du châssis principal | Acier de construction Q235B / Q355B (profilés en H soudés) |
| Structure secondaire | Pannes C/Z, cornières, contreventements en barres d'acier |
| Largeur de la travée | 6 m – 60 m (réglable) |
| Longueur du bâtiment | Personnalisable en fonction de chaque projet |
| Hauteur à l’avant-toit | 3 m – 15 m (personnalisable) |
| Pente du toit | 1 h 10 – 1 h 5 (réglable) |
| Traitement de surface | Galvanisation à chaud / Peinture antirouille |
| Panneaux de toiture et de mur | Panneau sandwich en EPS / PU / laine de roche ; tôle ondulée simple paroi |
| Éclairage par les lucarnes | Panneaux en PRF (transmission lumineuse 85%) |
| Options de porte | Porte coulissante / Volet roulant / Porte sectionnelle |
| Options de fenêtre | Systèmes de fenêtres en alliage d'aluminium / PVC |
| Ventilation | Ventilateur à turbine installé sur le faîte ; systèmes de persiennes |
| Système de raccordement | Montage par boulonnage (aucune soudure sur site requise) |
| Normes de conception | GB, ASTM, AISI, JIS, BS (personnalisable en fonction de la destination) |
| Durée de vie prévue | Plus de 50 ans |
| Commande minimale | 200 m² |

Élimine les colonnes intérieures pour optimiser la surface utile au sol — idéal pour les entrepôts, les ateliers et les grandes zones de montage.

Structures principales fabriquées en acier Q235B ou Q355B, garantissant une capacité de charge exceptionnelle et une intégrité structurelle à long terme.

Les éléments préfabriqués sont fabriqués avec précision hors chantier, puis assemblés par boulonnage sur place, ce qui réduit considérablement la durée des travaux et les coûts de main-d'œuvre.

Vous avez le choix entre des panneaux en acier à simple paroi, des panneaux sandwich en EPS, PU ou laine de roche, ou encore des revêtements en laine de verre — tous optimisés pour l'isolation, l'acoustique et l'esthétique.

Chaque composant est fabriqué selon des protocoles de contrôle qualité rigoureux, certifiés CE (EN 1090) et ISO 9001 / 14001 / 45001, et bénéficie d'une traçabilité complète des matériaux.

Le traitement galvanisé, les revêtements antirouille et la conception structurelle robuste garantissent à votre bâtiment un fonctionnement fiable pendant des décennies, avec un entretien minimal.
Il n'y a pas deux projets identiques, et nos bâtiments ne le sont pas non plus. KXD offre une personnalisation complète de tous les aspects de votre bâtiment à structure métallique :
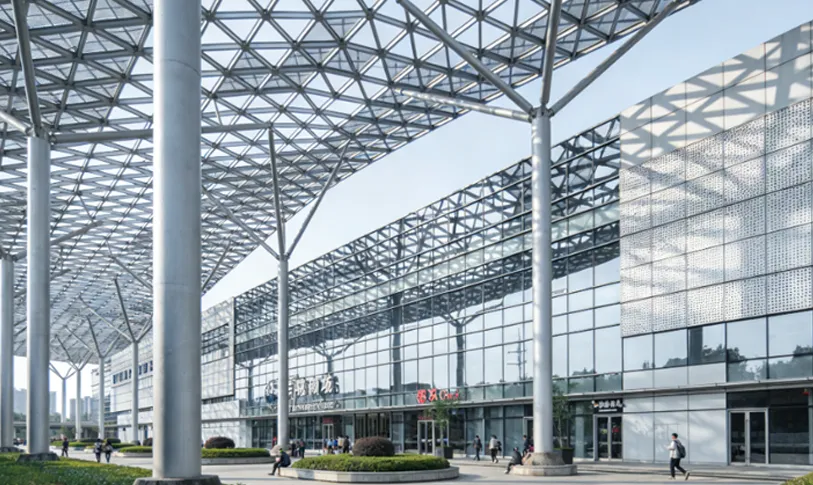
Forme structurelle : Configurations à une travée, à plusieurs travées, à un étage ou à plusieurs étages
Dimensions : Largeur, longueur et hauteur de l'avant-toit personnalisées pour s'adapter à votre site
Bardage et isolation : Type, épaisseur et couleur des panneaux en fonction du climat et de l'esthétique
Portes et fenêtres : Portes coulissantes, volets roulants, fenêtres en alliage d'aluminium, puits de lumière
Accessoires : Poutres de grue, planchers de mezzanine, systèmes de ventilation, gouttières et tuyaux de descente
Finitions : Sélection des couleurs RAL pour les panneaux de toit et de mur
KXD a fourni des bâtiments en acier PEB à des clients dans plus de 80 pays, au service de secteurs tels que l'industrie manufacturière, l'agriculture, la logistique et le développement commercial. Nos systèmes préfabriqués sont conçus pour respecter les codes de construction locaux et s'adapter aux conditions climatiques, garantissant ainsi des performances fiables, tant dans les régions tropicales que dans les marchés aux climats froids.
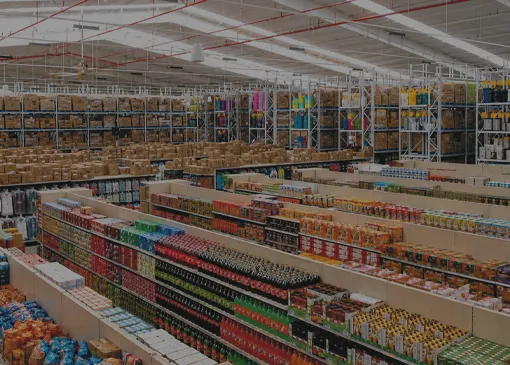
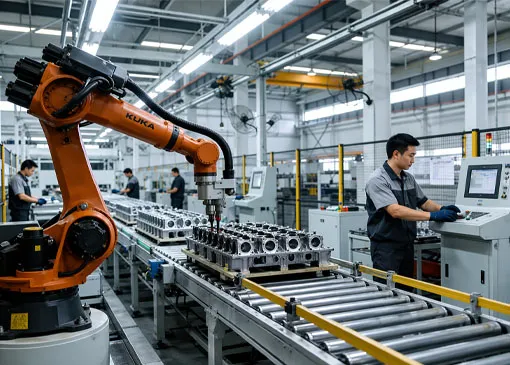
Structure à portique avec mezzanine partielle. La toiture et les murs sont constitués de tôles d'acier prélaquées et d'une isolation en laine de fibre de verre.
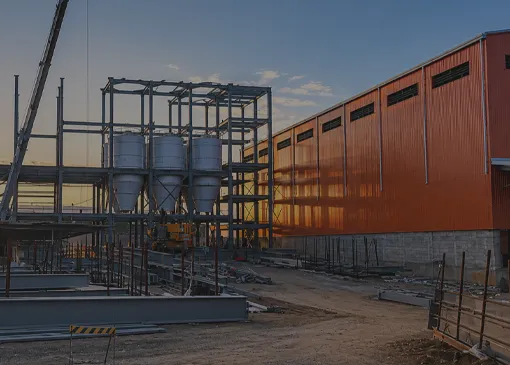
Il se compose de 5 bâtiments, dont le poids total dépasse les 1 500 tonnes, et est actuellement en cours de construction.
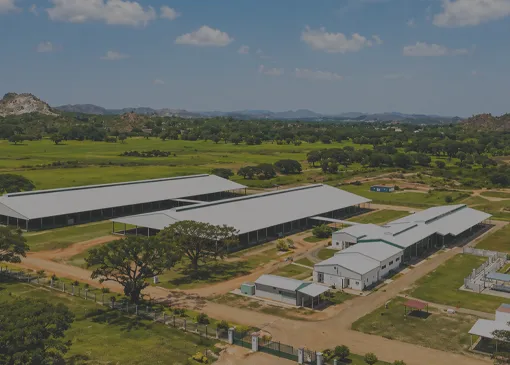
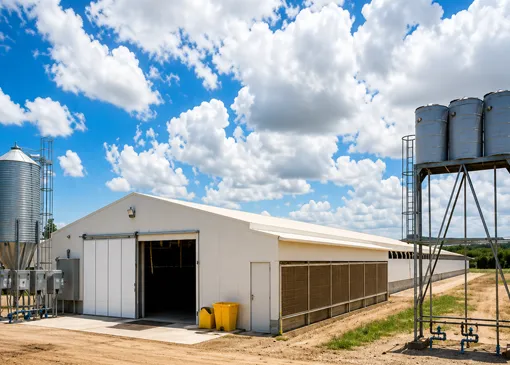
Un projet d'élevage bovin intégré comprenant des installations dédiées à la reproduction, à l'hébergement, à la traite, aux soins, au stockage et à la transformation des produits laitiers.
Nos bâtiments en acier PEB se prêtent à un large éventail d'applications. Découvrez nos solutions adaptées à chaque secteur d'activité afin de trouver la configuration la mieux adaptée à votre projet :
L'acronyme PEB signifie « Pre-Engineered Building » (bâtiment préfabriqué). Contrairement aux constructions métalliques traditionnelles, chaque élément d'un bâtiment métallique PEB est conçu et fabriqué en usine selon des spécifications précises, puis expédié sous forme d'ensemble complet destiné à être assemblé par boulonnage sur site, ce qui élimine les opérations de soudure sur place et réduit considérablement la durée des travaux.
Les bâtiments en acier PEB sont extrêmement polyvalents et conviennent parfaitement aux usines industrielles, aux entrepôts, aux ateliers, aux installations de stockage agricole, aux centres logistiques, aux bâtiments commerciaux et aux applications résidentielles. Grâce à leur conception modulaire, ils s'adaptent à pratiquement tous les types et toutes les envergures de projets.
Oui. L'équipe d'ingénieurs de KXD conçoit chaque bâtiment en acier PEB conformément aux normes de construction locales applicables — notamment les normes GB (Chine), ASTM/AISI (États-Unis), BS (Royaume-Uni) et d'autres codes internationaux — en fonction de l'emplacement et des exigences de votre projet.
Oui. Nos équipes d'installation expérimentées peuvent être dépêchées sur les chantiers du monde entier pour encadrer ou gérer directement le montage de votre bâtiment en acier PEB.
Tous les bâtiments en acier KXD PEB sont fabriqués conformément aux certifications CE (EN 1090), ISO 9001, ISO 14001 et ISO 45001, et s'accompagnent d'une documentation complète assurant la traçabilité des matériaux.

Faites part des exigences de votre projet à notre équipe d'ingénieurs et recevez, dans les 24 heures, une solution pré-conçue sur mesure ainsi qu'une proposition détaillée.
Nous vous répondrons dans les 24 heures. En cas d'urgence, veuillez ajouter WhatsApp/WeChat : +86 13853233236,. Ou appelez le +86 18661678529 directement.
*Nous respectons votre confidentialité et toutes les informations sont protégées. Nous n'utiliserons vos informations que pour répondre à votre demande et n'enverrons jamais d'e-mails non sollicités ou de messages promotionnels.
Nous vous répondrons dans les 24 heures. En cas d'urgence, veuillez ajouter WhatsApp/WeChat : +86 13853233236,. Ou appelez directement +86 18661678529.
Nous respectons votre confidentialité et toutes les informations sont protégées.
Nous n'utiliserons vos informations que pour répondre à votre demande et n'enverrons jamais de courriels non sollicités ou de messages promotionnels.