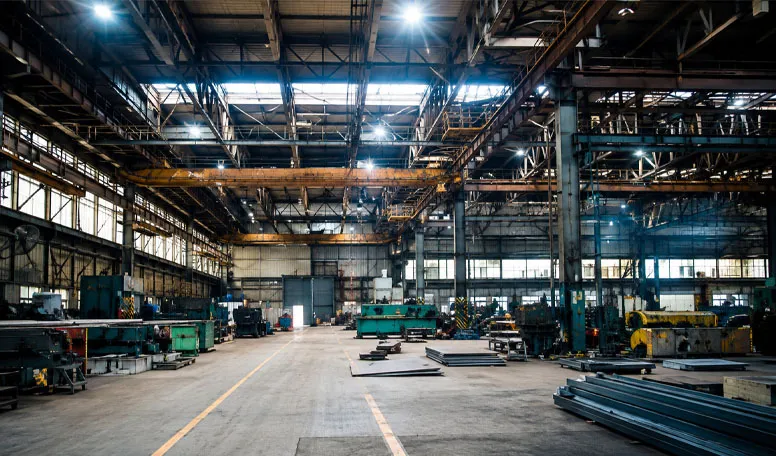

Totalmente adaptable a sus necesidades
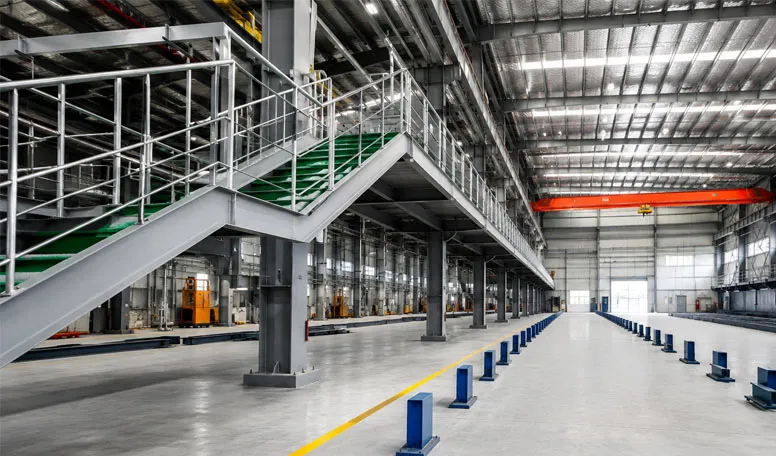
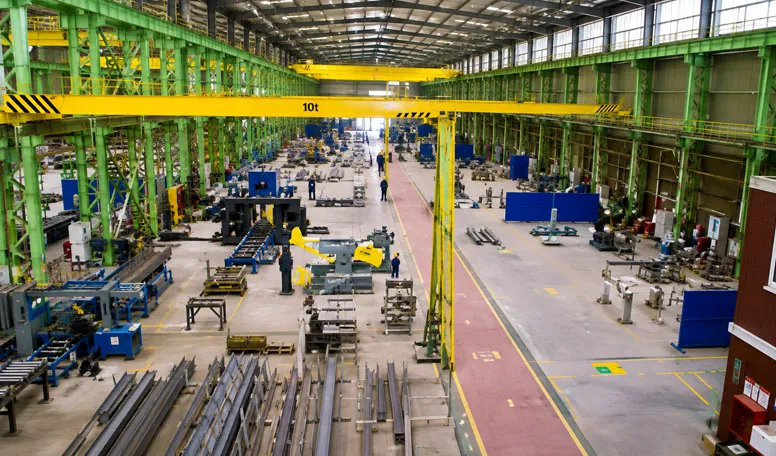
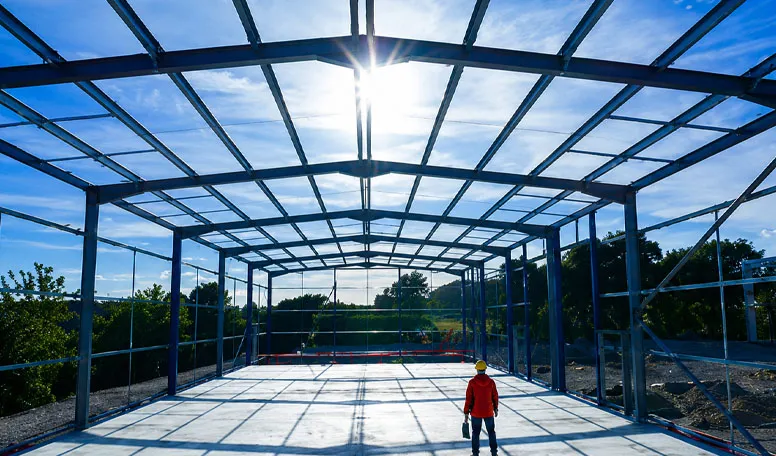
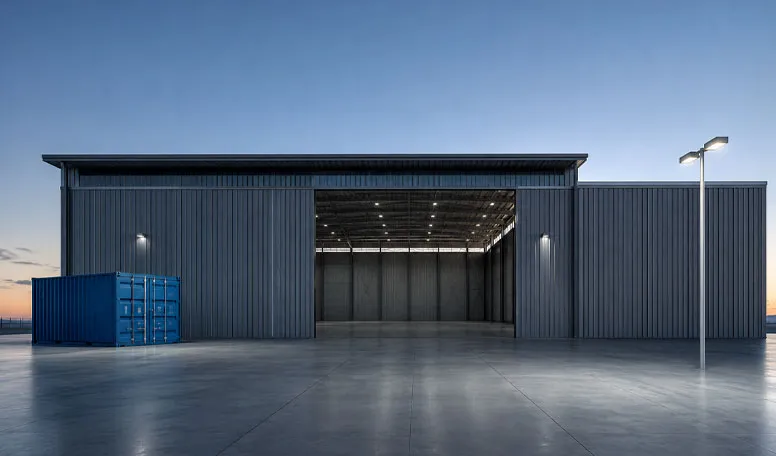
KXD puede personalizar los edificios comerciales con estructura de acero según los requisitos del proyecto, incluyendo:
Dimensiones del edificio: Longitud, anchura, luz libre, altura del alero y separación entre vanos específicos del proyecto
Configuración del taller: Estructura de pórtico cerrada, zona de montaje abierta o semiabierta, estructura de vigas ligeras o taller con techo curvo
Estructura primaria: Viga en H cónica de acero Q235B/Q355B, tubería galvanizada o perfil cuadrado, armadura tubular o estructura de celosía
Luz libre: Alcance de 10 a 30 m, según la configuración estructural seleccionada
Revestimiento de paredes y techos: Chapa de PPGI, panel sándwich de EPS, chapa de acero ondulada, chapa curvada o panel de PU
Estructura secundaria: Correas C/Z galvanizadas, correas tubulares o elementos secundarios de ángulo de acero
Sistema de cubierta: Normalmente, una inclinación del tejado de entre 5 y 10°, o una configuración de tejado curvo específica para cada proyecto
Ventilación: Huecos abiertos en las paredes, ventilación por gravedad en la cumbrera y otros sistemas de ventilación específicos del proyecto