


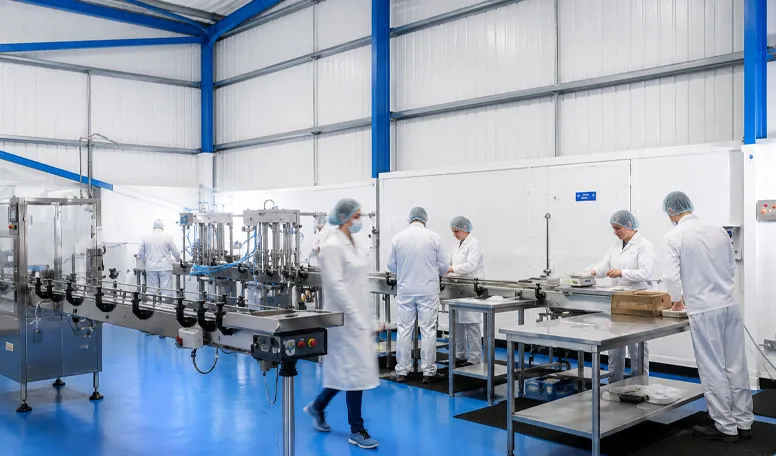
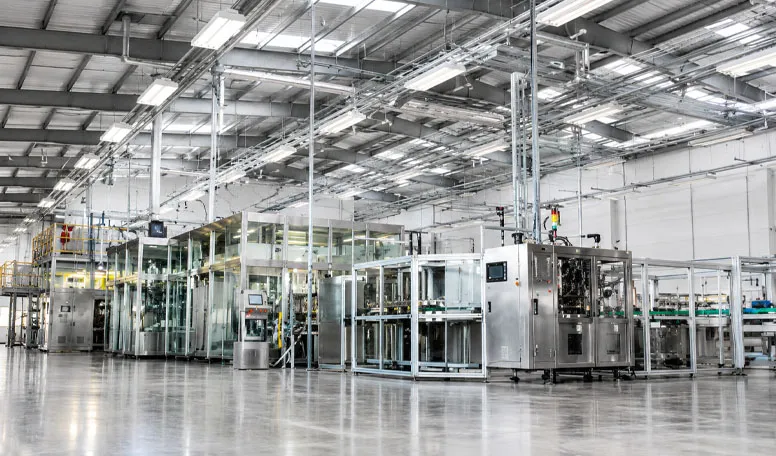

Totalmente adaptable a sus necesidades
KXD puede personalizar los edificios comerciales con estructura de acero según los requisitos del proyecto, incluyendo:
Dimensiones del edificio: Longitud, anchura, altura, cuadrícula estructural y distribución de la planta de producción específicas de cada proyecto
Diseño de la producción: Fabricación, procesamiento, envasado, almacenamiento, personal y áreas auxiliares, de acuerdo con los requisitos del proceso
Zonificación higiénica: Coordinación de la distribución de las zonas de producción definidas por el comprador: higiénicas, limpias, controladas y generales
Requisitos de las salas blancas: Construcción de interfaces adaptadas a la clase de sala limpia especificada y a los criterios medioambientales
Interfaz entre el sistema de paredes y el de techos: Coordinación estructural de acuerdo con el sistema de cerramiento higiénico o para salas blancas elegido por el comprador
Interfaz entre el suelo y el sistema de drenaje: Coordinación de la construcción y la estructura de acuerdo con los requisitos específicos del proyecto en materia de suelos y lavado
Interfaz entre los sistemas de climatización y filtración: Coordinación espacial y estructural de acuerdo con el sistema de tratamiento de aire definido por el contratista de la sala limpia
Requisitos de temperatura y humedad: Se integra en la coordinación de proyectos en los que se especifican condiciones ambientales controladas
