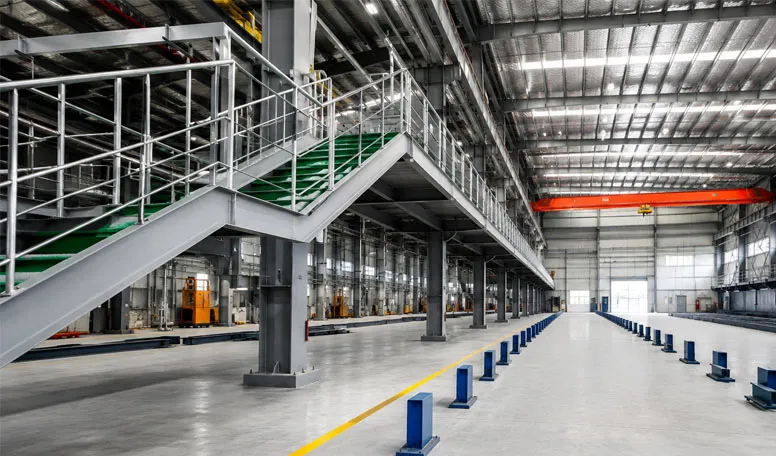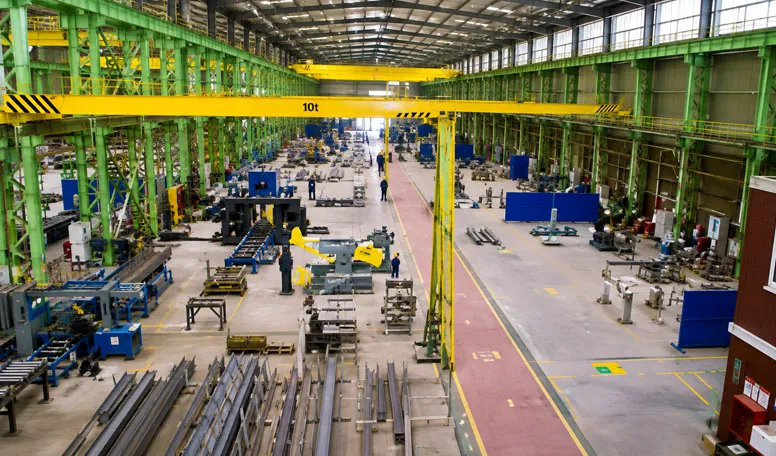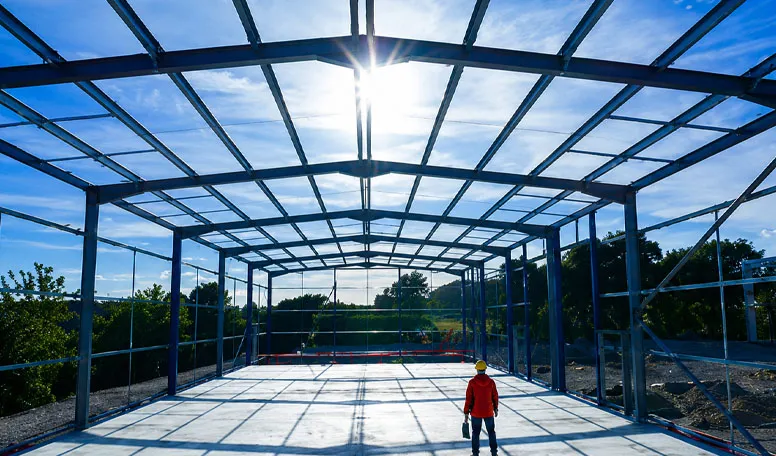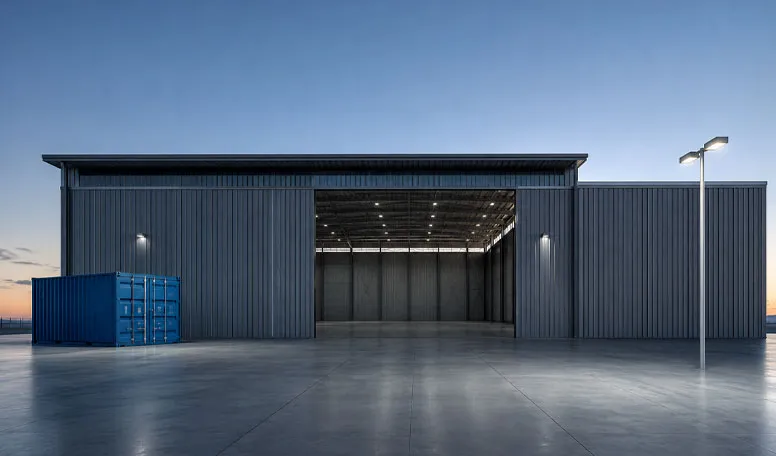

قابل للتخصيص بالكامل حسب متطلباتك
يمكن لشركة KXD تخصيص المباني التجارية ذات الهياكل الفولاذية وفقًا لمتطلبات المشروع، بما في ذلك:
أبعاد المبنى: الطول والعرض والمسافة الحرة بين الدعامات وارتفاع الحافة ومسافة الفواصل بين الأقسام الخاصة بالمشروع
تكوين ورشة العمل: هيكل بوابة مغلق، أو منطقة تجهيز مفتوحة أو شبه مفتوحة، أو هيكل دعامات خفيف، أو ورشة ذات سقف منحني
البنية الأولية: عارضة H مدببة من نوع Q235B/Q355B، أو أنابيب مجلفنة، أو مقاطع صندوقية، أو دعامات أنبوبية، أو هياكل شبكية
المسافة الحرة: نطاق يتراوح بين 10 و30 مترًا وفقًا للتكوين الهيكلي المختار
تكسية الجدران والأسقف: ألواح PPGI، ألواح عازلة من مادة EPS، ألواح فولاذية مموجة، ألواح منحنية، أو ألواح من مادة البولي يوريثان (PU)
الإطار الثانوي: عوارض مجلفنة على شكل C/Z، أو عوارض أنبوبية، أو عناصر ثانوية من الزوايا الفولاذية
نظام السقف: عادةً ما يتراوح ميل السقف بين 5 و10 درجات، أو يكون السقف منحنيًا وفقًا لمتطلبات المشروع
التهوية: فتحات الجدران المفتوحة، والتهوية بالجاذبية عبر الحافة، وترتيبات التهوية الأخرى الخاصة بالمشروع