
Multi-Story Steel Workshops & Multi-Level Industrial Buildings

Multi-Story Steel Workshops & Multi-Level Industrial Buildings | Custom Manufacturer

KXD provides custom multi-story steel workshops and multi-level industrial buildings with heavy steel frames, composite floor systems, configurable floor loads, freight elevators, cargo lifts, mezzanine layouts, and flexible vertical production spaces for electronics manufacturing, precision engineering, logistics operations, storage, offices, laboratories, and urban industrial facilities.


Obtenga un presupuesto gratuito
Multi-Story Steel Workshops & Multi-Level Industrial Buildings

Multi-Story Steel Workshops & Multi-Level Industrial Buildings

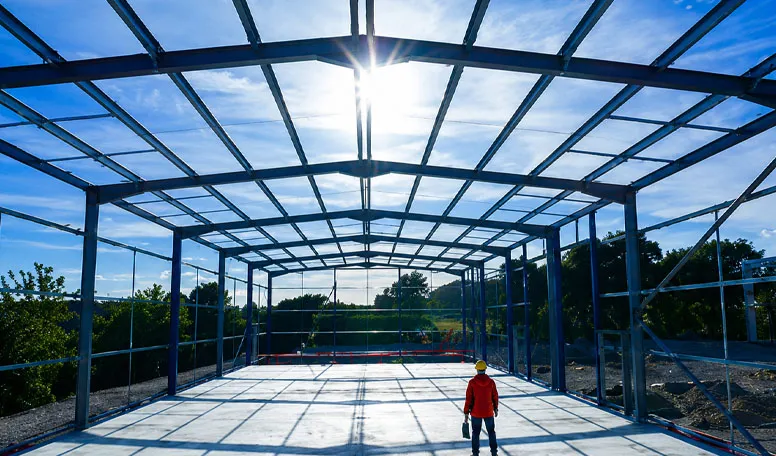
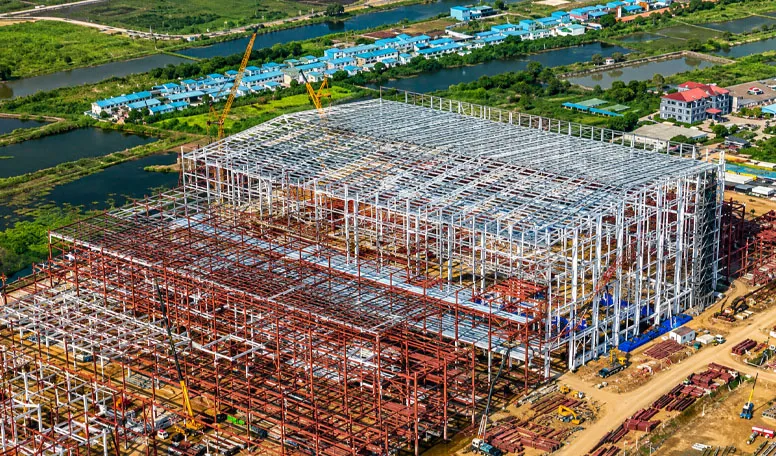
A multi story steel workshop is a vertical industrial building designed to increase usable production area where land is limited. KXD multi-level workshop solutions combine heavy structural steel framing with composite steel-deck concrete floors, allowing production lines, storage areas, laboratories, offices, clean areas, and supporting functions to be organized across multiple levels.

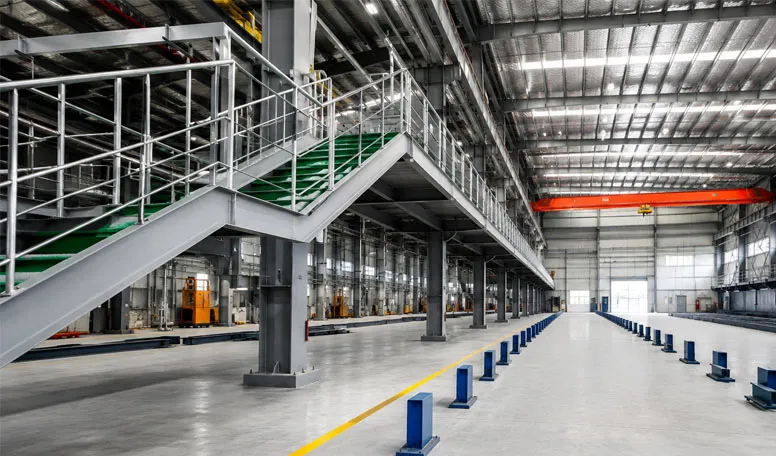
Instead of expanding only horizontally, manufacturers can use vertical production planning supported by freight elevators, goods hoists, cargo lifts, internal staircases, and heavy ramps. Q355B steel framing, composite floor systems, and project-specific floor-load design help coordinate machinery, material flow, and personnel circulation within one building envelope.

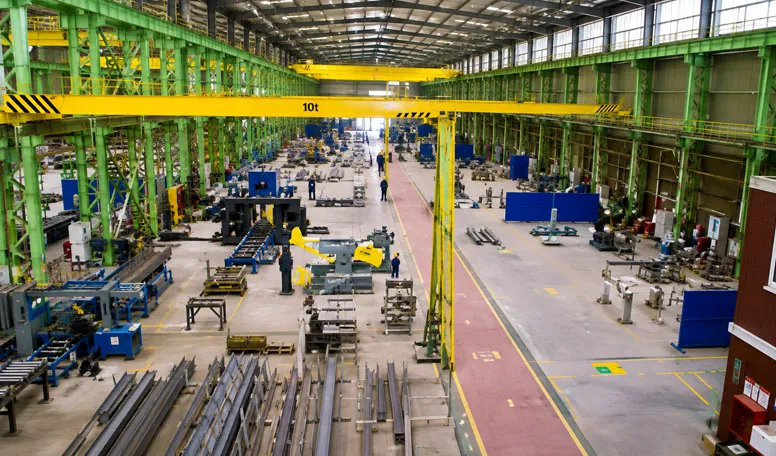
These multi level industrial workshops are suitable for electronics manufacturing, precision engineering, consumer-goods production, urban industrial facilities, logistics operations, and projects where maximizing floor area is a major design priority.

Solicitar presupuesto

Especificaciones estándar

Los siguientes parámetros representan nuestra gama de fabricación estándar. Todas las especificaciones pueden personalizarse para satisfacer los requisitos de su proyecto.

Technical Point Especificaciones facilitadas Valor para el comprador
Primary Column System Welded box column / heavy H-beam / heavy rigid H-section / heavy galvanized box column Supports multi-level structures and different floor-load requirements
Sistema de suelo Galvanized steel deck + reinforced concrete / steel mezzanine deck + concrete / heavy industrial composite slab Provides practical multi-floor production and storage platforms
Floor Load Capacity 350–800 kg/m² / 500–2000 kg/m² / 800–2500 kg/m² depending on configuration Allows each level to be matched to offices, production, storage, or heavier logistics use
Steel Floor Decking Galvanized corrugated steel decking, typically 0.8–1.2 mm Acts as part of the composite floor system and supports efficient concrete-floor construction
Fire Protection 1.0–3.0 h depending on configuration and protection system Allows fire-protection design to be coordinated with project and local-code requirements
Vertical Transportation Freight elevator, goods hoist, internal steel staircase, cargo lift, heavy ramp Supports vertical movement of materials, personnel, and industrial loads
Facade Options Aluminum composite / glass wall / insulated sandwich panel / open frame with architectural trim Allows the building envelope to match industrial, office, or semi-open functions
Structural Steel Q355B rigid-frame construction Provides the structural basis for multi-level industrial planning and floor-load transfer
KXD steel structure product detail

Totalmente adaptable a sus necesidades

KXD puede personalizar los edificios comerciales con estructura de acero según los requisitos del proyecto, incluyendo:

Dimensiones del edificio: Project-specific footprint, number of floors, floor-to-floor height, and overall building height

Multi-level layout: Production floors, mezzanines, offices, laboratories, storage areas, clean areas, and utility spaces

Estructura primaria: Welded box columns, heavy H-beams, rigid H-section columns, or galvanized box-column configurations

Sistema de suelo: Galvanized steel deck with reinforced concrete, mezzanine deck with concrete, or heavy industrial composite slab

Floor load capacity: Project-specific loading within the provided configuration ranges of 350–2500 kg/m²

Vertical transportation: Freight elevators, goods hoists, cargo lifts, internal steel staircases, and heavy ramps

Vibration control: Structural floor stiffness and machinery-isolation requirements coordinated according to production equipment

Protección contra incendios: Intumescent coating, fireproof coating, or cementitious protection according to project-specific rating requirements

Preguntas frecuentes

  • Q

    What is a multi story steel workshop?

    A

    A multi story steel workshop is an industrial steel building that distributes production, storage, offices, laboratories, or support functions across multiple levels. It is particularly useful where land area is limited and vertical industrial development can increase usable floor space.

  • Q

    What floor load can a multi-level industrial workshop support?

    A

    The supplied configurations range from 350–800 kg/m² for ground-floor-plus-mezzanine systems, 500–2000 kg/m² for multi-floor production hubs, and 800–2500 kg/m² for heavy logistics utility floors. Final loads must be determined for each project.

  • Q

    How are materials moved between floors?

    A

    Available vertical-transportation options in the supplied product data include freight elevators, goods hoists, cargo lifts, internal steel staircases, and heavy ramps. Selection depends on material size, weight, workflow, and building configuration.

  • Q

    How are machinery vibrations controlled on upper floors?

    A

    The product information identifies composite slab optimization, stiffened steel floor joists, and vibration-isolation systems as engineering methods for equipment that produces significant dynamic vibration.

  • Q

    Can KXD customize each floor for a different industrial function?

    A

    Yes. Floor function, floor load, machinery layout, production flow, vertical logistics, facade, fire-protection requirements, and supporting spaces can be coordinated according to the project specification.

Productos relacionados

Multi-Story Steel Workshops & Multi-Level Industrial Buildings quote background

¿Tiene en mente un proyecto comercial o minorista?

Comparta sus requisitos con nuestro equipo y reciba una propuesta de solución a medida en 24 horas.

Solicitar un presupuesto personalizado

Obtenga un presupuesto para la construcción metálica

Le responderemos en un plazo de 24 horas. Si para el caso urgente, añada por favor WhatsApp/WeChat: +86-13853233236,. O llame al +86-13853233236 directamente.

*Respetamos su confidencialidad y toda la información está protegida. Solo utilizaremos su información para responder a su consulta y nunca enviaremos correos electrónicos o mensajes promocionales no solicitados.

    Carga de dibujos (jpg/jqeg/png/gif/pdf/doc/docx/xls/xlsx)

    Solicitar presupuesto

      Le responderemos en un plazo de 24 horas. Si para el caso urgente, por favor agregue WhatsApp/WeChat: +86 13853233236,. O llame directamente al +86 18661678529.

      Respetamos su confidencialidad y toda la información está protegida.

      Sólo utilizaremos sus datos para responder a su consulta y nunca le enviaremos correos electrónicos o mensajes promocionales no solicitados.