
Light Steel Structure Workshops & Light Industrial Buildings

Light Steel Structure Workshops & Light Industrial Buildings | Custom Manufacturer

KXD provides custom light steel structure workshops and light industrial buildings with prefabricated portal frames, galvanized C/Z purlins, flexible cladding systems, natural ventilation, daylighting options, and expandable layouts for light manufacturing, electronics assembly, textile production, vehicle repair, processing, and equipment storage.


Obter um orçamento gratuito
Light Steel Structure Workshops & Light Industrial Buildings

Light Steel Structure Workshops & Light Industrial Buildings

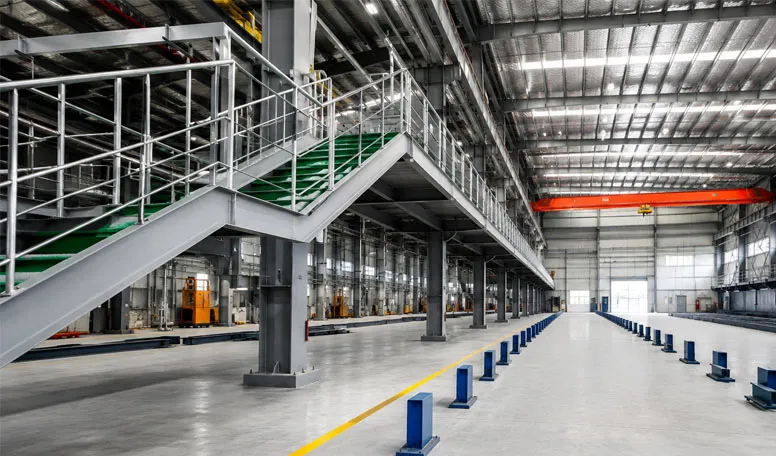
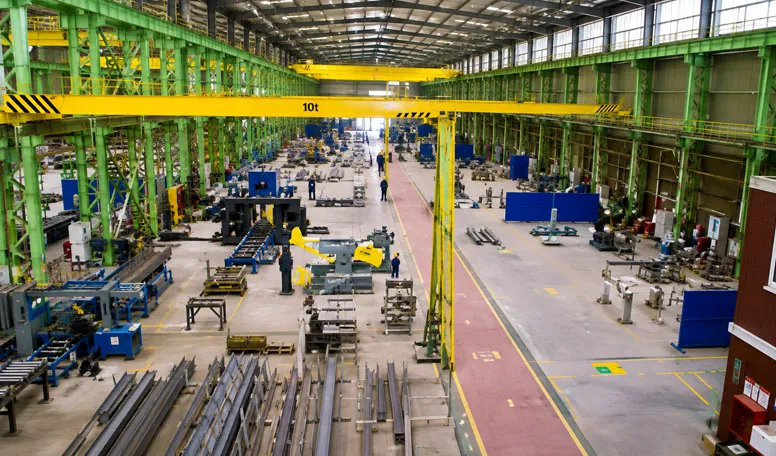
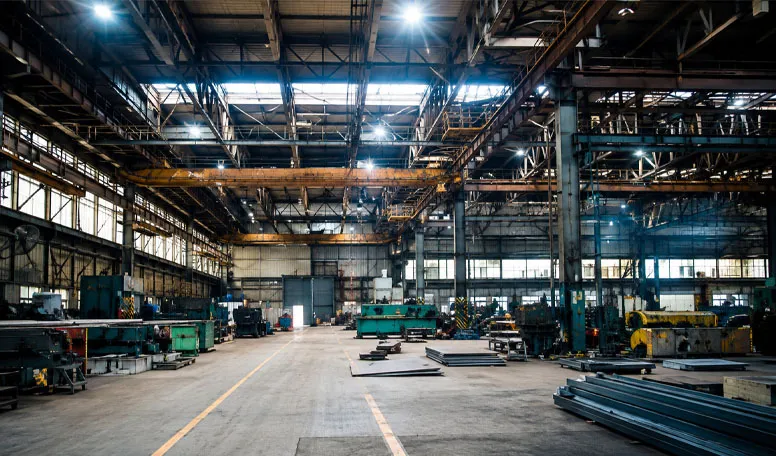
A light steel structure workshop is a factory-prefabricated industrial building designed for light manufacturing, assembly, repair, processing, and equipment storage. KXD uses lightweight portal frames, galvanized secondary framing, and bolted construction to create flexible workshop spaces for electronics assembly, textile production, vehicle repair, light processing, and regional equipment storage.

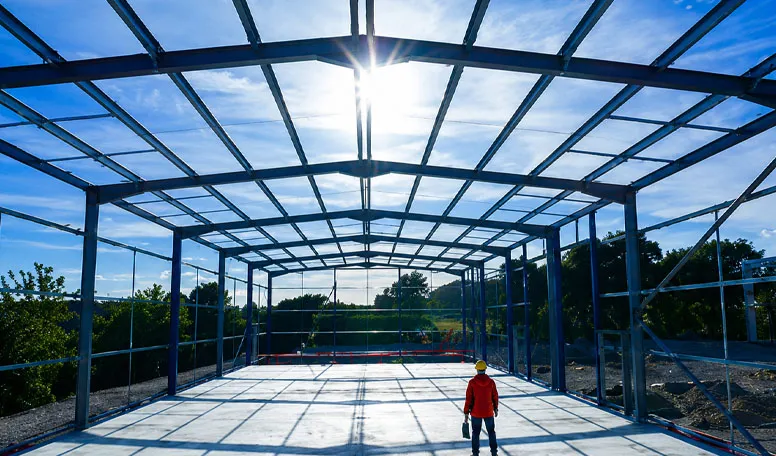
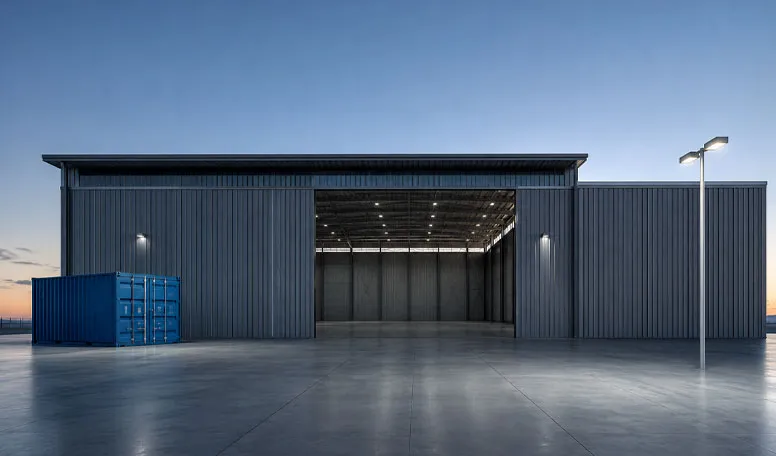
Available configurations include enclosed portal-frame workshops, open or semi-open staging bays, and light truss or arched workshops. Clear spans from 10 m to 30 m and eave or working heights from 3.5 m to 9.0 m allow the building to match different production layouts and access requirements.

For overseas manufacturers, industrial investors, workshop developers, and EPC contractors, the system provides a practical light industrial steel workshop that can be customized for enclosure, ventilation, daylighting, corrosion protection, future expansion, and local site conditions

Obter um orçamento

Especificações padrão

Os parâmetros seguintes representam a nossa gama de fabrico padrão. Todas as especificações podem ser personalizadas de acordo com os requisitos do seu projeto.

Technical Point Provided Specification Buyer Value
Clear Span Range 12–24 m column-free / 10–20 m open bays / 15–30 m light truss clear span Supports machinery layout, vehicle access, assembly, and storage with flexible internal space
Primary Structure Welded tapered H-beam Q235B/Q355B / hot-dip galvanized pipe or box profile / tubular steel truss or lattice frame Allows structural selection according to workshop use, span, and operating requirements
Eave / Working Height 4–8 m standard / 3.5–6.5 m open-bay clearance / 5–9 m high clearance Accommodates different production equipment, storage heights, and operating needs
Revestimento de Telhado e Parede 0.5 mm PPGI / 50 mm EPS sandwich panel / 0.476 mm corrugated steel sheet / curved corrugated sheet / PU panel Provides economical, insulated, open, or weather-protected workshop configurations
Secondary Framing Galvanized C/Z purlins, 225–275 g/m² depending on configuration Provides reliable roof and wall support with corrosion-resistant secondary framing
Roof Configuration Typically 5–10° roof slope with curved-roof options available Supports rainwater drainage, architectural flexibility, and rooftop solar PV planning
Ventilation & Daylighting Polycarbonate roof skylights, gravity ridge ventilators, and thermal insulation options Improves natural lighting, airflow, and indoor working conditions
Assembly & Expansion High-tensile bolted connections with modular structural bays Supports efficient site assembly and future workshop-length expansion
KXD steel structure product detail

Totalmente personalizável de acordo com as suas necessidades

A KXD pode personalizar a estrutura de aço comercial de acordo com os requisitos do projeto, incluindo:

Building dimensions: Project-specific length, width, clear span, eave height, and bay spacing

Workshop configuration: Enclosed portal frame, open or semi-open staging bay, light truss, or curved-roof workshop

Primary structure: Q235B/Q355B tapered H-beam, galvanized pipe or box profile, tubular truss, or lattice frame

Clear span: 10–30 m range according to the selected structural configuration

Wall and roof cladding: PPGI sheet, EPS sandwich panel, corrugated steel sheet, curved sheet, or PU panel

Secondary framing: Galvanized C/Z purlins, tubular purlins, or steel-angle secondary members

Roof system: Typically 5–10° roof slope or project-specific curved roof configuration

Ventilation: Open wall bays, gravity ridge ventilation, and other project-specific ventilation arrangements

Perguntas mais frequentes

  • Q

    What is a light steel structure workshop?

    A

    A light steel structure workshop is a prefabricated industrial building designed for light manufacturing, assembly, maintenance, processing, or storage. It typically uses lightweight portal framing, galvanized secondary members, bolted connections, and configurable steel or insulated enclosure systems.

  • Q

    What clear spans are available for a light industrial steel workshop?

    A

    The supplied configurations include 12–24 m column-free enclosed workshops, 10–20 m open staging bays, and 15–30 m light truss clear spans. The appropriate span depends on building use, equipment layout, clearance, and structural conditions.

  • Q

    Can a light steel workshop be expanded later?

    A

    Yes. The supplied design concept uses modular bay spacing and bolted components, allowing additional portal frames, purlins, and wall panels to be added at the building end where future expansion has been considered in the original design.

  • Q

    What enclosure options are available?

    A

    Provided options include 0.5 mm PPGI sheets, 50 mm EPS sandwich panels, 0.476 mm corrugated steel sheets, curved corrugated roofing, and PU panels, depending on the selected workshop configuration.

  • Q

    How does KXD protect light workshop steel against corrosion?

    A

    The supplied options include shot blasting to Sa2.5, epoxy zinc-rich primer with polyurethane topcoats, or hot-dip galvanizing for more demanding atmospheric conditions. The final protection system should be selected according to the project environment.

Produtos relacionados

Light Steel Structure Workshops & Light Industrial Buildings quote background

Tem em mente um projeto comercial ou de retalho?

Partilhe os seus requisitos com a nossa equipa e receba uma proposta de solução personalizada no prazo de 24 horas.

Pedir um orçamento personalizado

Obter um orçamento para Construção metálica

Responder-lhe-emos no prazo de 24 horas. Se for um caso urgente, adicione o WhatsApp/WeChat: +86-13853233236,. Ou telefone +86-13853233236 diretamente.

*Respeitamos a sua confidencialidade e todas as informações estão protegidas. Apenas utilizaremos as suas informações para responder ao seu pedido e nunca enviaremos mensagens de correio eletrónico ou mensagens promocionais não solicitadas.

    Carregamento de desenhos (jpg/jqeg/png/gif/pdf/doc/docx/xls/xlsx)

    Obter um orçamento

      Responder-lhe-emos no prazo de 24 horas. Se for um caso urgente, adicione WhatsApp/WeChat: +86 13853233236,. Ou ligue diretamente para +86 18661678529.

      Respeitamos a sua confidencialidade e todas as informações são protegidas.

      Apenas utilizaremos as suas informações para responder ao seu pedido e nunca enviaremos mensagens de correio eletrónico ou mensagens promocionais não solicitadas.