
Heavy-Duty Overhead Crane Workshops & Industrial Steel Plants

Heavy-Duty Overhead Crane Workshops & Industrial Steel Plants | Custom Manufacturer

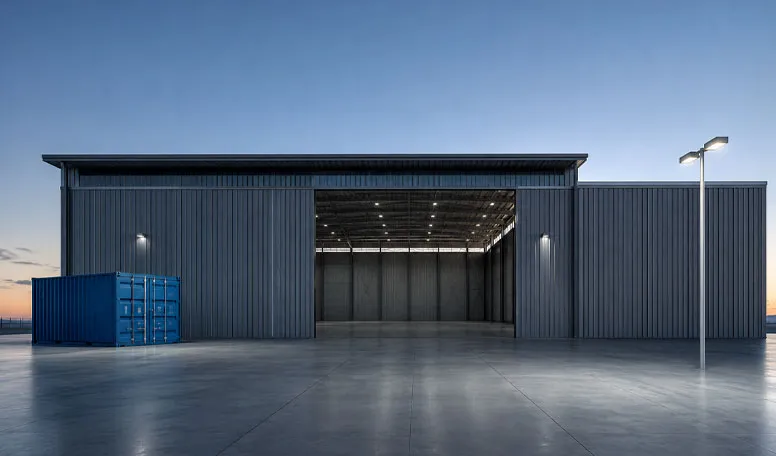
KXD provides custom overhead crane workshops and heavy industrial steel plants with reinforced steel frames, integrated crane runway beams, heavy box or stepped columns, high-clearance layouts, and multi-bay crane systems for metallurgy, shipbuilding, heavy machinery manufacturing, steel fabrication, material handling, and industrial production.


Obtenga un presupuesto gratuito
Heavy-Duty Overhead Crane Workshops & Industrial Steel Plants

Heavy-Duty Overhead Crane Workshops & Industrial Steel Plants

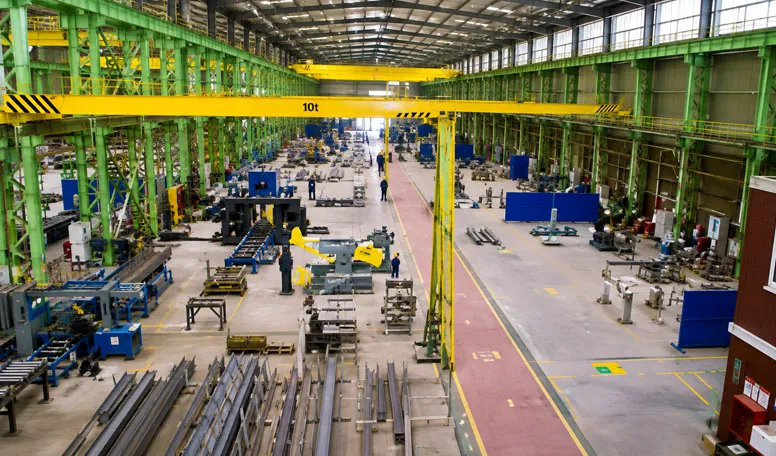
An overhead crane workshop is a heavy industrial steel building engineered around lifting operations, crane runway loads, material movement, and high-clearance production space. KXD Heavy-Duty Crane Steel Workshops integrate overhead traveling bridge cranes, EOT cranes, and gantry systems from 5 tons to 50 tons+ into the primary structural frame for demanding industrial operations.

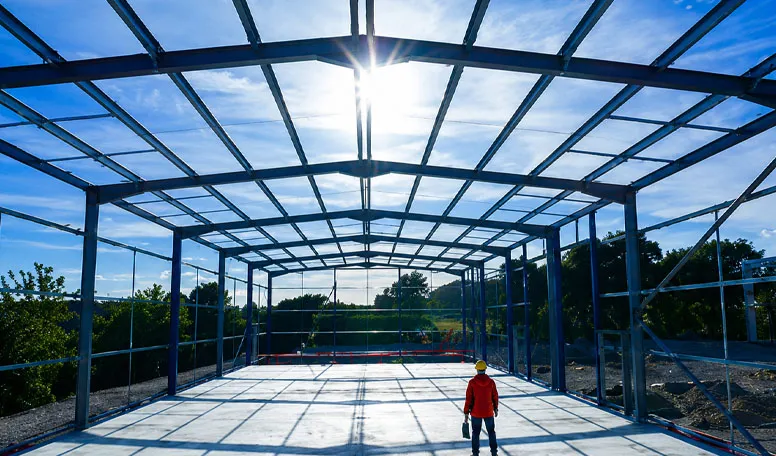
Unlike a conventional steel workshop, the columns, crane brackets, runway beams, bracing, and foundations must account for vertical wheel loads, braking impact, longitudinal crane forces, and repeated dynamic loading. Heavy H-sections, box columns, stepped crane columns, and welded runway girders provide the structural basis for safe and efficient lifting operations.

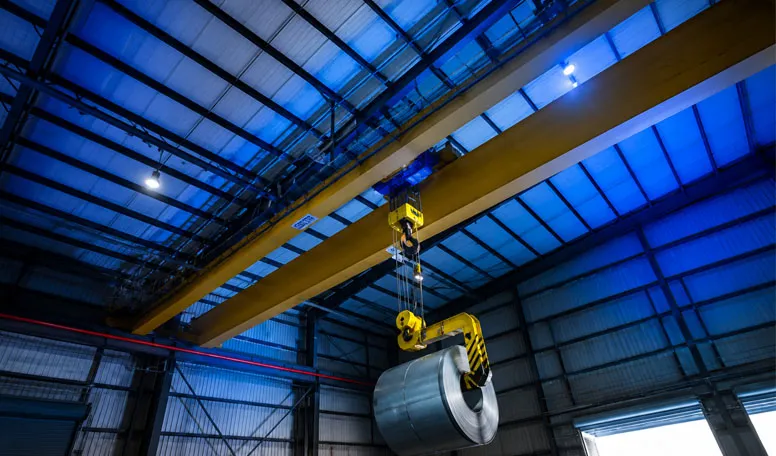
These heavy duty crane workshops are suitable for heavy machinery manufacturing, metallurgy, shipbuilding, stone processing, structural fabrication, casting handling, steel-coil movement, and other industrial plants requiring integrated lifting systems.

Solicitar presupuesto

Especificaciones estándar

Los siguientes parámetros representan nuestra gama de fabricación estándar. Todas las especificaciones pueden personalizarse para satisfacer los requisitos de su proyecto.

Technical Point Especificaciones facilitadas Valor para el comprador
Crane Capacity Support 5–30T overhead crane / 10–50T gantry or EOT crane / multiple 5–50T parallel cranes Supports light-to-heavy lifting and multi-line production requirements
Primary Column Design Stepped H-beam, heavy box column, built-up rigid H-section, reinforced multi-span middle columns Transfers crane wheel loads and dynamic forces into the main structure
Viga de la vía de desplazamiento de la grúa Q355B welded heavy plate girder, heavy welded I-beam gantry, continuous heavy crane runway beam Provides dedicated support for crane travel and structural load transfer
Eave / Operating Height 8–16 m under crane / 9–18 m clearance / 10–20 m high-clearance multi-span configuration Provides sufficient lifting height and equipment clearance for heavy industrial operations
Wall & Roof Panels 75–120 mm rockwool sandwich panel / single-skin PPGI / 100 mm PU or glasswool panel Supports enclosed, open-sided, and insulated workshop configurations
Crane Rail System Heavy rail beams, high-tensile rail clamps, rail alignment system, bumper stops Supports stable crane movement, positioning, and maintenance access
Foundation Interface Reinforced concrete pier foundations with heavy-duty anchor-bolt clusters Transfers crane and structural reactions safely into the foundation system
Welding & Inspection AWS D1.1 with ultrasonic testing, radiographic testing, or EN 1090 EXC3-level requirements depending on configuration Allows fabrication and inspection requirements to be matched to the project specification
KXD steel structure product detail

Totalmente adaptable a sus necesidades

KXD puede personalizar los edificios comerciales con estructura de acero según los requisitos del proyecto, incluyendo:

Crane capacity: Single or multiple overhead, EOT, or gantry cranes from the provided 5T–50T+ configurations

Crane layout: Single-bay, parallel crane runway, open staging gantry, or multi-span industrial plant

Crane parameters: Crane span, lifting height, hook coverage, duty class, wheel loads, and operating arrangement

Primary columns: Stepped H-beam columns, heavy box columns, built-up rigid H-sections, or reinforced multi-span middle columns

Crane runway system: Q355B welded plate girders, heavy welded I-beams, or continuous crane runway beams

Building height: Project-specific eave height, under-crane clearance, and lifting space based on equipment requirements

Building enclosure: 75–120 mm rockwool panels, 100 mm PU / glasswool panels, or single-skin PPGI according to the supplied configurations

Safety access: Gantry walkways, maintenance ladders, crane bumper stops, and rail-alignment provisions

Preguntas frecuentes

  • Q

    What is an overhead crane workshop?

    A

    An overhead crane workshop is a steel industrial building in which the columns, crane brackets, runway beams, bracing, and foundations are engineered to support crane loads and repeated lifting operations as part of the main structural system.

  • Q

    What crane capacities can be integrated into the steel workshop?

    A

    The supplied configurations include 5–30T overhead cranes, 10–50T gantry or EOT cranes, and multiple parallel cranes ranging from 5T to 50T for multi-span heavy industrial plants.

  • Q

    What information is needed to design a steel workshop with overhead crane?

    A

    The project should define crane capacity, crane quantity, crane span, lifting height, hook coverage, duty class, crane self-weight, maximum wheel loads, production equipment layout, building dimensions, and local structural design conditions.

  • Q

    How does KXD control vibration and horizontal crane forces?

    A

    The supplied design approach uses longitudinal and transverse bracing, roof tie systems, reinforced crane brackets, heavy columns, and appropriate runway structures to transfer braking, acceleration, and repeated operational forces through the primary frame.

  • Q

    Can an existing workshop be prepared for future overhead crane installation?

    A

    Yes, provided future crane requirements are considered in advance. The original frame can include additional column capacity and crane-bracket provisions, or an independent free-standing crane gantry may be considered where the existing structure cannot carry the required crane loads.

Productos relacionados

Heavy-Duty Overhead Crane Workshops & Industrial Steel Plants quote background

¿Tiene en mente un proyecto comercial o minorista?

Comparta sus requisitos con nuestro equipo y reciba una propuesta de solución a medida en 24 horas.

Solicitar un presupuesto personalizado

Obtenga un presupuesto para la construcción metálica

Le responderemos en un plazo de 24 horas. Si para el caso urgente, añada por favor WhatsApp/WeChat: +86-13853233236,. O llame al +86-13853233236 directamente.

*Respetamos su confidencialidad y toda la información está protegida. Solo utilizaremos su información para responder a su consulta y nunca enviaremos correos electrónicos o mensajes promocionales no solicitados.

    Carga de dibujos (jpg/jqeg/png/gif/pdf/doc/docx/xls/xlsx)

    Solicitar presupuesto

      Le responderemos en un plazo de 24 horas. Si para el caso urgente, por favor agregue WhatsApp/WeChat: +86 13853233236,. O llame directamente al +86 18661678529.

      Respetamos su confidencialidad y toda la información está protegida.

      Sólo utilizaremos sus datos para responder a su consulta y nunca le enviaremos correos electrónicos o mensajes promocionales no solicitados.