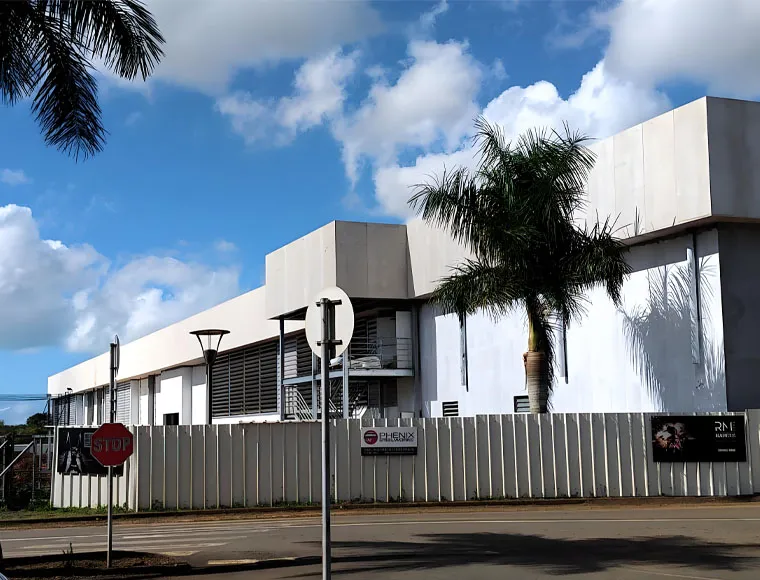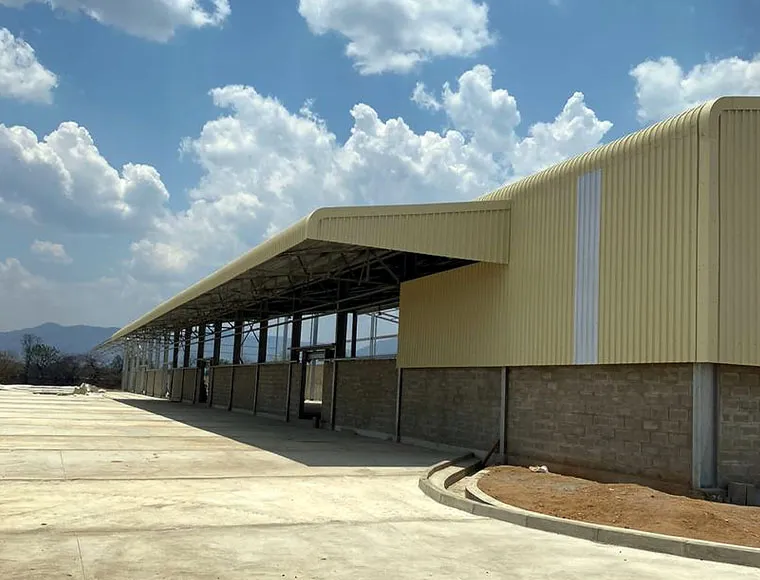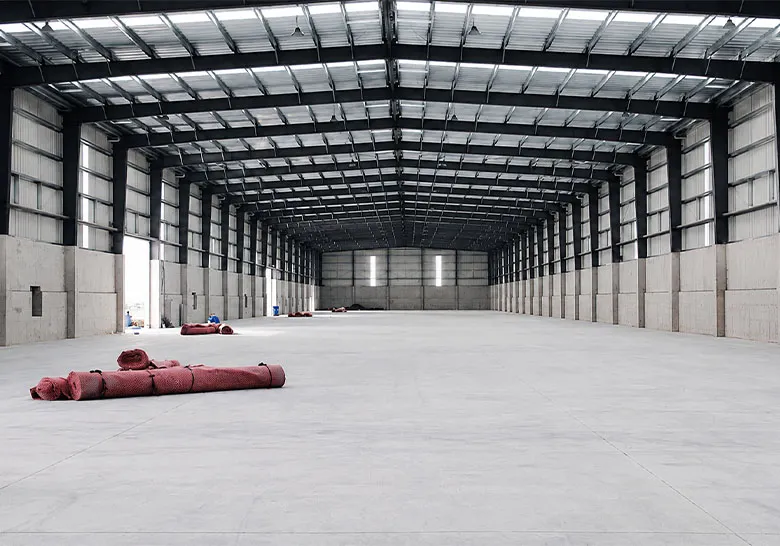
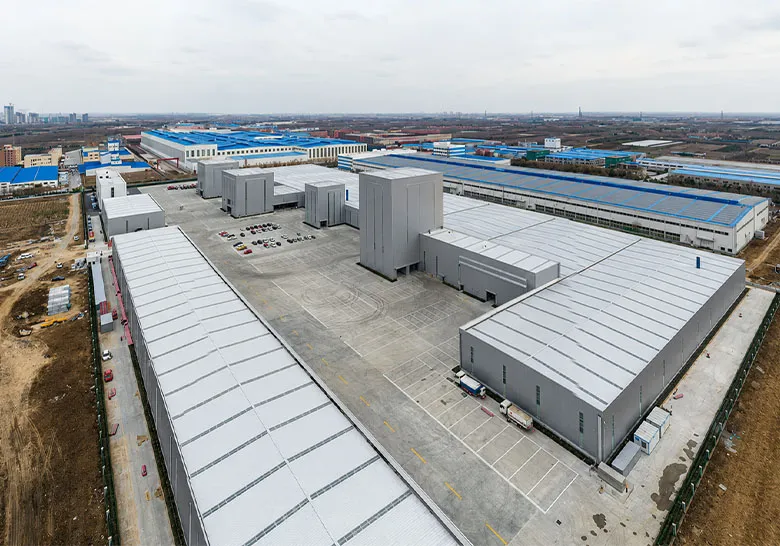

Large Overhang Canopy Steel Structure Warehouse

Steel Structure Warehouse with Large Overhang Canopy and Sliding or Rolling-Up Gate

مستودع KXD ذو الهيكل الفولاذي والمظلة الكبيرة البارزة (الطراز: KXD-SSB130 / KXD-SSW181، الرقم المرجعي: S-0041) هو مبنى تخزين صناعي مصمم خصيصًا لهذا الغرض، ويتميز بمظلة ممتدة توفر حماية في جميع الأحوال الجوية لمنصات التحميل ومناطق إرساء المركبات ومناطق العمليات الخارجية.

احصل على عرض أسعار مجاني
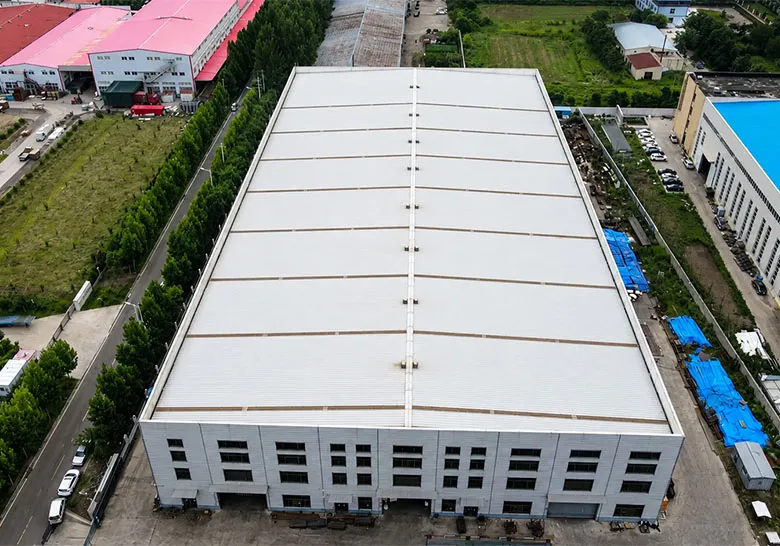
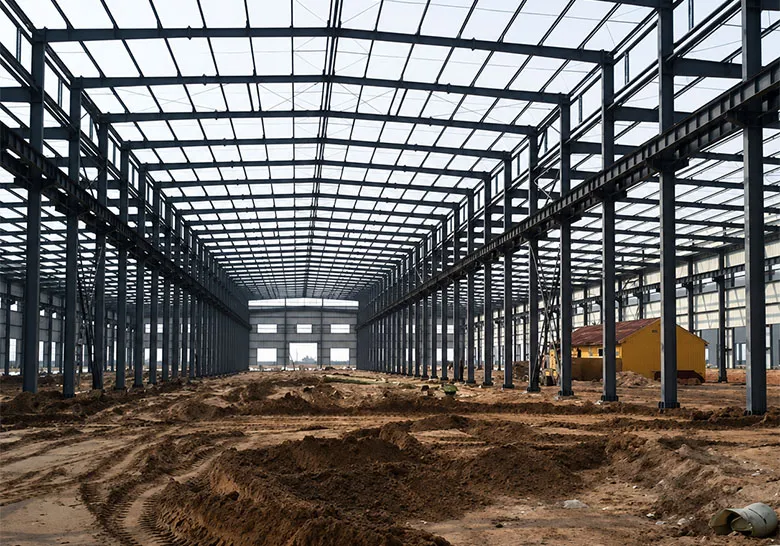
Large Overhang Canopy Steel Structure Warehouse
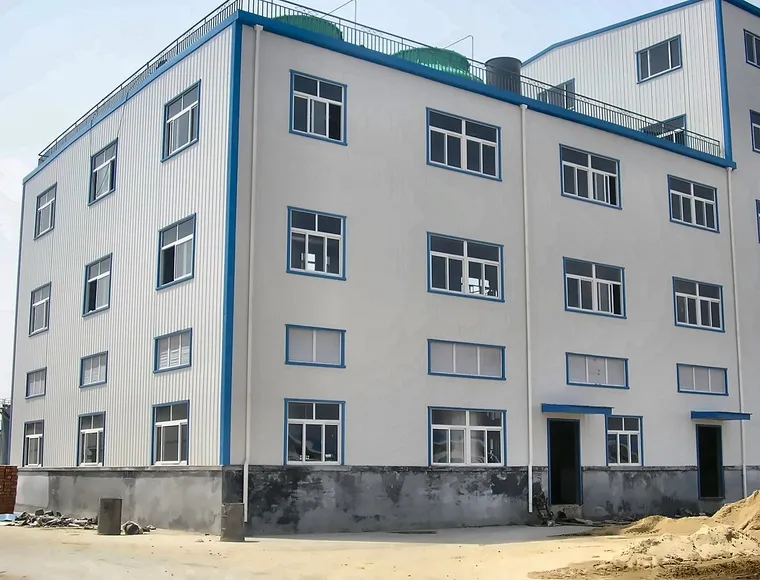
Large Overhang Canopy Steel Structure Warehouse detail view 2
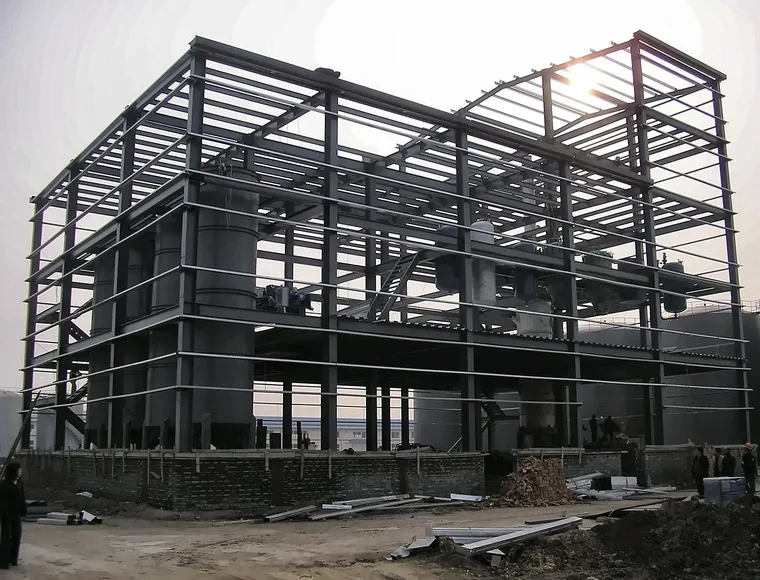
Large Overhang Canopy Steel Structure Warehouse detail view 3
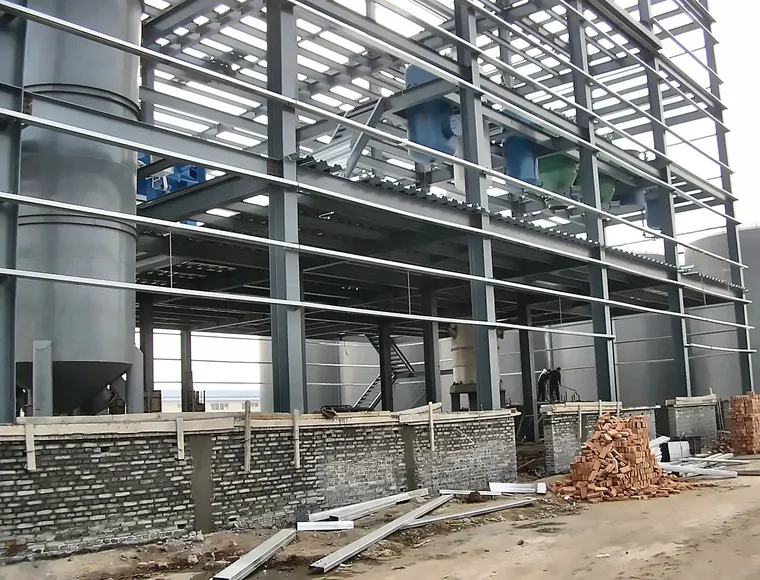
Large overhang canopy steel structure warehouse with sliding / rolling-up gate
Large Overhang Canopy Steel Structure Warehouse
Large Overhang Canopy Steel Structure Warehouse detail view 2
Large Overhang Canopy Steel Structure Warehouse detail view 3
Large overhang canopy steel structure warehouse with sliding / rolling-up gate

مستودع ذو هيكل فولاذي ومظلة كبيرة متدلية

The KXD large overhang canopy steel structure warehouse (Model: KXD-SSB130 / KXD-SSW181, Reference: S-0041) is a purpose-engineered industrial storage building featuring an extended canopy overhang that provides all-weather protection for loading bays, vehicle docking zones, and outdoor operational areas. Built on a high-strength H-section steel frame using Q235/Q345 steel plate (8–30 mm thickness), the structure combines a fully enclosed warehouse body with a structurally integrated canopy extension — delivering both storage capacity and covered logistics operations within a single building footprint.

This steel warehouse with canopy is specifically designed for B2B buyers who manage high-frequency inbound and outbound goods movement and need to protect loading operations from rain, wind, and direct sunlight without constructing a separate shelter structure. It is equally well suited to buyers who require a large-span, clear-floor storage building with a defined outdoor covered zone for staging, sorting, or vehicle queuing adjacent to the main warehouse.

Manufactured in Qingdao, China, under CE (EN1090), ISO 9001, ISO 14001, and ISO 45001 certified conditions, and independently verified by SGS, BV, and ITS, KXD overhang canopy warehouses are export-ready for international buyers across more than 80 countries and regions. Minimum order starts from 500 square metres, with standard fabrication lead time of 30–40 working days.

احصل على عرض أسعار

المواصفات القياسية

تمثل المعلمات التالية نطاق التصنيع القياسي لدينا. يمكن تخصيص جميع المواصفات لتلبية متطلبات مشروعك.

الميزة / المعلمة المواصفات
إطار فولاذي رئيسي Q235 / Q345 H-section steel, plate thickness 8–30 mm
Welding Method Automatic submerged arc welding
معالجة السطح Sand blasting (rust removal) + Alkyd / Epoxy paint or hot-dip galvanising
High-Strength Bolts M20, Grade 10.9
Supporting System Angle brace (L50×4, Q235), Horizontal brace (Ø20, Q235), Column brace (Ø20, Q235), Tie beam (Ø89×3, Q235)
نظام السقف C/Z purlin (Q235b, galvanised and painted) + Insulated sandwich panel or corrugated steel sheet; Stainless steel / galvanised gutter; Ø110 PVC downpipe
نظام الجدران C/Z purlin (Q235b, galvanised 100–275g) + Insulated sandwich panel or corrugated steel sheet
Door and Window Custom sizes and types available
Additional Options Skylight panel, Roof ventilator, Parapet, Glass curtain wall, Decorative aluminium panel
نوع الاتصال مسامير ولحام
Shot Blasting Level SA 2.5
عمر الخدمة 20–50 years (Lifetime stated: over 50 years)
اختبار طرف ثالث SGS، BV، ITS
Foundation Type Concrete / Steel
KXD steel structure product detail

قابل للتخصيص بالكامل حسب متطلباتك

KXD designs every large overhang canopy steel structure warehouse to individual project specifications. No standard module is imposed. Customisation options include:

Canopy & Building Size: Overhang, width, eave height, length, and bay spacing can be customized.

درجة الصلب: Q235 or Q345 primary frame based on structural design.

ألواح الأسقف والجدران: Sandwich panel or corrugated steel sheet available.

الأبواب والنوافذ: Rolling doors, sliding doors, personnel doors, and windows can be configured.

ميزات اختيارية: Skylight, ventilator, parapet, glass curtain wall, and aluminum panel available.

تشطيب السطح: Painted finish with custom RAL color; hot-dip galvanized optional.

الأساس: أساسات خرسانية أو فولاذية وفقًا لظروف الموقع.
الأسئلة المتداولة

  • Q

    What makes a large overhang canopy steel structure warehouse different from a standard prefab steel warehouse with a lean-to attachment?

    A

    A KXD large overhang canopy steel structure warehouse integrates the canopy overhang directly into the primary portal frame design, so the overhang shares the same structural load path and connection details as the main building. A lean-to or bolt-on canopy attachment is a secondary structure fixed to the main building after the fact, which introduces independent load paths, additional connection points, and long-term serviceability risks — particularly at high wind load sites. The integrated canopy approach produces a structurally coherent building that behaves as a single unit under all loading conditions.

  • Q

    How do I determine the appropriate canopy overhang projection for my loading bay?

    A

    The overhang projection is determined by your loading bay layout — specifically, the depth of the covered zone needed to shelter the vehicle docking position, the goods transfer area, and any personnel staging space. KXD’s engineering team will advise on the appropriate overhang dimension based on your vehicle type (rigid truck, articulated lorry, or container), site boundary constraints, local wind and snow load data, and the structural capacity of the primary frame columns. Please provide your site dimensions and operational brief at the enquiry stage so that the engineering team can propose a structurally and operationally suitable overhang specification.

  • Q

    What panel options are available for the canopy roof and the main warehouse enclosure?

    A

    The canopy roof and main warehouse roof and wall panels are selected from the same system: insulated sandwich panel (EPS, glass fibre, or rock wool core) for applications requiring thermal separation, or corrugated steel sheet for ambient-temperature storage where insulation is not a performance requirement. Both options use the same C/Z purlin secondary frame, which means the enclosure specification can be adjusted at the design stage without changing the primary structural frame. Additional options including skylight panels, roof ventilators, and parapets can be incorporated into either the main roof or the canopy roof section.

  • Q

    Is third-party inspection available during fabrication, and which inspection bodies does KXD work with?

    A

    Yes. KXD supports third-party inspection at any stage of the fabrication process, including incoming material inspection, welding quality checks at key structural connections, dimensional verification of fabricated members, and pre-shipment final inspection. KXD has an established working relationship with SGS, BV, and ITS. Buyers who require a specific inspection protocol or have a preferred inspection body not listed here are encouraged to discuss the requirement at the enquiry stage so that the inspection scope and schedule can be built into the production programme.

  • Q

    What information does KXD need to start preparing a quotation for a custom overhang canopy warehouse?

    A

    To prepare an accurate quotation, KXD’s engineering team will need the following minimum information: the overall building dimensions (length × width × internal eave height), the intended canopy overhang depth and width (if known, or your loading bay layout so that KXD can propose a dimension), the site location and local environmental load data (wind speed and snow load), the intended use and any specific internal layout requirements, and your preferred enclosure panel type if already decided. Preliminary drawings or a site survey plan are welcomed and will accelerate the quotation and engineering design process. L/C and T/T payment terms are both accepted.

المنتجات ذات الصلة

Large Overhang Canopy Steel Structure Warehouse quote background

هل تفكر في مشروع تجاري أو بيع بالتجزئة؟

شارك متطلباتك مع فريقنا واحصل على اقتراح حل مخصص في غضون 24 ساعة.

طلب عرض أسعار مخصص

احصل على عرض أسعار للمباني المعدنية

سنرد عليك في غضون 24 ساعة. إذا كانت الحالة عاجلة، يُرجى إضافة واتساب/وي تشات: +86-13853233236,. أو اتصل بـ +86-13853233236 مباشرةً.

*نحن نحترم سريتك وجميع معلوماتك محمية. لن نستخدم معلوماتك إلا للرد على استفسارك ولن نرسل أبداً رسائل بريد إلكتروني أو رسائل ترويجية غير مرغوب فيها.

    تحميل الرسومات (jpg/Jqeg/png/gif/gif/pdf/doc/docx/xls/xlsx)

    احصل على عرض أسعار

      سنرد عليك في غضون 24 ساعة. إذا كانت الحالة طارئة، يُرجى إضافة واتساب/وي شات: +86 13853233236,. أو اتصل على +86 18661678529 مباشرة.

      نحن نحترم سريتك وجميع معلوماتك محمية.

      لن نستخدم معلوماتك إلا للرد على استفسارك ولن نرسل أبداً رسائل بريد إلكتروني غير مرغوب فيها أو رسائل ترويجية.