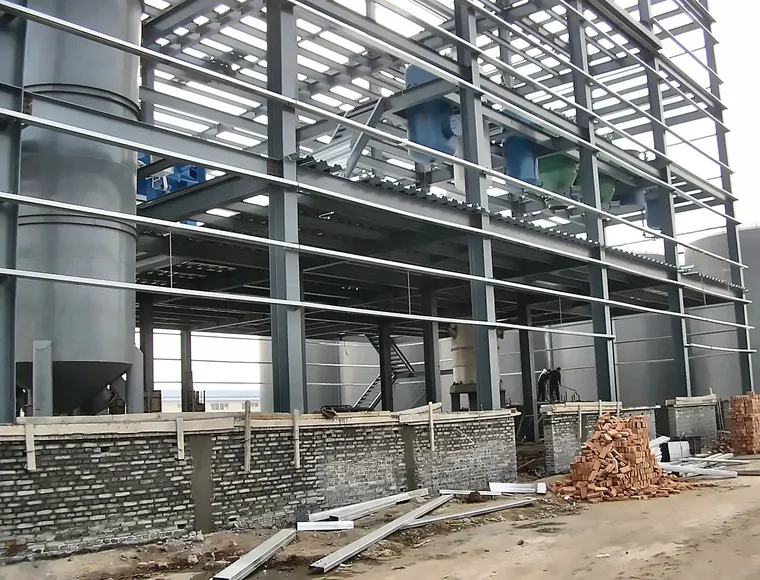

Large Overhang Canopy Steel Structure Warehouse

Steel Structure Warehouse with Large Overhang Canopy and Sliding or Rolling-Up Gate

Il magazzino in struttura d'acciaio con tettoia a sbalzo di grandi dimensioni KXD (Modello: KXD-SSB130 / KXD-SSW181, Riferimento: S-0041) è un edificio industriale di stoccaggio appositamente ingegnerizzato caratterizzato da una tettoia a sbalzo estesa che fornisce protezione contro tutte le condizioni atmosferiche per le baie di carico, le zone di attracco dei veicoli e le aree operative esterne.

Richiedi un preventivo gratuito
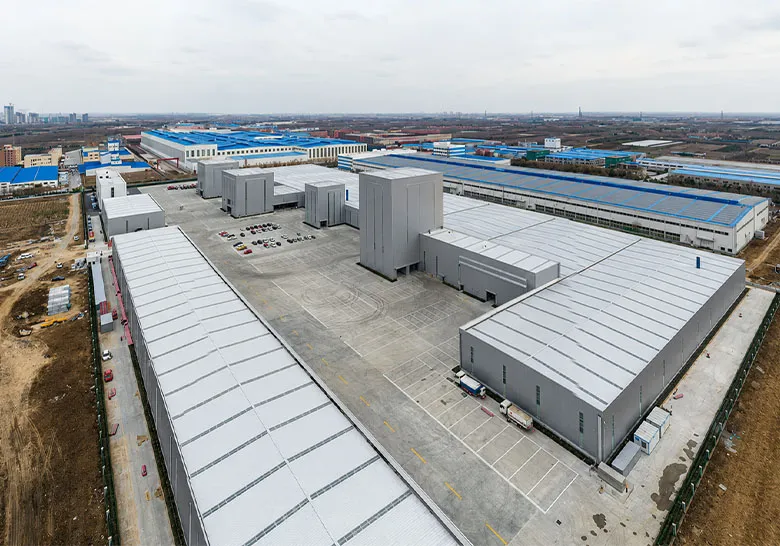
Large Overhang Canopy Steel Structure Warehouse
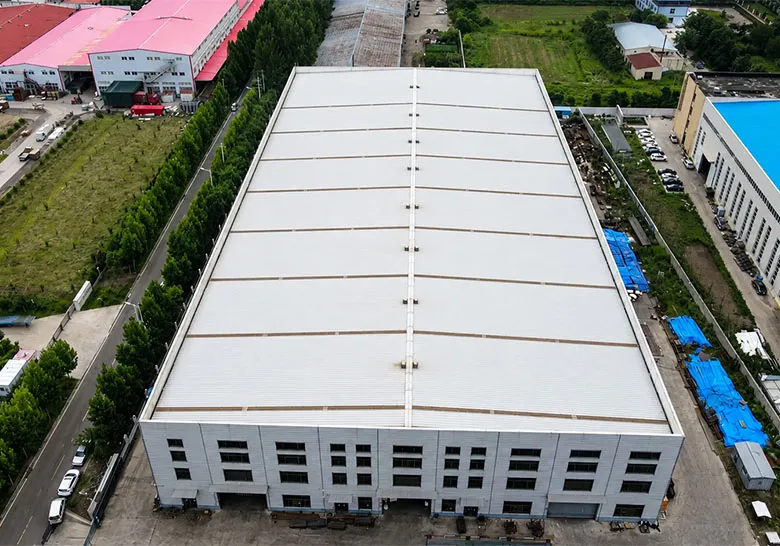
Large Overhang Canopy Steel Structure Warehouse detail view 2
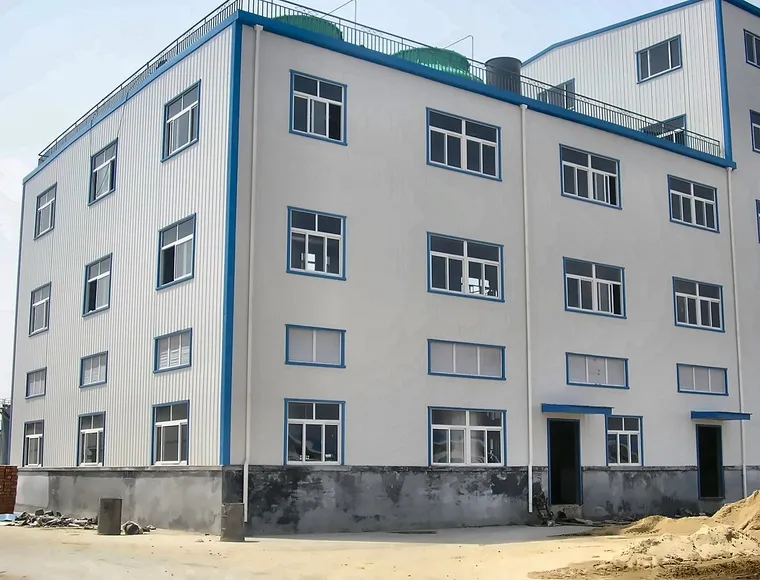
Large Overhang Canopy Steel Structure Warehouse detail view 3
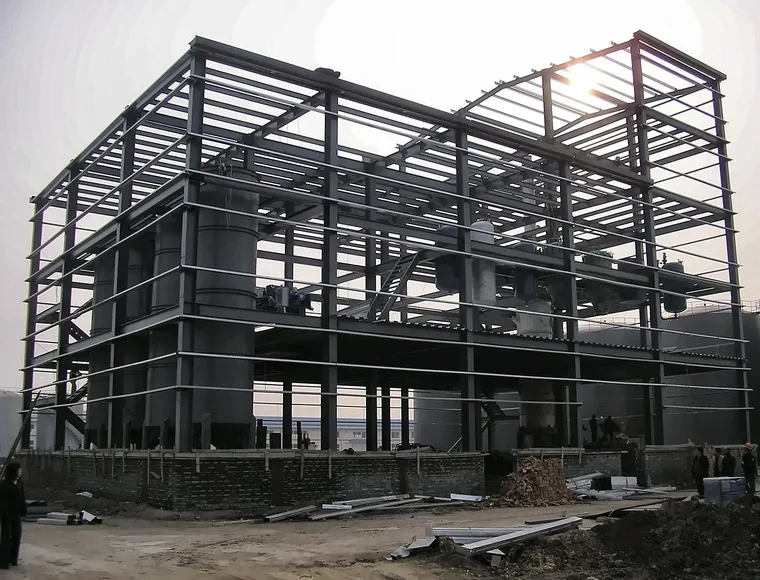
Large overhang canopy steel structure warehouse with sliding / rolling-up gate
Large Overhang Canopy Steel Structure Warehouse
Large Overhang Canopy Steel Structure Warehouse detail view 2
Large Overhang Canopy Steel Structure Warehouse detail view 3
Large overhang canopy steel structure warehouse with sliding / rolling-up gate

Magazzino in Struttura d'Acciaio con Tettoia a Sbalzo di Grandi Dimensioni

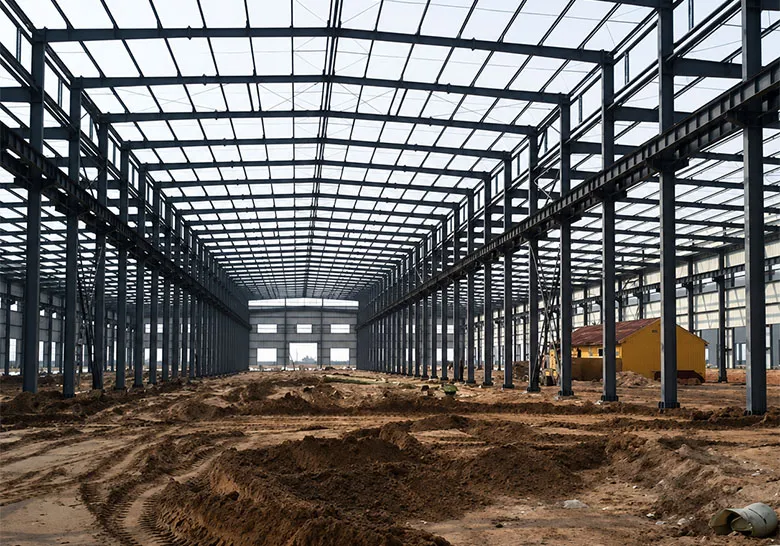
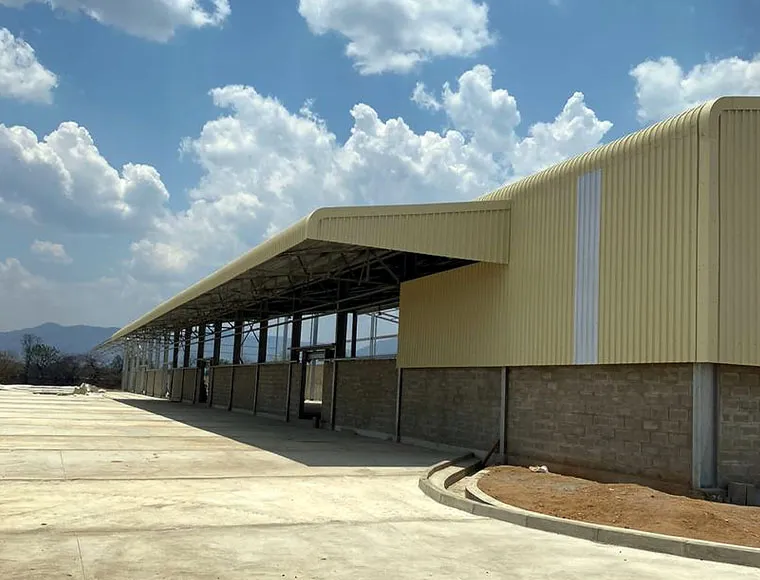
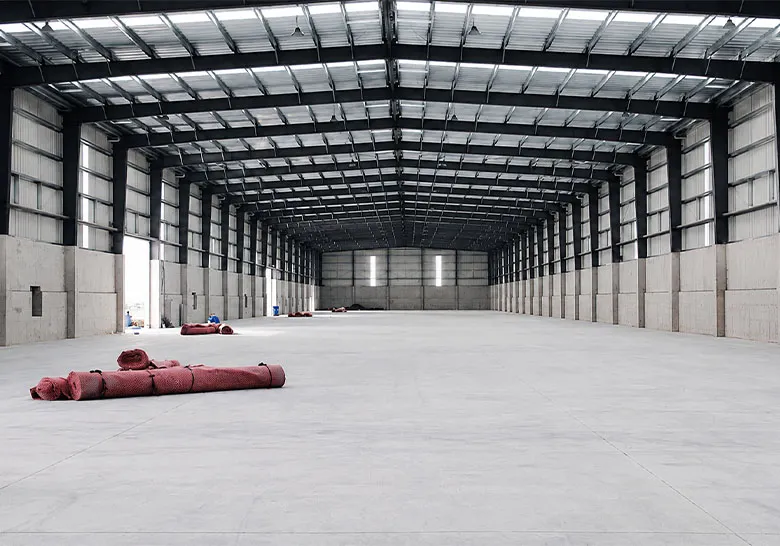
The KXD large overhang canopy steel structure warehouse (Model: KXD-SSB130 / KXD-SSW181, Reference: S-0041) is a purpose-engineered industrial storage building featuring an extended canopy overhang that provides all-weather protection for loading bays, vehicle docking zones, and outdoor operational areas. Built on a high-strength H-section steel frame using Q235/Q345 steel plate (8–30 mm thickness), the structure combines a fully enclosed warehouse body with a structurally integrated canopy extension — delivering both storage capacity and covered logistics operations within a single building footprint.

This steel warehouse with canopy is specifically designed for B2B buyers who manage high-frequency inbound and outbound goods movement and need to protect loading operations from rain, wind, and direct sunlight without constructing a separate shelter structure. It is equally well suited to buyers who require a large-span, clear-floor storage building with a defined outdoor covered zone for staging, sorting, or vehicle queuing adjacent to the main warehouse.

Manufactured in Qingdao, China, under CE (EN1090), ISO 9001, ISO 14001, and ISO 45001 certified conditions, and independently verified by SGS, BV, and ITS, KXD overhang canopy warehouses are export-ready for international buyers across more than 80 countries and regions. Minimum order starts from 500 square metres, with standard fabrication lead time of 30–40 working days.

Richiedi un preventivo

Specifiche standard

I seguenti parametri rappresentano la nostra gamma di produzione standard. Tutte le specifiche possono essere personalizzate per soddisfare i requisiti del progetto.

Caratteristica / Parametro Specifiche
Telaio principale in acciaio Q235 / Q345 H-section steel, plate thickness 8–30 mm
Welding Method Automatic submerged arc welding
Trattamento della superficie Sand blasting (rust removal) + Alkyd / Epoxy paint or hot-dip galvanising
High-Strength Bolts M20, Grade 10.9
Supporting System Angle brace (L50×4, Q235), Horizontal brace (Ø20, Q235), Column brace (Ø20, Q235), Tie beam (Ø89×3, Q235)
Sistema a tetto C/Z purlin (Q235b, galvanised and painted) + Insulated sandwich panel or corrugated steel sheet; Stainless steel / galvanised gutter; Ø110 PVC downpipe
Wall System C/Z purlin (Q235b, galvanised 100–275g) + Insulated sandwich panel or corrugated steel sheet
Door and Window Custom sizes and types available
Additional Options Skylight panel, Roof ventilator, Parapet, Glass curtain wall, Decorative aluminium panel
Tipo di connessione Bullonato e saldato
Livello di sabbiatura SA 2.5
Durata di servizio 20–50 years (Lifetime stated: over 50 years)
Test di Terze Parti SGS, BV, ITS
Tipo di fondazione Cemento / Acciaio
KXD steel structure product detail

Completamente personalizzabile in base alle vostre esigenze

KXD designs every large overhang canopy steel structure warehouse to individual project specifications. No standard module is imposed. Customisation options include:

Canopy & Building Size: Overhang, width, eave height, length, and bay spacing can be customized.

Grado dell'Acciaio: Q235 or Q345 primary frame based on structural design.

Pannelli per Tetto e Pareti: Sandwich panel or corrugated steel sheet available.

Porte e finestre: Rolling doors, sliding doors, personnel doors, and windows can be configured.

Caratteristiche Opzionali: Skylight, ventilator, parapet, glass curtain wall, and aluminum panel available.

Surface Finish: Painted finish with custom RAL color; hot-dip galvanized optional.

Fondazione: Concrete or steel foundation based on site conditions.

Domande frequenti

  • Q

    What makes a large overhang canopy steel structure warehouse different from a standard prefab steel warehouse with a lean-to attachment?

    A

    A KXD large overhang canopy steel structure warehouse integrates the canopy overhang directly into the primary portal frame design, so the overhang shares the same structural load path and connection details as the main building. A lean-to or bolt-on canopy attachment is a secondary structure fixed to the main building after the fact, which introduces independent load paths, additional connection points, and long-term serviceability risks — particularly at high wind load sites. The integrated canopy approach produces a structurally coherent building that behaves as a single unit under all loading conditions.

  • Q

    How do I determine the appropriate canopy overhang projection for my loading bay?

    A

    The overhang projection is determined by your loading bay layout — specifically, the depth of the covered zone needed to shelter the vehicle docking position, the goods transfer area, and any personnel staging space. KXD’s engineering team will advise on the appropriate overhang dimension based on your vehicle type (rigid truck, articulated lorry, or container), site boundary constraints, local wind and snow load data, and the structural capacity of the primary frame columns. Please provide your site dimensions and operational brief at the enquiry stage so that the engineering team can propose a structurally and operationally suitable overhang specification.

  • Q

    What panel options are available for the canopy roof and the main warehouse enclosure?

    A

    The canopy roof and main warehouse roof and wall panels are selected from the same system: insulated sandwich panel (EPS, glass fibre, or rock wool core) for applications requiring thermal separation, or corrugated steel sheet for ambient-temperature storage where insulation is not a performance requirement. Both options use the same C/Z purlin secondary frame, which means the enclosure specification can be adjusted at the design stage without changing the primary structural frame. Additional options including skylight panels, roof ventilators, and parapets can be incorporated into either the main roof or the canopy roof section.

  • Q

    Is third-party inspection available during fabrication, and which inspection bodies does KXD work with?

    A

    Yes. KXD supports third-party inspection at any stage of the fabrication process, including incoming material inspection, welding quality checks at key structural connections, dimensional verification of fabricated members, and pre-shipment final inspection. KXD has an established working relationship with SGS, BV, and ITS. Buyers who require a specific inspection protocol or have a preferred inspection body not listed here are encouraged to discuss the requirement at the enquiry stage so that the inspection scope and schedule can be built into the production programme.

  • Q

    What information does KXD need to start preparing a quotation for a custom overhang canopy warehouse?

    A

    To prepare an accurate quotation, KXD’s engineering team will need the following minimum information: the overall building dimensions (length × width × internal eave height), the intended canopy overhang depth and width (if known, or your loading bay layout so that KXD can propose a dimension), the site location and local environmental load data (wind speed and snow load), the intended use and any specific internal layout requirements, and your preferred enclosure panel type if already decided. Preliminary drawings or a site survey plan are welcomed and will accelerate the quotation and engineering design process. L/C and T/T payment terms are both accepted.

Prodotti correlati

Large Overhang Canopy Steel Structure Warehouse quote background

Avete in mente un progetto commerciale o di vendita al dettaglio?

Condividete le vostre esigenze con il nostro team e riceverete una proposta di soluzione su misura entro 24 ore.

Richiedi un preventivo personalizzato

Richiedete un preventivo per Edificio in metallo

Vi risponderemo entro 24 ore. Se per il caso urgente, si prega di aggiungere WhatsApp/WeChat: +86-13853233236,. Oppure chiamare +86-13853233236 direttamente.

*Rispettiamo la vostra riservatezza e tutte le informazioni sono protette. Utilizzeremo le vostre informazioni solo per rispondere alle vostre richieste e non invieremo mai e-mail non richieste o messaggi promozionali.

    Caricamento disegni (jpg/jqeg/png/gif/pdf/doc/docx/xls/xlsx)

    Richiedi un preventivo

      Vi risponderemo entro 24 ore. Se per il caso urgente, si prega di aggiungere WhatsApp/WeChat: +86 13853233236,. Oppure chiamare direttamente il numero +86 18661678529.

      Rispettiamo la vostra riservatezza e tutte le informazioni sono protette.

      Utilizzeremo le vostre informazioni solo per rispondere alle vostre richieste e non invieremo mai e-mail non richieste o messaggi promozionali.