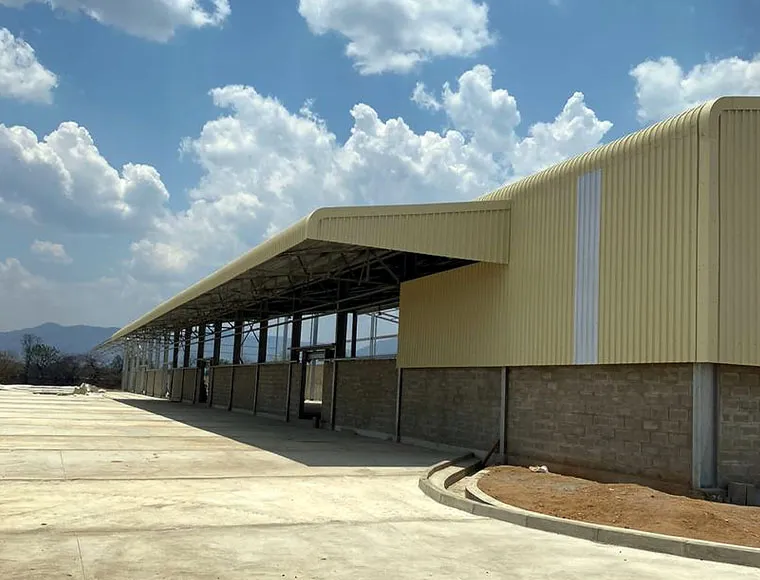
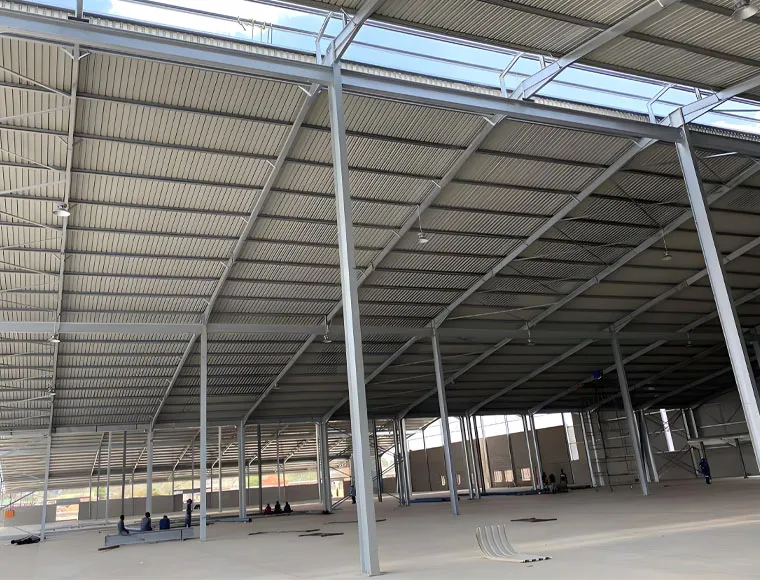

قابل للتخصيص بالكامل حسب متطلباتك
تقوم KXD بهندسة كل ورشة فولاذية جاهزة للخدمة الشاقة وفقاً لمواصفات المشروع الفردية. يتم تحديد جميع معايير الهيكل والغلاف من خلال عملية تصميم هندسي بناءً على ظروف موقع المشتري والمتطلبات التشغيلية ومدخلات قوانين البناء المحلية. تشمل اتجاهات التخصيص:
الأبعاد: يتم تخصيص ارتفاع العمود وعرض الفتحة والطول والعرض حسب المشروع.
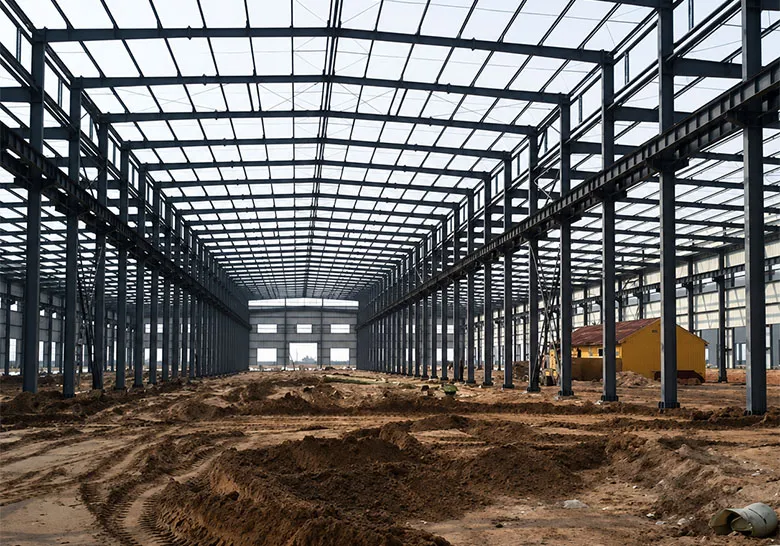
الإطار الفولاذي: فولاذ Q355 بمقطع H مع حجم المقطع بناءً على المتطلبات الإنشائية.
دعم الرافعة: يمكن دمج عارضة الرافعة ودعامة العمود إذا لزم الأمر.
الألواح: ألواح ساندويتش أو صفائح فولاذية مموجة متاحة لبيئات مختلفة.
الأبواب والنوافذ: يمكن تخصيص حجم ونوع وكمية وموضع الأبواب والنوافذ.
ميزات اختيارية: فتحات سقفية ومراوح تهوية وحواجز وجدران ستائرية وألواح ألومنيوم متاحة.
التشطيب: معالجة السطح بالطلاء أو بالجلفنة بالغمس الساخن اختيارية.
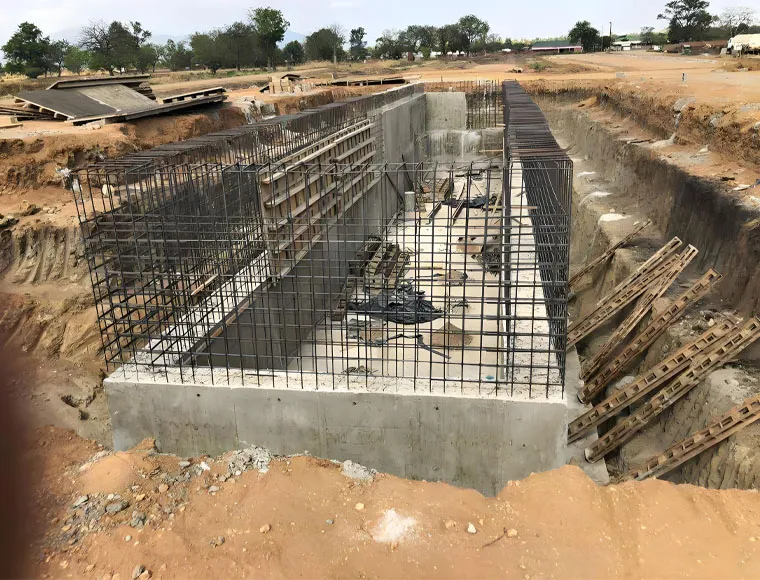
الأساس: أساس خرساني أو فولاذي مصمم وفقاً لظروف الموقع.