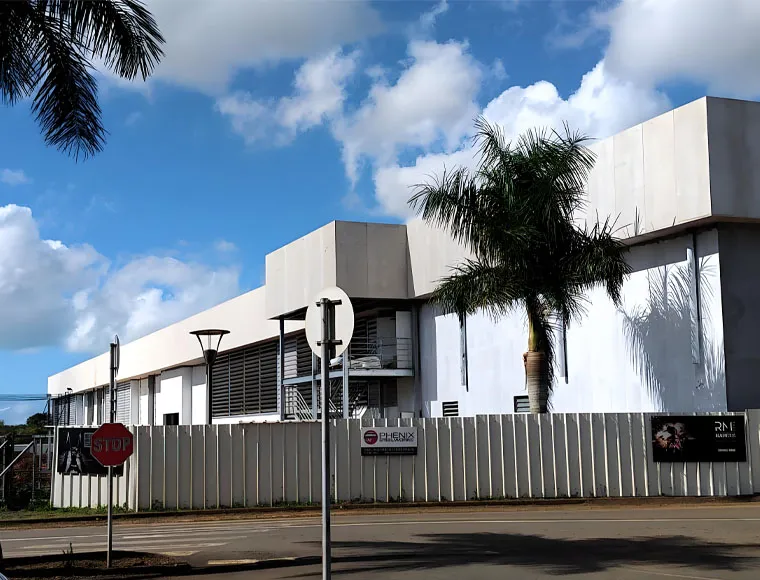
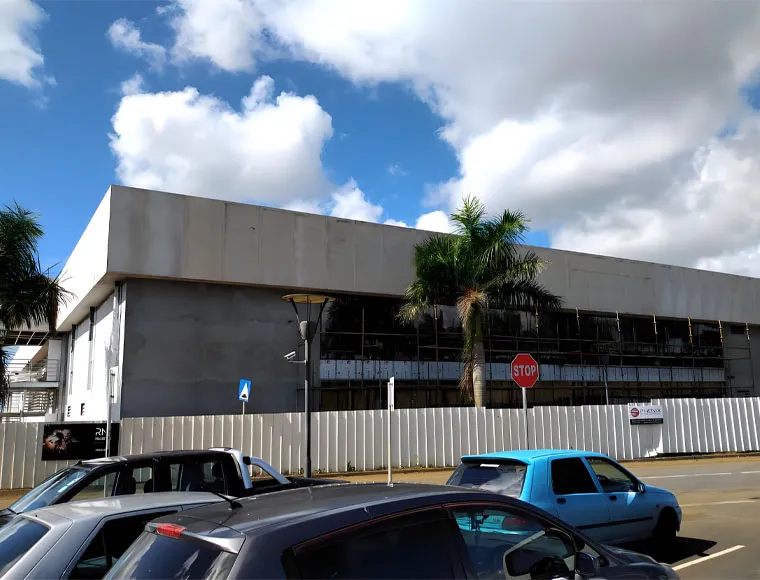
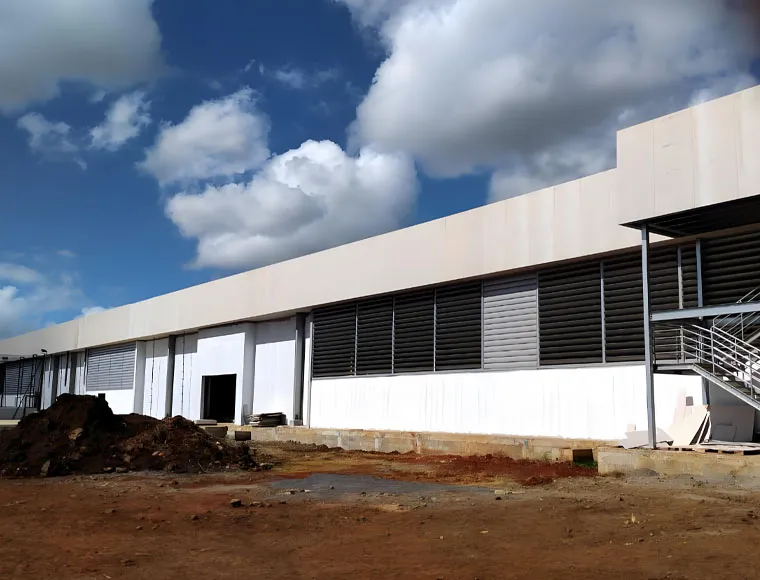
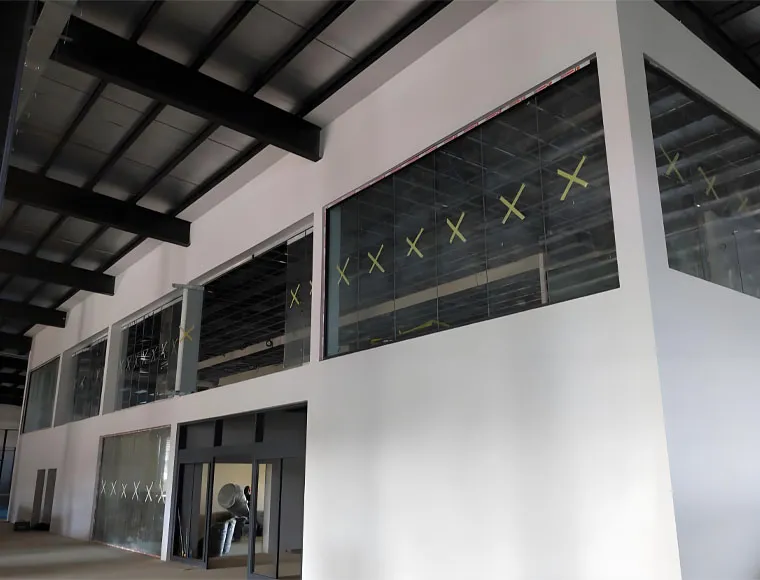

Prefab Steel Structure Homes Steel Barn House

Prefab Steel Structure Workshop & Steel Barn House | Custom PEB Steel Buildings

KXD’s prefab steel structure workshop is a fully engineered, factory-fabricated building system designed for industrial, agricultural, and commercial buyers who need a reliable, fast-to-erect structure without compromising structural integrity.

احصل على عرض أسعار مجاني
Prefab Steel Structure Homes Steel Barn House
Prefab Steel Structure Homes Steel Barn House Workshop Metal Shed
Prefab Steel Structure Homes Steel Barn House
Prefab Steel Structure Homes Steel Barn House Workshop Metal Shed

Prefab Steel Structure Homes Steel Barn House

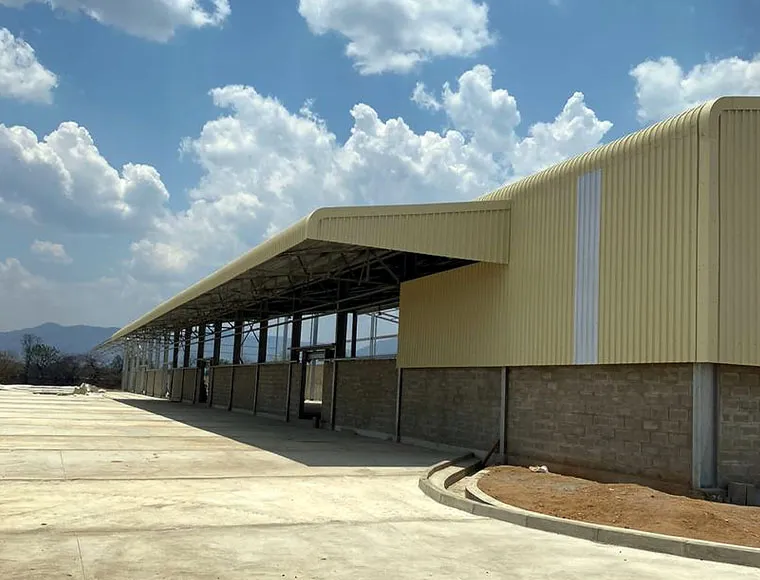
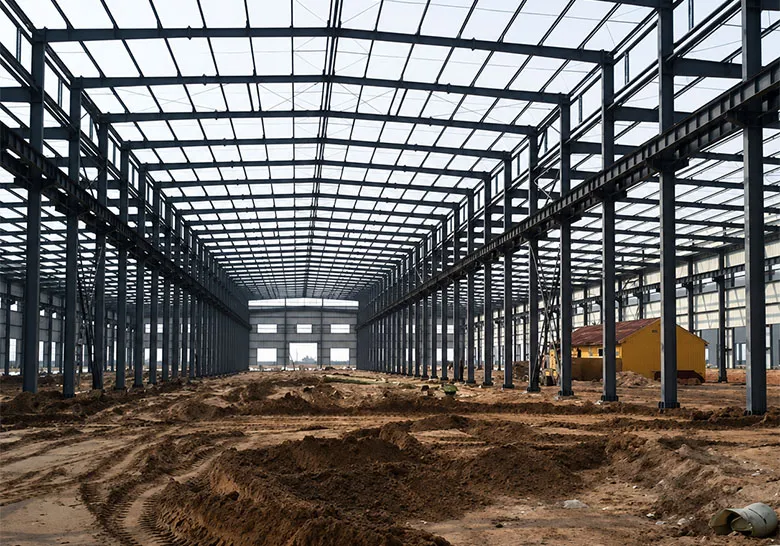
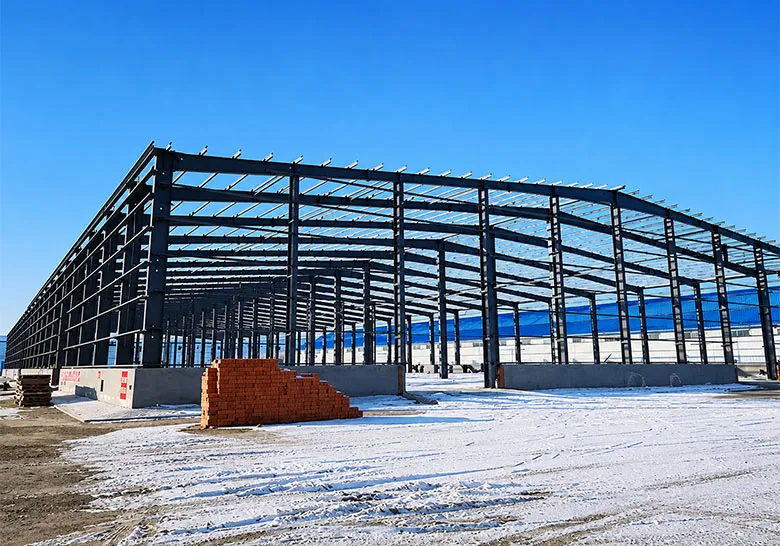
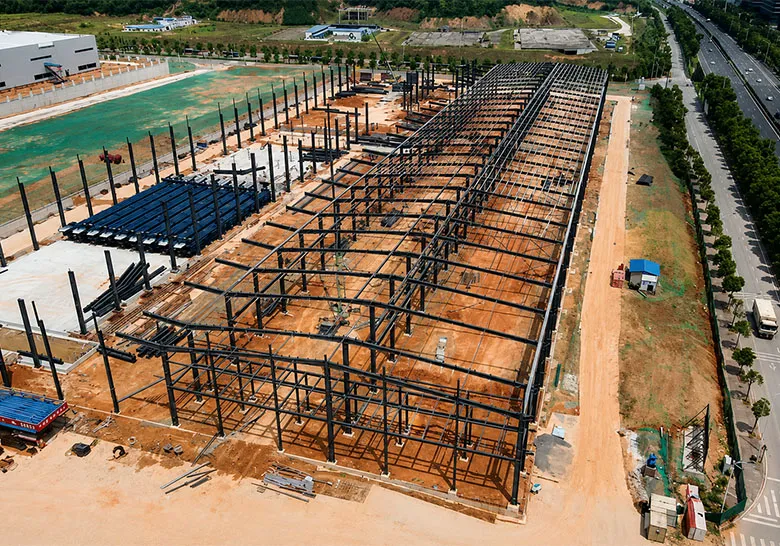
KXD’s prefab steel structure workshop is a fully engineered, factory-fabricated building system designed for industrial, agricultural, and commercial buyers who need a reliable, fast-to-erect structure without compromising structural integrity. Built on a Q355B/Q235B welded H-section steel frame, each workshop is pre-engineered to your site’s specific wind load, snow load, span requirements, and functional layout — then shipped as a complete kit ready for bolted assembly on-site.

Whether you are sourcing a heavy-duty industrial steel workshop for a manufacturing plant, a versatile steel barn house for livestock management and rural storage, or a pre-engineered bay building for a logistics hub, KXD delivers a single-source solution covering design, fabrication, and optional erection support. Our buildings are supplied with full documentation and are accepted by international third-party inspection agencies including SGS, BV, and ITS.

With a minimum order of 600 sqm and a supply capacity of 8,000 tons per month, KXD is positioned to serve B2B buyers — from single-site factory owners to EPC contractors managing multi-site overseas programmes.

احصل على عرض أسعار

المواصفات القياسية

تمثل المعلمات التالية نطاق التصنيع القياسي لدينا. يمكن تخصيص جميع المواصفات لتلبية متطلبات مشروعك.

الميزة / المعلمة المواصفات
مادة الإطار الرئيسي Q355B / Q235B Welded H-Section Steel
Secondary Structure C/Z Purlin, Angle Steel Knee Brace, Steel Rod Brace, Steel Pipe Tie Bar
Column & Beam Connection High Strength Bolts
Column & Foundation Connection Pre-embedded Anchor Bolts
Wall & Roof Cladding Options Color Steel Sheet / Sandwich Panel (PU, Rock Wool, Fiberglass, EPS)
Panel Thickness 5–28 mm structural; 7–28 mm web width
Shot Blasting Level SA 2.5
عمر الخدمة 20–50 Years
Drawing & Design Software AutoCAD / PKPM / 3D3S / TEKLA
التفتيش من طرف ثالث SGS, BV, ITS accepted
نوع الاتصال Bolted & Welded
الحد الأدنى لكمية الطلب 600 متر مربع
سعة التوريد 8,000 tons / month
وقت التسليم 20–30 days
KXD steel structure product detail

قابل للتخصيص بالكامل حسب متطلباتك

KXD's prefab steel structure workshop is a fully configurable product. The following parameters can be adjusted to suit your project:

الأبعاد: Width, length, eave height, and bay spacing can be customized.

درجة الصلب: Q355B or Q235B depending on project requirements.

Span Options: Single-span or multi-span configurations available.

Cladding: Steel sheet, fiberglass, rock wool, EPS, or PU sandwich panel.

الأبواب والنوافذ: Sliding, rolling, or personnel doors with custom-size aluminum windows.

الإكسسوارات: Skylights, ventilators, gutters, and downspouts available.

اللون واللمسة النهائية: Custom colors supported.

Foundation & Crane: Compatible with concrete or steel foundation; crane support optional.

Design Support: TEKLA, PKPM, AutoCAD, and 3D rendering available.

الأسئلة المتداولة

  • Q

    What information do I need to provide to get a quote for a prefab steel structure workshop?

    A

    To generate an accurate quotation for your prefab steel structure workshop, KXD’s engineering team will need the following: building length, width, and clear eave height; intended use of the building (e.g., manufacturing workshop, steel barn house, warehouse); local wind speed and snow load data or the applicable local building code standard; whether overhead crane provision is required and, if so, the crane tonnage and wheel base. Preliminary site drawings or a sketch are appreciated but not mandatory for an initial budget estimate.

  • Q

    What is the typical fabrication lead time for a steel structure workshop order?

    A

    Standard fabrication is completed within 20–30 days from drawing approval and order confirmation. For projects where standard sample parts are already held in stock, sample components can be supplied within 7 days. Lead time for large-volume EPC programmes will be confirmed at the enquiry stage based on structural complexity and total tonnage.

  • Q

    Standard fabrication is completed within 20–30 days from drawing approval and order confirmation. For projects where standard sample parts are already held in stock, sample components can be supplied within 7 days. Lead time for large-volume EPC programmes will be confirmed at the enquiry stage based on structural complexity and total tonnage.

    A

    Yes. The same structural platform used for industrial workshops can be configured as a steel barn house or agricultural building by adjusting span, eave height, cladding system, ventilation accessories, and door type. For livestock or poultry barn applications, KXD recommends PU insulated sandwich panels combined with ridge ventilators and skylight belts to manage internal temperature and humidity. Automated feeding, watering, and environmental control system integration is available for specialised poultry and cattle farm projects.

  • Q

    What international quality standards and certifications does KXD's manufacturing meet?

    A

    KXD holds CE certification (EN1090), ISO 9001:2015, ISO 14001, and ISO 45001 as a manufacturing facility. Structural welding conforms to GB50661-2011 (equivalent to AWS D1.1). All projects are eligible for third-party inspection by SGS, BV, or ITS at any production stage. The facility is also WPQR-certified. These certifications support buyers operating under European procurement regulations, international project financing requirements, or contracts that mandate independent quality verification.

  • Q

    Does KXD provide on-site erection support for overseas steel workshop projects?

    A

    Yes. KXD can dispatch qualified erection supervisors to the project site to guide local crews or directly manage the structural assembly process. The size of the erection team and the scope of on-site involvement will depend on project size, structural complexity, and the buyer’s local labour availability. This service is particularly valuable for buyers in regions where local steel structure assembly expertise is limited or where the contract requires manufacturer-supervised erection.

المنتجات ذات الصلة

Prefab Steel Structure Homes Steel Barn House quote background

هل تفكر في مشروع تجاري أو بيع بالتجزئة؟

شارك متطلباتك مع فريقنا واحصل على اقتراح حل مخصص في غضون 24 ساعة.

طلب عرض أسعار مخصص

احصل على عرض أسعار للمباني المعدنية

سنرد عليك في غضون 24 ساعة. إذا كانت الحالة عاجلة، يُرجى إضافة واتساب/وي تشات: +86-13853233236,. أو اتصل بـ +86-13853233236 مباشرةً.

*نحن نحترم سريتك وجميع معلوماتك محمية. لن نستخدم معلوماتك إلا للرد على استفسارك ولن نرسل أبداً رسائل بريد إلكتروني أو رسائل ترويجية غير مرغوب فيها.

    تحميل الرسومات (jpg/Jqeg/png/gif/gif/pdf/doc/docx/xls/xlsx)

    احصل على عرض أسعار

      سنرد عليك في غضون 24 ساعة. إذا كانت الحالة طارئة، يُرجى إضافة واتساب/وي شات: +86 13853233236,. أو اتصل على +86 18661678529 مباشرة.

      نحن نحترم سريتك وجميع معلوماتك محمية.

      لن نستخدم معلوماتك إلا للرد على استفسارك ولن نرسل أبداً رسائل بريد إلكتروني غير مرغوب فيها أو رسائل ترويجية.