Le logement de projet peut devenir lent, coûteux et difficile à gérer lorsque la construction traditionnelle ne correspond pas au calendrier du site. Les retards affectent les travailleurs, les budgets et les opérations quotidiennes. Une maison container à panneaux plats offre aux acheteurs une solution de construction modulaire plus rapide, plus propre et plus flexible.
Une maison container à panneaux plats est une unité de logement modulaire préfabriquée composée d'une structure en acier, de panneaux muraux isolés, d'un système de plancher, d'un système de toiture, de portes, de fenêtres et d'aménagements prêts pour les services publics. Elle est largement utilisée pour les maisons containers, les bureaux de chantier, le logement temporaire, les projets de maisons containers, les camps de travailleurs et l'hébergement de projet extensible.
Qu’est-ce qu’une maison conteneur en kit ?
A maison conteneur en kit est un bâtiment container préfabriqué qui peut être emballé en pièces plates, expédié efficacement et assemblé sur place. Il est différent d'un conteneur maritime d'occasion car il est conçu comme un produit de logement modulaire dès le départ. Les panneaux muraux, le toit, le plancher, la structure en acier, les portes et fenêtres, et l'aménagement intérieur peuvent être planifiés pour des besoins réels de vie ou de travail.
En termes simples, les containers à panneaux plats sont des blocs de construction. Ils peuvent être utilisés seuls, connectés côte à côte ou empilés dans certaines conceptions de projet. Les acheteurs les utilisent pour des bureaux temporaires, l'hébergement de travailleurs, le logement modulaire, les dortoirs, les salles de garde, les cliniques de chantier, les salles de classe, les petits magasins, les cabanes de vacances et les projets de maisons containers.
Pour KXD Steel, les maisons containers font partie d'une solution plus large de bâtiment en acier sur mesure et de construction préfabriquée. Nous ne fournissons pas seulement une boîte. Nous aidons les acheteurs à réfléchir à l'aménagement, l'isolation, l'étanchéité, l'espace utilitaire, le transport, l'assemblage et l'utilisation du projet à long terme.
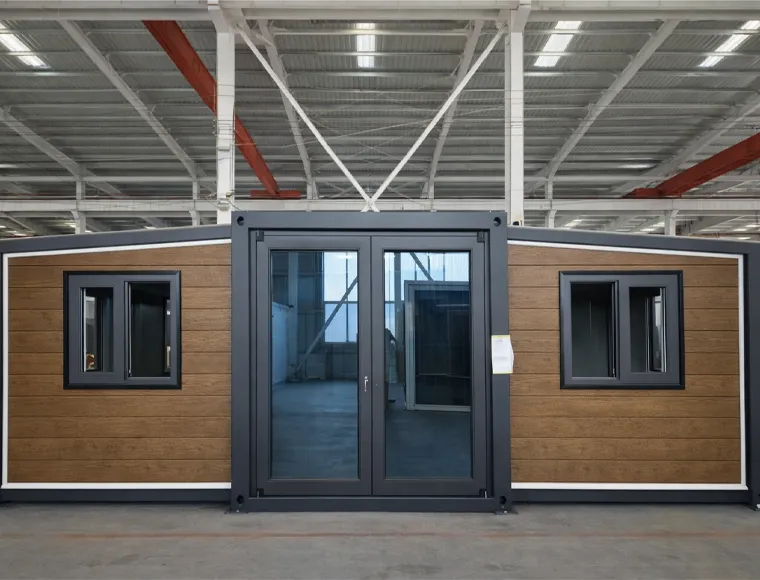
Pourquoi les maisons conteneurs sont-elles populaires pour le logement de projet ?
Les maisons conteneurs sont populaires parce que de nombreux maîtres d'ouvrage ont besoin d'espace rapide, flexible et rentable. Un chantier de construction, un camp minier, un parc industriel, une exploitation agricole, un projet scolaire ou un projet d'infrastructure peut avoir besoin de bureaux et d'espace de vie avant que les bâtiments permanents ne soient prêts. Les conteneurs en kit peuvent répondre rapidement à ce besoin.
Pour les acheteurs B2B, la rapidité compte. Une maison conteneur préfabriquée peut réduire le temps d'attente souvent rencontré dans les méthodes de construction traditionnelles. Les pièces sont produites dans une usine de maisons, emballées pour le transport, puis assemblées sur le site du projet. Cela permet un déploiement rapide lorsque les besoins en logement ou en espace de bureau sont urgents.
Les maisons conteneurs permettent également une planification flexible. Un acheteur peut commencer avec quelques unités et en ajouter d'autres plus tard. Un bureau conteneur peut être déplacé au sein d'un plan de site. Un camp de logement temporaire peut être agrandi à mesure que la main-d'œuvre augmente. C'est pourquoi les solutions de construction modulaire sont utiles pour les entrepreneurs, les promoteurs, les sociétés EPC et les maîtres d'ouvrage.
Comment les conteneurs en kit se comparent-ils à la construction traditionnelle ?
La construction traditionnelle nécessite souvent plus de main-d'œuvre sur site, de travaux humides, de matériaux de construction locaux, de longs temps de durcissement et une coordination complexe. Cela peut être difficile dans les zones éloignées ou sur les chantiers en évolution rapide. En revanche, les conteneurs en kit sont préfabriqués avant la livraison, de sorte que le processus sur site est plus propre et plus prévisible.
Cela ne signifie pas que chaque maison conteneur en kit remplace une villa permanente ou un bâtiment en béton. Cela signifie que le bon projet peut faire gagner du temps et simplifier le travail. Lorsqu'un acheteur a besoin de logements temporaires, de bureaux conteneurs, de logements de chantier ou d'unités de construction modulaire, une maison conteneur en kit peut être un choix pratique.
Voici une comparaison simple :
| Article |
Maison-container en kit |
Construction traditionnelle |
| Durée de la construction |
Assemblage plus rapide grâce à des composants préfabriqués |
Nécessite généralement une période de construction sur site plus longue |
| Frais d'expédition |
Transport économique grâce à une conception en kit plat |
Les matériaux de construction sont expédiés séparément |
| Flexibilité d'agencement |
Modulaire, personnalisable et extensible |
Plus difficile à modifier après la construction |
| Travaux sur site |
Principalement assemblage par boulonnage et installation de panneaux |
Nécessite davantage de travaux de maçonnerie et de construction humide |
| Démontage |
Peut être démonté et déplacé dans de nombreux projets |
Généralement une structure fixe |
| Meilleure utilisation |
Bureaux de chantier, camps de travailleurs, logements temporaires et projets de logements modulaires |
Bâtiments permanents construits avec des matériaux locaux |
Pour de nombreux acheteurs, l'objectif n'est pas de choisir une solution définitive. L'objectif est de sélectionner la méthode de construction adaptée à chaque étape du projet.
Quelle est la différence entre les maisons conteneurs démontables, pliables et extensibles ?
Une maison conteneur démontable est généralement assemblée à partir d'éléments structurels séparés, de panneaux, d'un toit, d'un plancher et d'accessoires. Elle convient aux acheteurs qui ont besoin d'une expédition efficace, d'un assemblage flexible et d'une conception modulaire. Un conteneur démontable peut souvent être emballé de manière plus compacte qu'une unité finie.
Une maison conteneur pliable est conçue pour s'ouvrir ou se replier à partir d'une forme de transport compacte. Les produits de conteneurs pliables peuvent permettre de gagner du temps d'installation dans certaines conditions de site. Une unité pliable peut être utile pour un déploiement rapide, une utilisation d'urgence, un hébergement temporaire ou des espaces de soutien de projet.
Une maison conteneur extensible est conçue pour agrandir son espace intérieur après la livraison. Un conteneur extensible peut créer une pièce plus grande ou une disposition à plusieurs pièces à partir d'une taille de transport compacte. Cela est utile lorsque les acheteurs ont besoin d'un espace de vie plus confortable tout en souhaitant conserver les avantages du transport modulaire.
| Type |
Caractéristique principale |
Usage typique |
| Maison Container Démontable |
Les composants sont emballés séparément et assemblés sur site |
Camps de travailleurs, bureaux de chantier et logements de projet |
| Maison Container Pliable |
Se déplie à partir d'une unité compacte et pliée |
Logement temporaire rapide et utilisation sur chantier de construction |
| Maison Container Extensible |
S'agrandit pour offrir un espace de vie plus vaste |
Résidences, cabanes de vacances et petits bureaux |
| Maison Container Standard en Kit Plat |
Container préfabriqué avec une conception en panneaux |
Projets de construction modulaire et répétable |
Comment la structure en acier assure-t-elle la résistance et une longue durée de vie ?
La structure en acier est le support principal d'un maison conteneur en kit. Il supporte les charges du toit, des murs, des planchers, la pression du vent, les contraintes de manutention lors du transport et l'utilisation quotidienne. Une bonne structure en acier galvanisé aide le bâtiment à rester stable pendant l'assemblage et l'exploitation.
Pour améliorer la durabilité, les pièces en acier peuvent être protégées par galvanisation, revêtement ou autres méthodes anticorrosion en fonction de l'environnement du projet. L'acier galvanisé est utile lorsque les maisons conteneurs sont utilisées dans des conditions météorologiques humides, côtières, pluvieuses ou avec forte humidité.
Les connexions soudées et boulonnées sont toutes deux importantes. Les travaux de soudure en usine doivent être contrôlés, tandis que l'assemblage sur site doit suivre des instructions claires. L'objectif est simple : rendre le conteneur préfabriqué sûr, stable, facile à installer et adapté à une utilisation réelle sur projet.
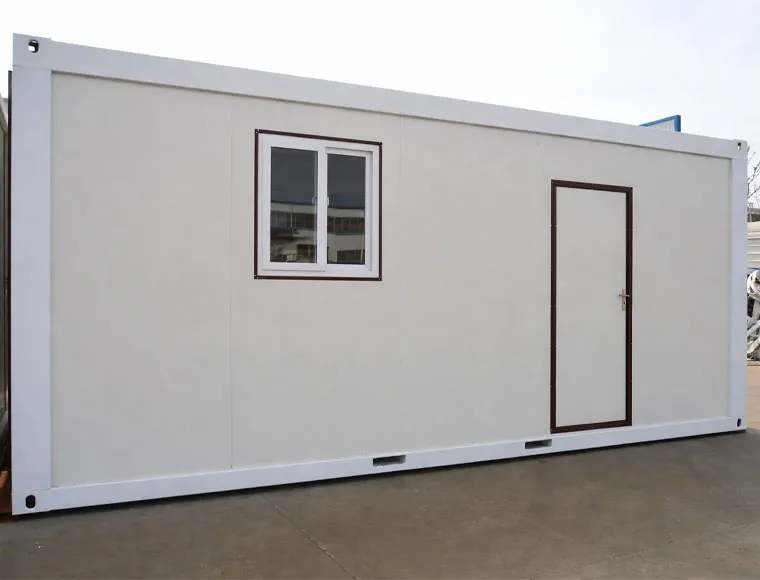
Pourquoi l'isolation, l'étanchéité et la conception du plancher sont-elles importantes ?
L'isolation affecte le confort. Une maison conteneur sans isolation appropriée peut devenir trop chaude en été et trop froide en hiver. L'isolation par panneaux, la laine de roche, le PU, l'EPS ou d'autres choix de panneaux sandwich peuvent contribuer à améliorer les performances d'isolation thermique et de rétention de chaleur.
La conception étanche est également importante. Le toit, les joints muraux, les ouvertures de portes, les ouvertures de fenêtres et le drainage interne doivent être planifiés pour réduire le risque de fuite. Un conteneur emballage à plat étanche peut mieux protéger les personnes, les meubles, les documents, les outils et l'équipement du site.
Le système de plancher affecte également l'utilisation quotidienne. Un plancher solide doit supporter la marche, les meubles, les bureaux, les lits, les armoires et les charges normales de vie. Le niveau de finition du plancher peut varier selon le projet. Certains acheteurs ont besoin d'un hébergement de base sur site. D'autres ont besoin d'un bureau conteneur plus propre ou d'une unité d'habitation plus confortable.
Quelles options de disposition et de personnalisation sont disponibles ?
La personnalisation est l'une des principales raisons pour lesquelles les acheteurs choisissent les conteneurs en kit. La même unité de base peut devenir un bureau, un dortoir, une cuisine, des toilettes, une salle de douche, une salle de classe, une clinique, une boutique ou une maison conteneur. La disposition peut être ajustée en fonction de l'utilisation du projet.
Les options de personnalisation courantes comprennent :
- Disposition à pièce unique ou à plusieurs pièces
- Position des portes et fenêtres
- Type d'isolation des panneaux muraux
- Niveau de finition du sol
- Cloisons intérieures
- Systèmes électriques
- Lignes de plomberie
- Salle de bain et zone de douche
- Disposition de la cuisine ou du bureau
- Couleur extérieure
- Connexion empilée ou côte à côte
- Planification du démontage et de la relocalisation
Une maison conteneur en kit personnalisable permet aux acheteurs de répondre à leurs besoins réels plutôt que d'accepter un plan fixe. Par exemple, un camp de travailleurs peut nécessiter des chambres, des sanitaires, des cantines et des bureaux. Un chantier de construction peut avoir besoin d'un bureau en conteneur, d'une salle de réunion, d'un poste de garde et d'un local de stockage.
Les maisons conteneurs plates empaquetables peuvent-elles être utilisées comme bureaux ou habitations ?
Oui. Maisons conteneurs en kit peuvent être utilisées comme bureaux temporaires, bureaux de projet, dortoirs de chantier, camps de travailleurs, postes de garde et unités de résidence simples. Avec une isolation appropriée, des portes et fenêtres, des cloisons internes, des systèmes électriques et une planification des services publics adéquate, elles peuvent offrir un cadre de vie et de travail confortable.
Pour les propriétaires ou les promoteurs privés, les maisons conteneurs peuvent également être utilisées comme mini-maisons, chalets de vacances, studios de jardin ou petites unités de logement modulaire. Cependant, l'approbation locale, la conception des fondations, le raccordement aux services, la sécurité incendie et la réglementation du bâtiment doivent être vérifiés avant utilisation.
Pour les acheteurs B2B, la demande la plus forte provient souvent des chantiers de construction, des parcs industriels, des camps miniers, des projets d'infrastructure, des exploitations agricoles et des projets de logements temporaires. Ces utilisateurs se soucient de l'installation rapide, du transport facile, de l'agencement clair, de la maintenance et du contrôle du coût total du projet.
Comment Fonctionnent les Systèmes Électriques, les Lignes de Plomberie et la Planification des Services Publics ?
La planification des services publics doit commencer avant la production. Les systèmes électriques peuvent inclure l'éclairage, les prises, les interrupteurs, les boîtiers de distribution, les points de climatisation et les chemins de câbles. Les lignes de plomberie peuvent inclure l'approvisionnement en eau, le drainage, la tuyauterie de salle de bain, l'évacuation de douche, les points d'eau de cuisine et la planification du drainage interne.
Une maison conteneur en kit peut être conçue avec des espaces prêts pour les services publics, mais les acheteurs doivent confirmer la tension locale, les normes de plomberie, la méthode de drainage, la pression d'eau et les conditions de raccordement sur site. Cela aide à réduire les problèmes lors de l'installation.
Pour les projets de logements plus importants, la planification des services publics devient plus importante. Un camp de projet peut nécessiter des toilettes communes, des cuisines, des buanderies, des bureaux, des cliniques et des chambres pour le personnel. Chaque fonction nécessite un agencement de service clair. Une bonne planification rend l'ensemble du camp plus facile à installer et à gérer.
Que Doivent Vérifier les Acheteurs Avant de Commander des Conteneurs en Kit ?
Avant de commander des conteneurs en kit, les acheteurs doivent confirmer l'utilisation réelle. Un bureau conteneur, un dortoir, une unité de logement temporaire, une micro-maison et une maison conteneur extensible n'ont pas besoin du même agencement ou niveau de finition.
Les acheteurs doivent préparer :
| Informations requises |
Pourquoi est-ce important ? |
| Utilisation du projet |
Détermine la disposition, les matériaux et la finition intérieure |
| Nombre d'unités |
Affecte la production, l'emballage, le transport et la planification du site |
| Conditions climatiques |
Détermine les exigences en matière d'isolation, de ventilation et d'imperméabilisation |
| Vent et conditions météorologiques locales |
Affecte la conception structurelle et les exigences d'ancrage |
| Portes et fenêtres |
Influence l'éclairage naturel, le confort, la ventilation et l'accès |
| Exigences électriques |
Détermine la disposition du câblage, des prises, de l'éclairage et de la capacité électrique |
| Exigences de plomberie |
Affecte la conception de la salle de bain, de la cuisine, de l'approvisionnement en eau et du drainage |
| Exigences d'empilage |
Influence le renforcement structurel, les escaliers et la planification de l'accès |
| Destination de livraison |
Affecte les méthodes d'expédition, le chargement des conteneurs et la planification logistique |
| Codes du bâtiment locaux |
Détermine la conformité, les permis et les exigences d'approbation |
Les maisons conteneurs en kit fonctionnent mieux lorsque l'acheteur communique clairement les informations du projet dès le début. Un simple croquis, la quantité d'unités, une liste d'utilisation et un plan de site peuvent aider le fournisseur à préparer une proposition plus utile.
Comment les maisons-conteneurs modulaires en kit peuvent-elles accompagner l’extension d’un projet ?
La conception modulaire permet aux acheteurs de faire évoluer leur projet. Un petit site peut commencer avec deux maisons-conteneurs servant de bureau et de dortoir. Plus tard, le projet peut ajouter d’autres unités pour aménager une salle de réunion, une clinique, un espace de stockage ou un logement pour le personnel.
Les conteneurs pliables peuvent également prendre en charge des configurations répétées. Par exemple, un entrepreneur EPC peut avoir besoin de camps de chantier similaires sur plusieurs projets. Une conception standard en kit peut améliorer la planification, réduire le travail de conception répétitif et contribuer à une qualité plus homogène.
Les configurations empilables peuvent également aider à économiser du terrain, mais elles doivent être conçues correctement. Les systèmes d'escaliers, le support structurel, la résistance au vent, la sécurité incendie et les voies d'évacuation doivent être pris en compte avant d'empiler les unités de conteneurs.
Comment les maisons conteneurs pliables aident-elles à maîtriser le coût des projets ?
A maison conteneur en kit peut être rentable car la structure est préfabriquée, l'agencement est standardisé, et l'expédition peut être plus efficace. Les acheteurs peuvent éviter certains retards et gaspillages qui peuvent survenir dans la construction traditionnelle.
Le coût est influencé par la taille de l'unité, l'isolation, le matériau des panneaux, les portes et fenêtres, les systèmes sanitaires, les systèmes électriques, le niveau de finition, la conception du toit et la quantité. Un bureau temporaire de base coûte moins cher qu'une résidence à plusieurs pièces avec une finition supérieure et des systèmes utilitaires complets.
La meilleure approche consiste à adapter la maison container au projet. Ne sous-spécifiez pas une unité qui doit résister à des conditions météorologiques difficiles. Ne sur-spécifiez pas une unité destinée à un usage de base à court terme. Le bon équilibre améliore la valeur.
Pourquoi choisir KXD Steel pour vos projets de maisons container préfabriquées ?
KXD Steel est un fabricant de structures métalliques, un partenaire en conception technique et un fournisseur de solutions de bâtiments préfabriqués basé à Qingdao, en Chine. Nous servons des projets internationaux B2B d’ingénierie et de construction avec des bâtiments métalliques sur mesure et des solutions de structures en acier.
Notre gamme de produits comprend des entrepôts en acier préfabriqués, des ateliers industriels, des bâtiments commerciaux, des hangars d'aviation, des structures en acier à plusieurs étages, des poulaillers à structure en acier, des ponts en acier préfabriqués et des maisons container pliables. Cela offre aux acheteurs une source unique pour leurs besoins en construction modulaire et en structures en acier.
Pour les maisons conteneurs, KXD Steel peut assurer la consultation de projet, la planification de l'agencement, la conception structurelle, les plans d'atelier, la fabrication en usine, le contrôle qualité, la livraison à l'export et le support à l'installation. Nous aidons les acheteurs à créer des solutions d'habitat pratiques pour les chantiers de construction, les camps industriels, les projets de logement, les bureaux et les bâtiments temporaires.
Quelles sont les applications courantes des maisons conteneurs en kit ?
Les maisons conteneurs en kit sont utilisées dans de nombreux scénarios B2B et projets. Elles peuvent fournir un espace temporaire ou semi-permanent lorsque la rapidité, la flexibilité et la maîtrise des coûts sont importantes.
Les applications courantes incluent :
- Chantiers de construction
- Dortoirs pour travailleurs
- Bâtiments de bureaux conteneurs
- Bureaux temporaires
- Guérites
- Cuisines et cantines de chantier
- Unités de douche et toilettes
- Camps miniers
- Hébergement pour exploitation agricole
- Logement d'urgence en cas de catastrophe
- Salles de soutien pour écoles ou cliniques
- Micro-maisons et chalets de vacances
- Projets de logements modulaires
- Logements temporaires pour les projets d'infrastructure
Une seule unité conteneur peut résoudre un besoin modeste. Un groupe d'unités peut créer un camp complet ou un ensemble de bâtiments modulaires.
Qu'est-ce qui fait d'une maison conteneur un espace de vie confortable ?
Un logement confortable commence par une planification intelligente. L'unité nécessite suffisamment de lumière, d'air, d'isolation, d'intimité, un câblage sécurisé et un agencement pratique. Une bonne maison conteneur ne doit pas donner l'impression d'être une boîte métallique. Elle doit donner l'impression d'être une pièce utilisable.
L’isolation, la ventilation, les portes et fenêtres, la finition du sol, les panneaux muraux et l’étanchéité de la toiture influencent tous le confort. La climatisation ou le chauffage peuvent être prévus si nécessaire. Une bonne isolation des panneaux peut contribuer à réduire les coûts énergétiques et à améliorer le confort intérieur.
Pour une utilisation à long terme, les acheteurs doivent penser à l’entretien, au drainage, au nettoyage, à l’agencement du mobilier et à l’accès aux réseaux. Ces petits détails façonnent la vie quotidienne davantage que beaucoup ne l’imaginent.
Comment les maisons conteneurs pliables s’intègrent-elles aux objectifs de construction durable ?
Maisons conteneurs en kit peuvent contribuer aux objectifs de construction durable lorsqu’elles sont conçues, expédiées, utilisées et réutilisées de manière responsable. Un transport efficace peut réduire l’espace vide lors de l’acheminement. La préfabrication peut réduire les déchets sur le chantier. Les composants en acier peuvent également favoriser la réutilisation et le recyclage.
Un bâtiment modulaire peut être déplacé ou reconfiguré pour un autre projet, selon sa conception et son état. Cela est utile pour les entrepreneurs qui passent d’un chantier à l’autre. Cela peut également contribuer à réduire le gaspillage de matériaux de construction temporaires.
La durabilité ne concerne pas uniquement les matériaux. Il s'agit aussi de choisir une construction adaptée au besoin réel. Un projet nécessitant des bureaux temporaires ne doit pas toujours construire des structures permanentes. Une solution pliable peut être le choix le plus judicieux.
FAQ
Qu'est-ce qu'une maison-conteneur en kit ?
Une maison conteneur pliable est un bâtiment conteneur préfabriqué composé d'une ossature en acier, d'un toit, d'un plancher, de panneaux muraux, de portes, de fenêtres et d'agencements prêts pour les raccordements. Elle peut être empaquetée à plat, transportée efficacement et assemblée sur site.
Les conteneurs pliables sont-ils adaptés aux chantiers de construction ?
Oui. Les conteneurs pliables sont largement utilisés sur les chantiers de construction comme bureaux, dortoirs, salles de réunion, postes de garde, cuisines, toilettes, douches et logements temporaires.
Quelle est la différence entre une maison conteneur démontable et une maison conteneur pliable ?
Une maison conteneur démontable est assemblée à partir de pièces emballées séparément, tandis qu'une maison conteneur pliable s'ouvre à partir d'une structure repliée. Les deux permettent une installation rapide, mais la meilleure option dépend du calendrier du projet, du transport et des conditions du site.
Une maison conteneur pliable peut-elle inclure des systèmes de plomberie et d'électricité ?
Yes. A flat-pack container home can be designed with electrical systems, plumbing lines, lighting, sockets, bathrooms, kitchen points, and drainage planning. Local standards and utility connections should be confirmed before production.
Can flat pack container houses be stacked?
Some container houses can be stackable if the structure is designed for it. Stacking should consider the steel frame, stairs, wind load, fire safety, drainage, and local building rules.
How long is the lifespan of a flat pack container house?
The lifespan depends on steel frame quality, galvanize or coating protection, weather conditions, maintenance, waterproofing, and usage intensity. Buyers should choose materials and finish levels according to the project environment.
Are flat pack container houses only for temporary housing?
No. They are often used for temporary housing, but they can also serve as container offices, modular housing, tiny homes, vacation cabins, site support rooms, and project accommodation.


 14 septembre 2026