Un poulailler de mauvaise qualité peut causer un stress thermique, une litière humide, des risques de maladies et des coûts de main-d'œuvre élevés. Pour une exploitation avicole en croissance, le bâtiment compte chaque jour. Un poulailler en structure d'acier léger personnalisé aide à créer une production avicole plus propre, plus sûre et plus facile.
Un poulailler à ossature d'acier léger personnalisé est un bâtiment à structure d'acier préfabriqué conçu pour les exploitations avicoles, l'élevage de poulets de chair, les poulaillers de pondeuses et les projets avicoles commerciaux. Il utilise une ossature d'acier, des panneaux de toiture et de murs, une isolation, une ventilation, des systèmes de cages à poulets ou au sol, et des aménagements prêts pour l'équipement afin de soutenir une gestion efficace de l'exploitation.
Qu'est-ce qu'un bâtiment de poulailler à ossature d'acier léger personnalisé ?
A poulailler à ossature d'acier léger personnalisé Le bâtiment est un poulailler préfabriqué réalisé avec une structure d'acier léger. Il est conçu pour l'élevage avicole, les fermes de poulets de chair, les fermes de pondeuses, les fermes de reproducteurs et la production avicole commerciale. Il est beaucoup plus grand et plus contrôlé qu'un simple poulailler.
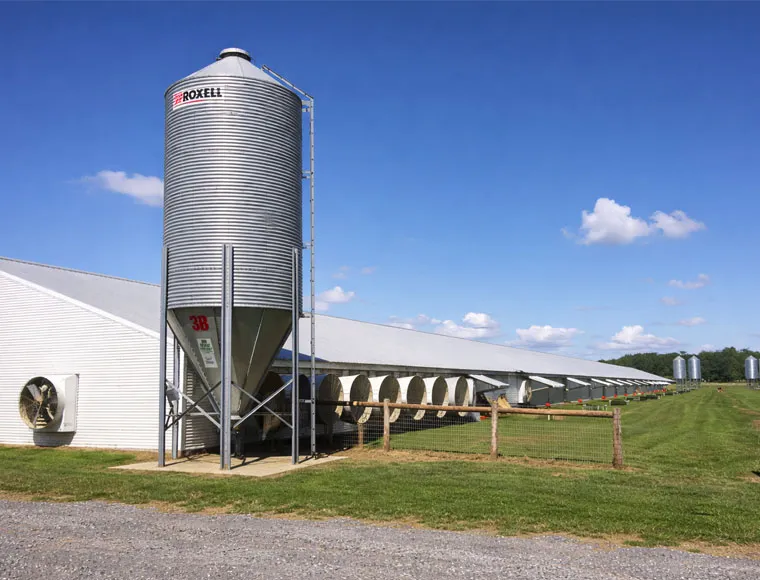
Le système de bâtiment principal comprend généralement une ossature en acier, des panneaux de toiture, des panneaux muraux, des portes, des fenêtres, des ouvertures de ventilation, des pads de refroidissement, des ventilateurs d'extraction, des supports de cages à poulets, des lignes d'alimentation, des systèmes d'abreuvement et un espace pour la gestion du fumier. L'objectif est de créer un bâtiment d'élevage avicole qui accueille les volailles, les travailleurs et les équipements.
Pour KXD Steel, il ne s'agit pas seulement d'un produit préfabriqué de poulailler. C'est une solution complète de poulailler en structure métallique. Nous aidons les acheteurs à planifier la conception du poulailler, l'ossature en structure métallique, l'agencement du bâtiment, le choix des matériaux, la fabrication en usine, la livraison à l'export et le support d'installation.
Pourquoi choisir un poulailler en structure métallique pour les fermes avicoles ?
De nombreux investisseurs dans les fermes avicoles choisissent la structure métallique car elle permet une construction rapide, une taille flexible et un meilleur contrôle de l'agencement. Un poulailler en structure métallique peut être préfabriqué en usine, expédié sur site, puis assemblé à partir de composants planifiés. Cela permet de réduire les travaux improvisés sur site.
Un poulailler en acier convient également à différentes tailles d'exploitations. Il peut être utilisé pour un petit poulailler, un bâtiment avicole de taille moyenne, ou de grandes fermes avicoles comptant plusieurs bâtiments. Le même concept de structure métallique pour poulailler peut être adapté selon le type de volaille, le climat local, l'agencement des équipements et les besoins de gestion de l'exploitation.
Comparée à de nombreuses méthodes traditionnelles de construction agricole, une structure en acier préfabriquée peut offrir une installation plus propre, une expansion plus facile et un meilleur contrôle de la conception du bâtiment. Ceci est important pour les acheteurs étrangers qui ont besoin d'un bâtiment pratique pour la volaille, et non pas simplement d'un abri de poulets à faible coût.
Comment la conception du poulailler affecte-t-elle la santé et la production de la volaille ?
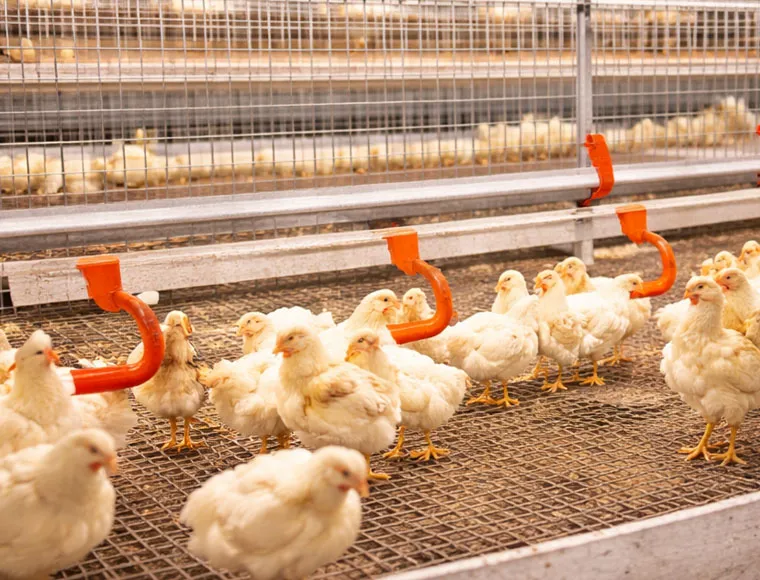
La conception du poulailler affecte directement le confort des oiseaux. Les oiseaux ont besoin d'air frais, de température stable, de litière sèche, d'eau propre, d'un espace d'alimentation suffisant et de déplacements sécurisés. Si le poulailler est trop chaud, trop humide ou mal ventilé, la production peut en souffrir.
Une bonne conception du bâtiment aide également les travailleurs. Une disposition claire du bâtiment facilite l'alimentation, le nettoyage, la surveillance des oiseaux, l'enlèvement du fumier et l'entretien de l'équipement. Cela peut réduire les coûts de main-d'œuvre et favoriser une meilleure gestion quotidienne de l'exploitation.
Pour l'élevage de poulets de chair, la conception du bâtiment doit prendre en compte la surface au sol, la circulation de l'air, la température d'élevage et la qualité de la litière. Pour les élevages de pondeuses, la conception peut se concentrer davantage sur la disposition des cages à poules, la collecte des œufs, les systèmes d'abreuvement, les tapis de fumier, les allées de service et le contrôle environnemental.
Quelles sont les principales parties d'un poulailler à structure en acier léger ?
Un léger poulailler à structure métallique est un système de construction composé de nombreuses parties. Chaque partie a une fonction. L'ossature en acier soutient la structure. Les panneaux de toiture et de mur protègent les oiseaux. Le système de ventilation contrôle l'air. Les équipements avicoles facilitent l'alimentation, l'abreuvement et la production.
| Partie du bâtiment |
Fonction courante |
Valeur pour l'acheteur |
| Structure en acier |
Structure porteuse principale |
Assure la stabilité du bâtiment avicole |
| Panneaux de toiture et de bardage |
Enveloppe du bâtiment |
Protège les volailles des intempéries |
| Pièces en acier galvanisé |
Protection contre la corrosion |
Aide à prolonger la durée de vie du bâtiment |
| Ouvertures de ventilation |
Circulation d'air |
Favorise un environnement avicole plus sain |
| Panneaux de refroidissement et ventilateurs d'extraction |
Contrôle de la température |
Idéal pour les élevages avicoles en climat chaud |
| Système de cage ou de sol pour poulets |
Logement des oiseaux |
Convient aux poulets de chair, aux poules pondeuses ou aux reproducteurs |
| Portes et allées de service |
Accès pour le personnel |
Améliore l'efficacité du nettoyage et de l'inspection |
| Supports d'équipement |
Systèmes d'alimentation et d'abreuvement |
Facilite l'intégration des équipements avicoles |
La structure en acier léger peut être conçue selon le vent local, le type de bâtiment, le type de volaille, l'agencement des équipements et les exigences de la structure métallique de construction. Cela permet de créer un bâtiment avicole préfabriqué en structure métallique plus solide et plus pratique.
Pourquoi la ventilation et l'isolation sont-elles importantes dans la conception d'un poulailler ?
La ventilation est l'un des systèmes les plus importants dans un poulailler. Elle permet d'évacuer la chaleur, l'humidité, l'ammoniac, la poussière et l'air stagnant. Elle apporte également de l'air frais aux volailles. Un élevage avicole mal ventilé peut connaître une litière humide, des odeurs plus fortes, plus de stress et une efficacité de production réduite.
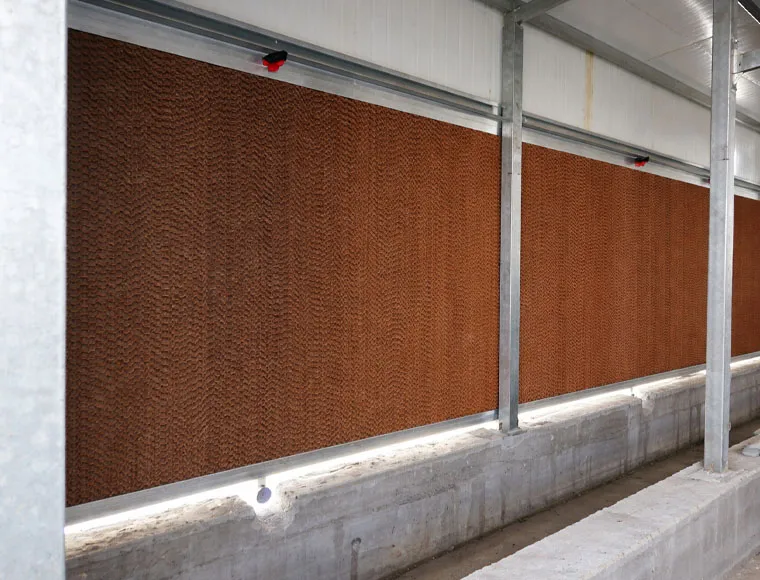
Un poulailler à structure métallique peut être conçu avec des entrées d'air latérales, des ventilateurs d'extraction, des pads de refroidissement, des évents de faîtage et une ventilation tunnel. La conception de la ventilation doit correspondre au climat, à la densité de volailles, à la longueur du bâtiment, à sa largeur et à l'agencement des équipements avicoles.
L'isolation est également importante. Un panneau sandwich, un panneau d'acier coloré ou un système de paroi isolée peut aider à réduire le transfert de chaleur. Une meilleure isolation aide à garder les oiseaux au chaud par temps froid et au frais par temps chaud. Elle aide également à contrôler l'isolation et la condensation, en particulier dans les poulaillers fermés.
Comment KXD peut-il personnaliser un poulailler pour les élevages de poulets de chair et de poules pondeuses ?
Chaque élevage avicole est différent. Un poulailler pour poulets de chair nécessite un espace différent d'un poulailler pour poules pondeuses. Un poulailler pour reproducteurs nécessite une gestion différente d'un simple poulailler. C'est pourquoi KXD Steel peut personnaliser le bâtiment avicole en fonction du plan de production réel.
Pour les élevages de poulets de chair, le bâtiment peut se concentrer sur l'espace au sol ouvert, la gestion de la litière, la ventilation, le chauffage, les panneaux de refroidissement et le nettoyage facile. Pour les élevages de poules pondeuses, le bâtiment peut nécessiter un système de cages à poulets, des voies d'évacuation du fumier, des allées de service, un espace de collecte des œufs et un éclairage stable.
La personnalisation peut inclure les dimensions du bâtiment, la surface au sol, le style de toiture, le type de panneau mural, l'isolation, les panneaux d'acier coloré, les portes, les fenêtres, les entrées d'air, les ouvertures de ventilateurs, les salles de panneaux de refroidissement, la disposition des cages, les supports de ligne d'alimentation, les systèmes d'abreuvement et le traitement anticorrosion. Cela rend le poulailler plus adapté à l'exploitation réelle de la ferme.
Quels équipements avicoles peuvent être intégrés à l'ossature en acier ?
Un poulailler commercial moderne n'est pas seulement un bâtiment en acier. C'est un système fonctionnel où le poulailler et les équipements sont intégrés ensemble. Les équipements courants peuvent inclure les systèmes d'alimentation, les systèmes d'abreuvement, les systèmes de cages à poules, les ventilateurs d'extraction, les tampons de refroidissement, l'éclairage, les systèmes d'évacuation du fumier et les équipements de contrôle.
L'agencement du bâtiment en structure d'acier pour l'élevage de poulets doit réserver l'espace nécessaire à ces systèmes. Les ouvertures pour ventilateurs nécessitent un support mural. Les salles à tampons de refroidissement nécessitent une ossature stable. Les rangées de cages nécessitent une largeur suffisante et un espace de service. Les systèmes d'abreuvement nécessitent un accès facile pour l'inspection et l'entretien.
Lorsque l'équipement avicole est pris en compte dès le début, l'ensemble de l'élevage de poulets peut fonctionner plus harmonieusement. Les travailleurs peuvent se déplacer plus rapidement. Les volailles reçoivent de meilleurs soins. Le nettoyage devient plus facile. L'installation des équipements devient également plus organisée.
Comment l'acier préfabriqué améliore-t-il la construction des poulaillers ?
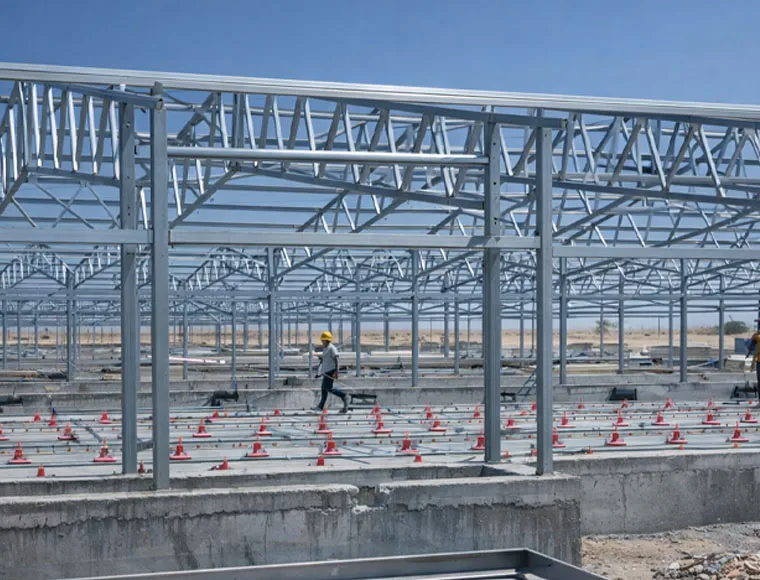
Préfabriquer une structure en acier signifie préparer les pièces en acier en usine avant la livraison. Les matériaux en acier peuvent être coupés, percés, soudés, revêtus, marqués et emballés selon les plans. Ensuite, l'équipe locale peut assembler le bâtiment sur site.
L'acier préfabriqué aide la construction de poulaillers à devenir plus propre et plus contrôlée. Il peut réduire la découpe sur site et contribuer à améliorer la vitesse de construction. Pour les projets agricoles à l'étranger, cela est très utile car les équipes d'installation ont besoin de plans clairs et d'étapes d'assemblage simples.
Un bâtiment avicole en acier léger préfabriqué peut également être reproduit à travers une ferme intégrée. Si une exploitation avicole a besoin de plusieurs poulaillers, la même logique de conception peut être copiée et ajustée. Cela soutient la construction standardisée de bâtiments agricoles et l'expansion future.
Quels matériaux sont utilisés dans un bâtiment d'élevage avicole en acier ?
Un bâtiment d'élevage avicole en acier peut utiliser des pièces en acier léger pour la structure secondaire et des pièces structurelles en acier plus résistant pour la charpente principale. Le choix du matériau dépend de la taille du bâtiment, du vent local, du poids de l'équipement, de la charge du toit et du risque de corrosion.
Les matériaux courants incluent l'acier galvanisé, l'acier galvanisé à chaud, les panneaux en acier coloré, les panneaux sandwich, les sections de poutrelles en H, les pannes, les lisses, les boulons, les contreventements, les portes, les fenêtres et les accessoires de ventilation. Une structure en acier galvanisé est souvent utile dans les environnements avicoles car l'humidité et le fumier peuvent augmenter le risque de corrosion.
Le système de toiture et de parois peut utiliser des tôles d'acier coloré simples ou des panneaux sandwich isolés. Pour les poulaillers commerciaux, l'isolation, la ventilation, la facilité de nettoyage et la résistance à la corrosion sont plus importantes que l'apparence seule.
Quels sont les avantages d'un poulailler en structure d'acier préfabriqué ?
Un poulailler à ossature d'acier préfabriqué offre des avantages pratiques pour l'aviculture moderne. Il peut être conçu plus rapidement, produit en usine, expédié en pièces détachées et installé avec des connexions planifiées. Cela aide les acheteurs à maîtriser le calendrier et la qualité.
Un poulailler ou abri avicole à structure d'acier peut également être agrandi lorsque l'exploitation se développe. Les nouveaux bâtiments peuvent suivre la même logique structurelle, ce qui contribue à maintenir l'aménagement de la ferme simple et organisé.
Voici une comparaison simple :
| Article |
Poulailler à ossature d'acier léger |
Petit poulailler traditionnel |
| Échelle du projet |
Élevage avicole de moyenne à grande échelle commerciale |
Utilisation domestique ou de basse-cour |
| Ventilation |
Conçu avec ventilateurs, entrées d'air et panneaux de refroidissement |
Repose généralement sur une simple circulation d'air naturelle |
| Personnalisation |
Élevée |
Limitée |
| Intégration d'équipement |
Systèmes d'alimentation, d'abreuvement, de cages et d'évacuation du fumier |
Équipement de base |
| Installation |
Construction à ossature métallique préfabriquée |
Construction manuelle sur site |
| Expansion |
Plus facile à reproduire et à agrandir |
Plus difficile à standardiser |
| Usage typique |
Bâtiment d'élevage avicole commercial |
Petit poulailler |
Comment choisir un fabricant de structures en acier pour votre élevage avicole ?
Un bâtiment avicole est différent d'un entrepôt de stockage ou d'un atelier à structure métallique. Il doit prendre en compte les oiseaux, le fumier, l'humidité, la ventilation, le nettoyage, les systèmes de cages et l'exploitation à long terme de la ferme. Il est donc important de choisir le bon fabricant de structures en acier.
Un fabricant professionnel de structures métalliques doit se renseigner sur le type de volaille, la capacité cible, la taille du bâtiment, le climat local, la méthode de ventilation, l'agencement des équipements, l'environnement de corrosion et la destination de livraison. Ces détails influencent la solution de bâtiment.
KXD Steel est un fabricant de structures métalliques et un fournisseur de solutions de bâtiments préfabriqués basé à Qingdao, en Chine. Nous proposons des bâtiments métalliques sur mesure, des projets d'entrepôts à structure métallique, des projets d'ateliers à structure métallique, des bâtiments d'élevage avicole, des hangars d'aviation, des ponts préfabriqués en acier et des maisons conteneurs pliables.
Pourquoi travailler avec KXD Steel pour un bâtiment avicole à structure métallique sur mesure ?
KXD Steel accompagne des projets d'ingénierie et de construction B2B à l'échelle mondiale grâce à des solutions de structures métalliques sur mesure. Nous assurons la consultation de projet, la conception structurelle, les plans d'atelier, la fabrication en usine, le contrôle qualité, la livraison à l'export et le support à l'installation.
Pour un projet avicole à structure métallique sur mesure, nous nous concentrons sur les besoins pratiques de la ferme. Nous aidons les acheteurs à planifier l'ossature métallique, le système de murs et de toiture, les ouvertures de ventilation, l'isolation, l'espace pour les équipements et la protection anticorrosion. L'objectif est de rendre le bâtiment facile à installer, facile à gérer et adapté à un élevage avicole sur le long terme.
Notre gamme de produits permet également aux acheteurs de planifier une ferme intégrée. Un projet peut nécessiter un poulailler, un hangar agricole, un stockage d'aliments, un logement pour les travailleurs, une salle d'équipement, un entrepôt à structure métallique ou un atelier à structure métallique. KXD Steel peut aider à relier ces besoins en une seule solution de construction.
Quelles informations les acheteurs doivent-ils fournir avant de demander un devis ?
Un devis utile nécessite des informations claires sur le projet. Si l'acheteur dit seulement “ J'ai besoin d'un poulailler ”, le fournisseur ne peut pas créer une conception fiable. De meilleures informations mènent à une meilleure planification.
Veuillez préparer :
- Type de volaille : poulet de chair, poule pondeuse, reproducteur ou poulette
- Quantité de poulaillers et dimensions des bâtiments
- Capacité cible d'oiseaux ou surface au sol
- Système d'élevage en cage ou au sol pour poulets
- Type de ventilation : naturelle, tunnel ou mixte
- Exigences en matière de panneaux de refroidissement et de ventilateurs d'extraction
- Exigences en matière d’isolation
- Vent, neige, température et humidité locales
- Agencement des équipements avicoles
- Préférence de traitement de surface
- Destination de livraison
- Exigences locales en matière de construction
Grâce à ces informations, KXD Steel peut recommander un poulailler à structure en acier plus adapté, un aménagement avicole en structure légère en acier, et une solution de bâtiment avicole préfabriqué .
Un poulailler à structure légère en acier peut-il favoriser une planification agricole durable ?
Un poulailler à structure légère en acier peut favoriser une planification agricole plus organisée et plus durable. Les structures en acier offrent un système de construction clair et reproductible, ce qui aide à réduire les déchets de construction aléatoires et facilite les futures extensions.
Les matériaux en acier recyclables favorisent également des idées de construction plus écologiques. L'acier peut être réutilisé ou recyclé, et les composants en acier préfabriqués aident à réduire les déchets inutiles sur site lorsqu'ils sont correctement planifiés.
Pour les investisseurs agricoles, la planification durable ne concerne pas seulement l'environnement. Elle concerne également la longue durée de vie, l'entretien réduit, une meilleure circulation d'air, un fonctionnement plus propre et des environnements avicoles plus sûrs. Un poulailler en acier bien conçu soutient tous ces objectifs.
FAQ
Qu'est-ce qu'un bâtiment de poulailler à ossature d'acier léger personnalisé ?
A poulailler à ossature d'acier léger personnalisé le bâtiment est un poulailler à structure métallique préfabriquée conçu pour les fermes avicoles. Il peut prendre en charge la production de poulets de chair, de pondeuses, de reproducteurs ou de volailles commerciales, avec ventilation, isolation, ossature métallique et aménagements d'équipements avicoles.
KXD Steel peut-il personnaliser le poulailler pour ma ferme avicole ?
Oui. KXD Steel peut personnaliser le poulailler selon le type de volaille, la taille du bâtiment, l'agencement de la ferme, le système de cages ou au sol, la ventilation, l'isolation, le climat local et les besoins en équipements avicoles.
Une structure métallique légère est-elle adaptée aux fermes avicoles commerciales ?
Oui. Une structure métallique légère convient à de nombreux projets de fermes avicoles commerciales, car elle permet une préfabrication rapide, une conception flexible du bâtiment, une intégration des équipements et une planification claire de l'installation.
Quelle est la différence entre un poulailler et un bâtiment avicole à structure métallique ?
Un poulailler est généralement petit et simple. Un bâtiment avicole à structure métallique est conçu pour des exploitations agricoles plus importantes, avec une ossature en acier plus solide, une meilleure ventilation, une isolation, de l'espace pour les équipements avicoles et une gestion plus facile.
Quels équipements de ventilation peuvent être utilisés dans les poulaillers ?
Les poulaillers peuvent utiliser des extracteurs d'air, des panneaux évaporatifs, des entrées d'air latérales, des évents de faîtage et des systèmes de ventilation mixtes. Le système adapté dépend du type de volaille, de la taille du bâtiment, du climat et de la densité d'élevage.
Quelles informations sont nécessaires pour établir un devis de bâtiment avicole ?
Veuillez indiquer le type de volaille, les dimensions du bâtiment, la capacité cible, l'agencement de la ferme, le climat local, le système en cage ou au sol, le plan de ventilation, les besoins en isolation, l'agencement des équipements avicoles et la destination de livraison.


 9 septembre 2026