يمكن أن يصبح الإسكان المخصص للمشاريع بطيئًا ومكلفًا وصعب الإدارة عندما لا تتوافق أساليب البناء التقليدية مع جدول الموقع. تؤثر التأخيرات على العمال والميزانيات والعمليات اليومية. يمنح المنزل الحاوية القابل للطي للمشترين حلاً إنشائيًا معياريًا أسرع وأنظف وأكثر مرونة.
المنزل الحاوية القابل للطي هو وحدة إسكان معيارية جاهزة مصنوعة من إطار فولاذي وألواح جدران معزولة ونظام أرضية ونظام سقف وأبواب ونوافذ وتخطيطات جاهزة للمرافق. يُستخدم على نطاق واسع في منازل الحاويات ومكاتب المواقع والإسكان المؤقت ومشاريع المنازل الحاوية ومعسكرات العمال والإقامة القابلة للتوسع للمشاريع.
ما هو منزل الحاوية الجاهز للتركيب؟
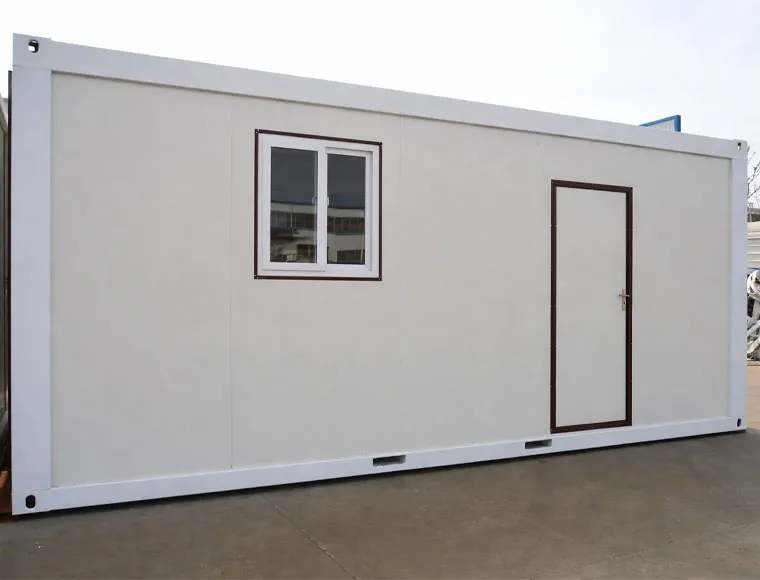
A منزل جاهز التجميع من الحاويات هو مبنى حاوية مسبق الصنع يمكن تعبئته في أجزاء مسطحة وشحنه بكفاءة وتجميعه في الموقع. يختلف عن حاوية الشحن المستعملة لأنه مصمم كمنتج إسكان معياري منذ البداية. يمكن تخطيط ألواح الجدران والسقف والأرضية والإطار الفولاذي والأبواب والنوافذ والتخطيط الداخلي لتلبية احتياجات المعيشة أو العمل الحقيقية.
بكلمات بسيطة، الحاويات القابلة للطي هي لبنات بناء. يمكن استخدامها بمفردها أو توصيلها جنبًا إلى جنب أو تكديسها في بعض تصاميم المشاريع. يستخدمها المشترون للمكاتب المؤقتة وإقامة العمال والإسكان المعياري والمهاجع وغرف الحراسة والعيادات الميدانية والفصول الدراسية والمتاجر الصغيرة وكبائن العطلات ومشاريع المنازل الحاوية.
بالنسبة لشركة KXD Steel، تُعد منازل الحاويات جزءًا من حل أوسع للمباني الفولاذية المخصصة والمباني مسبقة الصنع. نحن لا نقدم صندوقًا فقط. نساعد المشترين في التفكير في التخطيط والعزل والعزل المائي ومساحة المرافق والنقل والتجميع والاستخدام طويل الأجل للمشروع.
لماذا تحظى منازل الحاويات بشعبية كبيرة في إسكان المشاريع؟
تحظى منازل الحاويات بشعبية كبيرة لأن كثيرًا من أصحاب المشاريع يحتاجون إلى مساحة سريعة ومرنة وفعالة من حيث التكلفة. فقد يحتاج موقع بناء، أو مخيم تعدين، أو منطقة صناعية، أو مشروع زراعي، أو مشروع تعليمي، أو مشروع بنية تحتية إلى مكاتب ومساحة سكنية قبل أن تكون المباني الدائمة جاهزة. ويمكن للحاويات المسطحة القابلة للطي تلبية هذه الحاجة بسرعة.
بالنسبة لمشتري قطاع الأعمال (B2B)، تُعد السرعة عاملًا مهمًا. فمنزل الحاويات الجاهز يمكن أن يقلل من وقت الانتظار الذي غالبًا ما يُواجَه في أساليب البناء التقليدية. تُصنَّع الأجزاء في مصنع منازل، ثم تُعبّأ للنقل، وبعد ذلك تُجمَّع في موقع المشروع. وهذا يدعم النشر السريع عندما تكون الحاجة إلى السكن أو المساحة المكتبية عاجلة.
تدعم منازل الحاويات أيضًا التخطيط المرن. فقد يبدأ المشتري بعدد قليل من الوحدات ثم يضيف المزيد لاحقًا. ويمكن نقل مكتب الحاويات ضمن مخطط الموقع. ويمكن توسيع مخيم سكني مؤقت مع نمو القوى العاملة. لهذا السبب تُعد حلول البناء النمطي مفيدة للمقاولين والمطورين وشركات EPC وأصحاب المشاريع.
كيف تُقارَن الحاويات المسطحة القابلة للطي بأساليب البناء التقليدية؟
غالبًا ما يتطلب البناء التقليدي المزيد من العمالة في الموقع، والأعمال الرطبة، ومواد البناء المحلية، ووقت معالجة طويل، وتنسيق معقد. قد يكون هذا صعبًا في المناطق النائية أو مواقع المشاريع سريعة الحركة. على النقيض من ذلك، يتم تصنيع الحاويات المسطحة القابلة للطي مسبقًا قبل التسليم، لذا فإن العملية في الموقع أكثر نظافة وقابلية للتنبؤ.
هذا لا يعني أن كل منزل حاويات مسطح قابل للطي يحل محل فيلا دائمة أو مبنى خرساني. إنما يعني أن المشروع المناسب يمكن أن يوفر الوقت ويبسط العمل. عندما يحتاج المشتري إلى سكن مؤقت، أو مكاتب حاويات، أو أماكن إقامة ميدانية، أو وحدات بناء معيارية، فقد يكون منزل الحاويات المسطح القابل للطي خيارًا عمليًا.
فيما يلي مقارنة بسيطة:
| العنصر |
منزل حاوية مسطح الحزمة المسطحة |
البناء التقليدي |
| وقت البناء |
تجميع أسرع باستخدام مكونات مُصنَّعة مسبقًا |
عادةً ما يتطلب فترة بناء أطول في الموقع |
| تكاليف الشحن |
نقل فعال من حيث التكلفة من خلال التصميم المسطح القابل للتعبئة |
يتم شحن مواد البناء بشكل منفصل |
| مرونة التصميم |
معياري وقابل للتخصيص وقابل للتوسيع |
أكثر صعوبة في التعديل بعد الإنشاء |
| الأعمال في الموقع |
يعتمد بشكل أساسي على التجميع بالصواميل والبراغي وتركيب الألواح |
يتطلب المزيد من أعمال البناء والأعمال الإنشائية الرطبة |
| التفكيك |
يمكن تفكيكها ونقلها في العديد من تصاميم المشاريع |
تكون في العادة هيكلاً ثابتاً |
| الاستخدام الأمثل |
المكاتب الميدانية، ومخيمات العمال، والسكن المؤقت، ومشاريع الإسكان الجاهز |
مباني دائمة مشيدة بمواد محلية |
بالنسبة للكثير من المشترين، الهدف ليس اختيار واحد للأبد. الهدف هو اختيار طريقة البناء المناسبة لكل مرحلة من مراحل المشروع.
ما الفرق بين بيوت الحاويات القابلة للفك والقابلة للطي والقابلة للتوسيع؟
عادةً ما يتم تجميع بيت الحاوية القابل للفك من أجزاء إنشائية منفصلة وألواح وسقف وأرضية وملحقات. إنه مناسب للمشترين الذين يحتاجون إلى شحن فعال وتجميع مرن وتصميم وحدات نمطية. غالباً ما يمكن تعبئة الحاوية القابلة للفك بشكل أكثر إحكاماً من الوحدة الجاهزة.
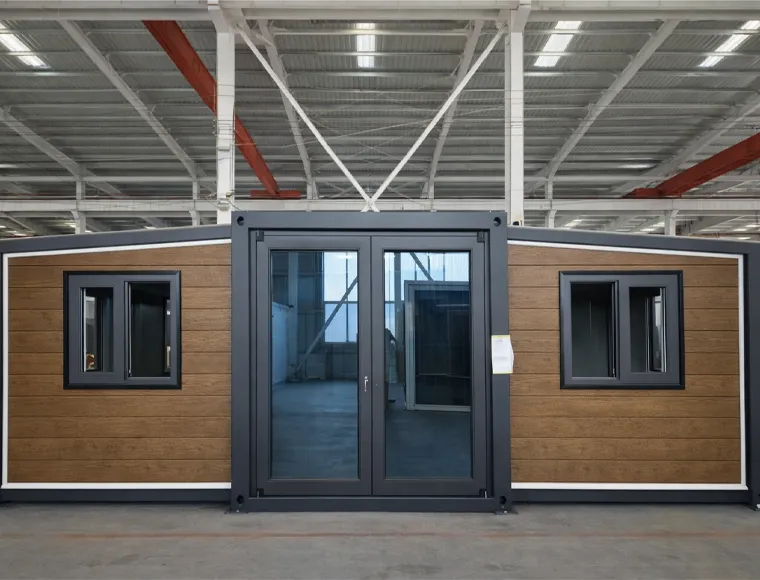
تم تصميم بيت الحاوية القابل للطي ليفتح أو يُطوى من شكل نقل مدمج. قد توفر منتجات الحاويات القابلة للطي وقت التركيب في ظروف موقع معينة. يمكن أن تكون الوحدة القابلة للطي مفيدة للنشر السريع أو الاستخدام في حالات الطوارئ أو الإقامة المؤقتة أو مساحات دعم المشاريع.
تم تصميم بيت الحاوية القابل للتوسع لتوسيع مساحته الداخلية بعد التسليم. يمكن للحاوية القابلة للتوسع إنشاء غرفة أكبر أو تخطيط متعدد الغرف من حجم نقل مضغوط. هذا مفيد عندما يحتاج المشترون إلى مساحة معيشة أكثر راحة ولكنهم لا يزالون يريدون مزايا النقل المعياري.
| النوع |
الميزة الرئيسية |
الاستخدام النموذجي |
| بيت الحاوية القابل للفك |
يتم تعبئة المكونات بشكل منفصل وتجميعها في الموقع |
مخيمات العمال ومكاتب المواقع وأماكن إقامة المشاريع |
| منزل حاوية قابل للطي |
ينفتح من وحدة مطوية مدمجة |
الإسكان المؤقت السريع واستخدام مواقع البناء |
| منزل حاوية قابل للتوسيع |
يتوسع لتوفير مساحة معيشة أكبر |
المساكن والأكواخ الريفية والمكاتب الصغيرة |
| بيت الحاويات القياسي المسطح القابل للتعبئة |
حاوية مسبقة الصنع بتصميم لوحي |
الإسكان المعياري ومشاريع البناء المتكررة |
كيف يدعم الإطار الفولاذي القوة والعمر الافتراضي الطويل؟
الإطار الفولاذي هو الدعامة الرئيسية لـ منزل جاهز التجميع من الحاويات. يتحمل أحمال السقف وأحمال الجدران وأحمال الأرضيات وضغط الرياح وإجهاد المناولة أثناء النقل والاستخدام اليومي. يساعد الإطار الفولاذي المجلفن الجيد المبنى على البقاء مستقراً أثناء التجميع والتشغيل.
لتحسين المتانة، قد يتم حماية الأجزاء الفولاذية بمعالجة الجلفنة أو الطلاء أو طرق أخرى لمقاومة التآكل بناءً على بيئة المشروع. يكون الفولاذ المجلفن مفيداً عندما تُستخدم منازل الحاويات في ظروف مناخية رطبة أو ساحلية أو ممطرة أو رطبة.
تهم كل من الوصلات الملحومة والمثبتة بالمسامير. يجب التحكم في أعمال اللحام في المصنع، بينما يجب أن يتبع التجميع في الموقع تعليمات واضحة. الهدف بسيط: جعل الحاوية الجاهزة آمنة ومستقرة وسهلة التركيب ومناسبة للاستخدام الفعلي في المشاريع.
لماذا يعتبر العزل والعزل المائي وتصميم الأرضية مهمين؟
يؤثر العزل على الراحة. يمكن أن يصبح منزل الحاوية بدون عزل مناسب شديد الحرارة في الصيف وشديد البرودة في الشتاء. يمكن أن يساعد عزل الألواح أو الصوف الصخري أو البولي يوريثان أو الستايروفوم الممدد أو خيارات الألواح الشطيرة الأخرى في تحسين أداء العزل الحراري والعزل الحراري.
يعتبر التصميم المقاوم للماء مهماً أيضاً. يجب التخطيط للسقف ووصلات الجدران وفتحات الأبواب وفتحات النوافذ والصرف الداخلي لتقليل مخاطر التسرب. يمكن لمنزل حاويات قابل للطي مقاوم للماء أن يحمي الأشخاص والأثاث والمستندات والأدوات ومعدات الموقع بشكل أفضل.
يؤثر نظام الأرضية أيضًا على الاستخدام اليومي. يجب أن تدعم الأرضية القوية المشي والأثاث ومكاتب العمل والأسرّة والخزائن وأحمال المعيشة العادية. قد يختلف مستوى تشطيب الأرضية حسب المشروع. يحتاج بعض المشترين إلى إقامة أساسية في الموقع. بينما يحتاج آخرون إلى مكتب حاويات أنظف أو وحدة معيشة أكثر راحة.
ما هي خيارات التخطيط والتخصيص المتاحة؟
يعد التخصيص أحد الأسباب الرئيسية التي تجعل المشترين يختارون الحاويات المسطحة القابلة للتجميع. يمكن أن تصبح نفس الوحدة الأساسية مكتبًا أو مهجعًا أو مطبخًا أو مرحاضًا أو غرفة استحمام أو فصلًا دراسيًا أو عيادة أو متجرًا أو منزلًا من الحاويات. يمكن تعديل التخطيط وفقًا لاستخدام المشروع.
تشمل خيارات التخصيص الشائعة ما يلي:
- تخطيط غرفة واحدة أو متعدد الغرف
- موضع الأبواب والنوافذ
- نوع عزل الألواح الجدارية
- مستوى تشطيب الأرضية
- الجدران الفاصلة الداخلية
- الأنظمة الكهربائية
- خطوط السباكة
- منطقة الحمام والدش
- تخطيط المطبخ أو المكتب
- اللون الخارجي
- التوصيل بالتكديس أو جنبًا إلى جنب
- تخطيط الفك وإعادة التوطين
يساعد منزل الحاويات القابل للتخصيص والمسطح المشترين على تلبية الاحتياجات الفعلية بدلاً من قبول خطة واحدة ثابتة. على سبيل المثال، قد يحتاج مخيم العمال إلى غرف نوم ودورات مياه ومقاصف ومكاتب. وقد يحتاج موقع البناء إلى مكتب حاويات وغرفة اجتماعات وغرفة حراسة وغرفة تخزين.
هل يمكن استخدام منازل الحاويات المسطحة كمكاتب أو منازل؟
نعم. منازل حاويات جاهزة للتركيب يمكن استخدامها كمكاتب مؤقتة ومكاتب مشاريع ومساكن مواقع ومخيمات عمال وغرف حراسة ووحدات سكنية بسيطة. مع العزل المناسب والأبواب والنوافذ والفواصل الداخلية والأنظمة الكهربائية وتخطيط المرافق، يمكنها دعم حياة وعمل مريحين.
بالنسبة لأصحاب المنازل أو المطورين من القطاع الخاص، يمكن أيضًا استخدام بيوت الحاويات كمنازل صغيرة أو أكواخ لقضاء العطلات أو استوديوهات في الحديقة الخلفية أو وحدات سكنية معيارية صغيرة. ومع ذلك، يجب التحقق من الموافقة المحلية وتصميم الأساس وتوصيل الخدمات والسلامة من الحرائق ولوائح البناء قبل الاستخدام.
بالنسبة للمشترين من قطاع الأعمال، غالبًا ما يأتي أقوى طلب من مواقع البناء والحدائق الصناعية ومعسكرات التعدين ومشاريع البنية التحتية والمزارع الزراعية ومشاريع الإسكان المؤقت. يهتم هؤلاء المستخدمون بالتركيب السريع وسهولة النقل والتخطيط الواضح والصيانة والتحكم في إجمالي تكلفة المشروع.
كيف تعمل الأنظمة الكهربائية وخطوط السباكة وتخطيط المرافق؟
يجب أن يبدأ تخطيط المرافق قبل الإنتاج. قد تشمل الأنظمة الكهربائية الإضاءة والمقابس والمفاتيح وصناديق التوزيع ونقاط تكييف الهواء ومسارات الكابلات. قد تشمل خطوط السباكة إمدادات المياه والصرف وأنابيب الحمام وصرف الدش ونقاط مياه المطبخ وتخطيط الصرف الداخلي.
يمكن تصميم بيت الحاويات الجاهز للتركيب بمساحات جاهزة للمرافق، ولكن يجب على المشترين تأكيد الجهد المحلي ومعايير السباكة وطريقة الصرف وضغط المياه وظروف التوصيل في الموقع. يساعد هذا في تقليل المشاكل أثناء التركيب.
بالنسبة لمشاريع الإسكان الأكبر، يصبح تخطيط المرافق أكثر أهمية. قد يحتاج مخيم المشروع إلى مراحيض مشتركة ومطابخ ومغاسل ومكاتب وعيادات وغرف للموظفين. تحتاج كل وظيفة إلى تخطيط خدمي واضح. التخطيط الجيد يجعل المخيم بأكمله أسهل في التركيب والإدارة.
ما الذي يجب على المشترين فحصه قبل طلب حاويات التعبئة المسطحة؟
قبل طلب حاويات التعبئة المسطحة، يجب على المشترين تأكيد الاستخدام الفعلي. حاوية المكاتب والسكن ووحدة الإسكان المؤقت والمنزل الصغير وبيت الحاويات القابل للتوسيع لا تحتاج إلى نفس التخطيط أو مستوى التشطيب.
يجب على المشترين الإعداد لـ:
| المعلومات المطلوبة |
لماذا هذا مهم؟ |
| استخدام المشروع |
يحدد التخطيط والمواد والتشطيبات الداخلية |
| عدد الوحدات |
يؤثر على الإنتاج والتعبئة والنقل وتخطيط الموقع |
| الظروف المناخية |
يحدد متطلبات العزل والتهوية والعزل المائي |
| الرياح والطقس المحلي |
يؤثر على التصميم الإنشائي ومتطلبات التثبيت |
| الأبواب والنوافذ |
تؤثر على الإضاءة الطبيعية والراحة والتهوية والوصول |
| المتطلبات الكهربائية |
يحدد تخطيط التوصيلات الكهربائية والمخارج والإضاءة وسعة الطاقة |
| متطلبات السباكة |
يؤثر على تصميم الحمام والمطبخ وإمدادات المياه والصرف الصحي |
| متطلبات التكديس |
يؤثر على التعزيز الهيكلي والسلالم وتخطيط الوصول |
| وجهة التسليم |
يؤثر على طرق الشحن وتحميل الحاويات وتخطيط الخدمات اللوجستية |
| قوانين البناء المحلية |
يحدد متطلبات الامتثال والتراخيص والموافقات |
تعمل المنازل الحاوية المسطحة القابلة للتعبئة بشكل أفضل عندما يشارك المشتري معلومات واضحة عن المشروع في وقت مبكر. يمكن أن يساعد رسم تخطيطي بسيط، وعدد الوحدات، وقائمة الاستخدامات، ومخطط الموقع، المورّد على إعداد عرض أكثر فائدة.
كيف يمكن للمنازل الحاوية المسطحة القابلة للتعبئة أن تدعم توسع المشروع المعياري؟
يمنح التصميم المعياري المشترين مساحة للنمو. قد يبدأ الموقع الصغير بمنزلين حاويين يُستخدمان كمكتب وسكن للعمال. وفي وقت لاحق، يمكن للمشروع أن يضيف وحدات إضافية لتكون غرفة اجتماعات، أو عيادة، أو مستودعاً، أو سكناً للموظفين.
يمكن للحاويات القابلة للطي أيضًا دعم التخطيطات المتكررة. على سبيل المثال، قد يحتاج مقاول EPC إلى مخيمات موقع مماثلة عبر عدة مشاريع. يمكن للتصميم القياسي القابل للطي تحسين التخطيط وتقليل أعمال التصميم المتكررة والمساعدة في الحفاظ على جودة أكثر اتساقًا.
قد تساعد التخطيطات القابلة للتكديس أيضًا في توفير الأرض، ولكن يجب تصميمها بشكل صحيح. يجب مراعاة أنظمة السلالم والدعم الإنشائي ومقاومة الرياح والسلامة من الحرائق وطرق الهروب قبل تكديس وحدات الحاويات.
كيف تساعد منازل الحاويات القابلة للطي في التحكم بتكلفة المشروع؟
A منزل جاهز التجميع من الحاويات يمكن أن تكون فعالة من حيث التكلفة لأن الهيكل مسبق الصنع، والتصميم موحد، ويمكن أن يكون الشحن أكثر كفاءة. يمكن للمشترين تجنب بعض التأخيرات والهدر الذي قد يظهر في البناء التقليدي.
تتأثر التكلفة بحجم الوحدة، والعزل، ومادة الألواح، والأبواب والنوافذ، وأنظمة الحمامات، والأنظمة الكهربائية، ومستوى التشطيب، وتصميم السقف، والكمية. يكلف المكتب المؤقت الأساسي أقل من مسكن متعدد الغرف بتشطيب أعلى وأنظمة مرافق كاملة.
أفضل نهج هو مطابقة بيت الحاويات مع المشروع. لا تقلل من مواصفات وحدة يجب أن تتحمل الطقس القاسي. ولا تبالغ في مواصفات وحدة للاستخدام الأساسي قصير الأجل. التوازن الصحيح يحسن القيمة.
لماذا تختار KXD Steel لمشاريع بيوت الحاويات الجاهزة؟
KXD للصلب هي شركة متخصصة في تصنيع الهياكل الفولاذية، وشريك في التصميم الهندسي، ومزود لحلول المباني الجاهزة، ومقرها في تشينغداو، الصين. نقدم خدماتنا لمشاريع الهندسة والبناء العالمية بين الشركات (B2B) من خلال المباني الفولاذية المصممة حسب الطلب وحلول الهياكل الفولاذية.
يشمل نطاق منتجاتنا المستودعات الفولاذية مسبقة الصنع، والورش الصناعية، والمباني التجارية، وحظائر الطائرات، والهياكل الفولاذية متعددة الطوابق، وبيوت الدواجن ذات الهيكل الفولاذي، والجسور الفولاذية مسبقة الصنع، وبيوت الحاويات المسطحة القابلة للتعبئة. وهذا يمنح المشترين مصدرًا واحدًا لاحتياجات البناء النموذجي والبناء الفولاذي على حد سواء.
بالنسبة لبيوت الحاويات، يمكن لـ KXD Steel دعم استشارات المشروع، وتخطيط التصميم، والتصميم الهيكلي، والرسومات التنفيذية، والتصنيع في المصنع، وفحص الجودة، وتسليم التصدير، ودعم التركيب. نحن نساعد المشترين على إنشاء حلول سكنية عملية لمواقع البناء، والمخيمات الصناعية، ومشاريع الإسكان، والمكاتب، والمباني المؤقتة.
ما هي التطبيقات الشائعة لبيوت الحاويات المسطحة القابلة للتعبئة؟
تُستخدم منازل الحاويات القابلة للطي في العديد من سيناريوهات الأعمال والمشاريع. يمكنها توفير مساحة مؤقتة أو شبه دائمة حيث تكون السرعة والمرونة والتكلفة المحكومة أمورًا مهمة.
تشمل التطبيقات الشائعة:
- مواقع البناء
- مساكن العمال
- مباني مكاتب الحاويات
- مكاتب مؤقتة
- غرف الحراسة
- مطابخ ومقاصف الموقع
- وحدات الاستحمام والمراحيض
- مخيمات التعدين
- سكن للمزارع الزراعية
- سكن للإغاثة في حالات الكوارث
- غرف دعم للمدارس أو العيادات
- منازل صغيرة وأكواخ للعطلات
- مشاريع سكنية جاهزة (مودولار)
- المساكن المؤقتة لمشاريع البنية التحتية
يمكن لوحدة حاوية واحدة تلبية حاجة صغيرة. وتستطيع مجموعة من الوحدات إنشاء مخيم كامل أو مجمع مباني جاهزة.
ما الذي يجعل منزل الحاويات مساحة سكن مريحة؟
المعيشة المريحة تبدأ بتخطيط ذكي. تحتاج الوحدة إلى قدر كافٍ من الإضاءة والهواء والعزل الحراري والخصوصية والتوصيلات الكهربائية الآمنة والتصميم العملي. المنزل الجيد المصنوع من الحاويات لا ينبغي أن يبدو كصندوق معدني، بل يجب أن يكون كغرفة قابلة للاستخدام الفعلي.
يؤثر العزل الحراري والتهوية والأبواب والنوافذ وتشطيب الأرضيات وألواح الجدران وعزل السقف جميعها على مستوى الراحة. يمكن التخطيط لتركيب تكييف هواء أو تدفئة عند الحاجة. ويُسهم العزل الجيد للألواح في تقليل تكاليف الطاقة وتحسين الراحة الداخلية.
للاستخدام طويل الأمد، ينبغي للمشترين التفكير في الصيانة والصرف الصحي والتنظيف وترتيب الأثاث والوصول إلى المرافق. هذه التفاصيل الصغيرة تُشكّل الحياة اليومية أكثر مما يتوقعه كثير من الناس.
كيف تتوافق منازل الحاويات القابلة للطي مع أهداف البناء المستدام؟
منازل حاويات جاهزة للتركيب يمكن أن تدعم أهداف البناء المستدام عند تصميمها وشحنها واستخدامها وإعادة استخدامها بشكل مسؤول. يمكن للشحن الفعّال أن يقلل من المساحات الفارغة في وسائل النقل. يمكن للتصنيع المسبق أن يقلل من النفايات في موقع البناء. كما يمكن لمكونات الفولاذ أن تدعم إعادة الاستخدام وإعادة التدوير.
يمكن نقل المبنى المعياري أو إعادة تهيئته لمشروع آخر، بحسب تصميمه وحالته. وهذا مفيد للمقاولين الذين ينتقلون من موقع إلى آخر. كما يمكن أن يساعد في تقليل هدر مواد البناء المؤقتة.
الاستدامة لا تتعلق بالمواد فقط. بل تتعلق أيضًا باختيار مبنى يناسب الحاجة الفعلية. المشروع الذي يحتاج إلى مكاتب مؤقتة لا يجب أن يبني دائمًا هياكل دائمة. قد يكون حل الحزمة المسطحة هو الخيار الأذكى.
الأسئلة الشائعة
ما هو منزل الحاوية الجاهز للتركيب؟
منزل الحاوية القابل للتعبئة المسطحة هو مبنى حاويات مسبق الصنع مصنوع من إطار فولاذي وسقف وأرضية وألواح جدران وأبواب ونوافذ وتخطيطات جاهزة للمرافق. يمكن تعبئته بشكل مسطح ونقله بكفاءة وتجميعه في الموقع.
هل حاويات التعبئة المسطحة مناسبة لمواقع البناء؟
نعم. تُستخدم حاويات التعبئة المسطحة على نطاق واسع في مواقع البناء كمكاتب ومساكن للعمال وغرف اجتماعات وغرف حراسة ومطابخ ودورات مياه وحمامات ووحدات سكنية مؤقتة.
ما الفرق بين منزل الحاوية القابل للفك ومنزل الحاوية القابل للطي؟
منزل الحاويات القابل للفك يتم تجميعه من أجزاء معبأة منفصلة، بينما منزل الحاويات القابل للطي يُفتح من هيكل مطوي. كلاهما يمكن أن يدعم التركيب السريع، لكن الخيار الأفضل يعتمد على جدول المشروع والنقل وظروف الموقع.
هل يمكن أن يتضمن منزل الحاويات الجاهز للتركيب أنظمة السباكة والكهرباء؟
نعم. يمكن تصميم منزل الحاويات الجاهز للتركيب بأنظمة كهربائية وخطوط سباكة وإضاءة ومقابس وحمامات ونقاط المطبخ وتخطيط الصرف. يجب تأكيد المعايير المحلية وتوصيلات المرافق قبل الإنتاج.
هل يمكن تكديس منازل الحاويات الجاهزة للتركيب؟
يمكن تكديس بعض منازل الحاويات إذا كان الهيكل مصمماً لذلك. يجب أن يأخذ التكديس في الاعتبار الإطار الفولاذي والسلالم وحمل الرياح والسلامة من الحرائق والصرف وقواعد البناء المحلية.
ما هو العمر الافتراضي لمنزل الحاويات القابل للطي؟
يعتمد العمر الافتراضي على جودة الهيكل الفولاذي، وحماية الجلفنة أو الطلاء، والظروف المناخية، والصيانة، والعزل المائي، وشدة الاستخدام. ينبغي للمشترين اختيار المواد ومستويات التشطيب وفقًا لبيئة المشروع.
هل منازل الحاويات القابلة للطي مخصصة للسكن المؤقت فقط؟
لا. كثيرًا ما تُستخدم للسكن المؤقت، لكنها يمكن أن تُستخدم أيضًا كمكاتب حاويات، ومساكن معيارية، ومنازل صغيرة، وأكواخ للعطلات، وغرف دعم الموقع، وسكن المشاريع.


 14 سبتمبر 2026