Жилье для проектов может становиться медленным, дорогостоящим и сложным в управлении, когда традиционное строительство не соответствует графику объекта. Задержки влияют на работников, бюджеты и повседневные операции. Контейнерный дом в плоской упаковке дает покупателям более быстрое, чистое и гибкое модульное строительное решение.
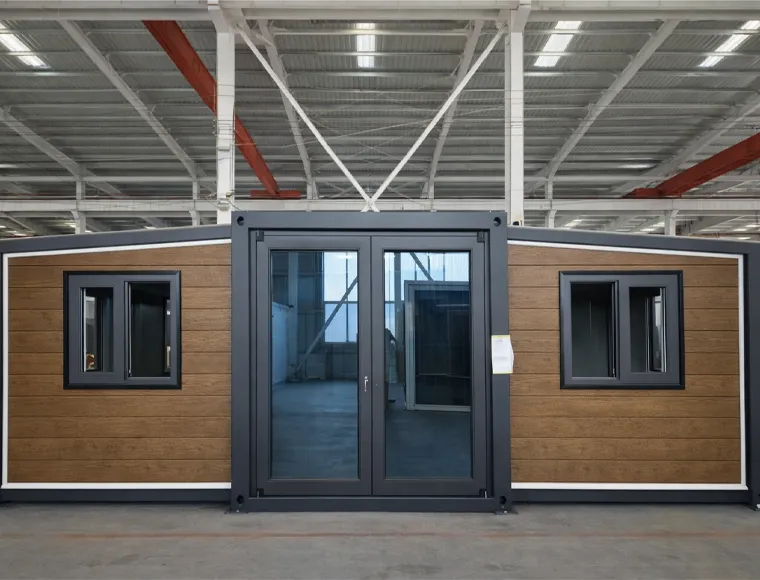
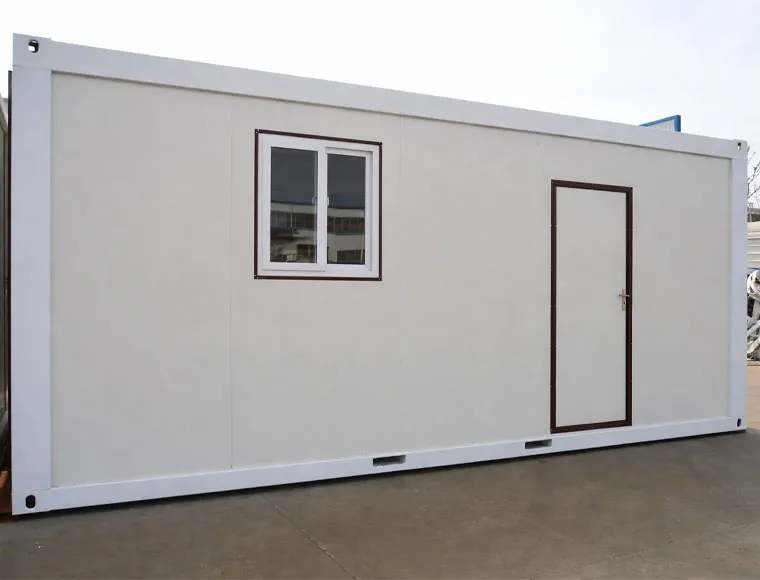
Контейнерный дом в плоской упаковке — это сборный модульный жилой блок, изготовленный из стальной рамы, изолированных стеновых панелей, системы пола, системы крыши, дверей, окон и планировок, готовых к подключению коммуникаций. Он широко используется для контейнерных домов, офисов на объектах, временного жилья, проектов контейнерных домов, рабочих лагерей и расширяемого проектного жилья.
Что такое сборный контейнерный дом?
A сборный контейнерный дом это сборное контейнерное здание, которое можно упаковать в плоские части, эффективно отгрузить и собрать на месте. Оно отличается от использованного транспортного контейнера тем, что изначально спроектировано как модульный жилой продукт. Стеновые панели, крыша, пол, стальная рама, двери и окна, а также внутренняя планировка могут быть спланированы для реальных жилых или рабочих нужд.
Простыми словами, плоские упаковочные контейнеры — это строительные блоки. Их можно использовать по отдельности, соединять рядом или складывать в штабель в некоторых проектных решениях. Покупатели используют их для временных офисов, жилья работников, модульного жилья, общежитий, караульных помещений, медпунктов на объектах, классных комнат, небольших магазинов, домиков для отдыха и проектов контейнерных домов.
Для KXD Steel контейнерные дома являются частью более широкого решения по индивидуальным стальным зданиям и сборным конструкциям. Мы не просто предоставляем коробку. Мы помогаем покупателям продумать планировку, изоляцию, гидроизоляцию, пространство для коммуникаций, транспортировку, сборку и долгосрочное использование проекта.
Почему контейнерные дома популярны для проектного жилья?
Контейнерные дома популярны, потому что многим владельцам проектов нужно быстрое, гибкое и экономичное пространство. Строительной площадке, горнодобывающему лагерю, промышленному парку, ферме, школьному объекту или инфраструктурному проекту могут потребоваться офисы и жилые помещения еще до готовности постоянных зданий. Сборные контейнеры в плоской упаковке способны быстро решить эту задачу.
Для B2B-покупателей скорость имеет значение. Сборный контейнерный дом позволяет сократить время ожидания, характерное для традиционных методов строительства. Детали изготавливаются на заводе домостроения, упаковываются для транспортировки, а затем собираются на площадке проекта. Это обеспечивает быстрое развертывание, когда жилые или офисные помещения нужны срочно.
Контейнерные дома также поддерживают гибкое планирование. Покупатель может начать с нескольких модулей и добавить больше позже. Контейнерный офис можно перемещать в рамках плана площадки. Временный жилой городок можно расширять по мере роста численности рабочей силы. Поэтому модульные строительные решения полезны подрядчикам, застройщикам, EPC-компаниям и владельцам проектов.
Как сборные контейнеры в плоской упаковке сравниваются с традиционным строительством?
Традиционное строительство часто требует больше рабочей силы на площадке, мокрых работ, местных строительных материалов, длительного времени отверждения и сложной координации. Это может быть затруднительно в отдаленных районах или на быстро меняющихся строительных площадках. Напротив, плоские контейнеры изготавливаются заранее до доставки, поэтому процесс на месте более чистый и предсказуемый.
Это не означает, что каждый сборный контейнерный дом заменяет постоянную виллу или бетонное здание. Это означает, что правильный проект может сэкономить время и упростить работу. Когда покупателю нужно временное жилье, контейнерные офисы, полевое размещение или модульные строительные блоки, сборный контейнерный дом может быть практичным выбором.
Вот простое сравнение:
| Артикул |
Дом из плоских контейнеров |
Традиционное строительство |
| Время строительства |
Более быстрая сборка с использованием готовых компонентов |
Обычно требует более длительного периода строительства на месте |
| Стоимость доставки |
Экономичная транспортировка благодаря конструкции в разобранном виде |
Строительные материалы доставляются отдельно |
| Гибкость планировки |
Модульная, настраиваемая и расширяемая |
Сложнее модифицировать после строительства |
| Работы на объекте |
В основном болтовая сборка и монтаж панелей |
Требует больше каменных и мокрых строительных работ |
| Демонтаж |
Может быть демонтирован и перемещен в рамках многих проектов |
Обычно стационарная конструкция |
| Оптимальное применение |
Офисы на стройплощадках, вахтовые поселки, временное жилье и модульные жилые проекты |
Капитальные здания, построенные из местных материалов |
Для многих покупателей цель состоит не в том, чтобы выбрать один вариант навсегда. Цель — выбрать правильный метод строительства для каждого этапа проекта.
В чем разница между разборными, складными и раздвижными контейнерными домами?
Разборный контейнерный дом обычно собирается из отдельных конструктивных частей, панелей, крыши, пола и комплектующих. Он подходит для покупателей, которым требуется эффективная доставка, гибкая сборка и модульная конструкция. Разборный контейнер часто можно упаковать более компактно, чем готовое изделие.
Складной контейнерный дом спроектирован так, чтобы раскладываться или складываться из компактной транспортной формы. Продукция из складных контейнеров может сократить время установки при определенных условиях на площадке. Складная конструкция может быть полезна для быстрого развертывания, использования в чрезвычайных ситуациях, временного размещения или вспомогательных помещений для проектов.
Раздвижной контейнерный дом спроектирован так, чтобы расширять внутреннее пространство после доставки. Раздвижной контейнер может создать более просторное помещение или многокомнатную планировку из компактного транспортного размера. Это полезно, когда покупателям нужно более комфортное жилое пространство, но они по-прежнему хотят получить преимущества модульной транспортировки.
| Тип |
Основная особенность |
Типичное использование |
| Разборный контейнерный дом |
Компоненты упакованы отдельно и собираются на месте |
Рабочие лагеря, офисы на стройплощадках и проектное жилье |
| Складной контейнерный дом |
Разворачивается из компактного, сложенного модуля |
Быстрое временное жильё и использование на строительных площадках |
| Раскладной контейнерный дом |
Расширяется для обеспечения большего жилого пространства |
Жилые дома, дачи и небольшие офисы |
| Стандартный сборный контейнерный дом |
Сборный контейнер с панельной конструкцией |
Модульное жилье и повторяемые строительные проекты |
Как стальной каркас обеспечивает прочность и длительный срок службы?
Стальной каркас является основной опорой сборный контейнерный дом. Он несёт нагрузки от крыши, стен, перекрытий, ветровое давление, напряжения при транспортировке и обработке, а также нагрузки от повседневной эксплуатации. Качественный оцинкованный стальной каркас помогает зданию сохранять устойчивость во время сборки и эксплуатации.
Для повышения долговечности стальные элементы могут защищаться оцинковкой, покрытием или другими методами антикоррозийной защиты в зависимости от условий проекта. Оцинкованная сталь полезна, когда контейнерные дома используются во влажных, прибрежных, дождливых или сырых климатических условиях.
Важны как сварные, так и болтовые соединения. Сварочные работы на заводе должны контролироваться, а сборка на объекте — выполняться по чётким инструкциям. Цель проста: сделать сборный контейнер безопасным, устойчивым, простым в монтаже и пригодным для реального использования в проектах.
Почему важны теплоизоляция, гидроизоляция и конструкция пола?
Теплоизоляция влияет на комфорт. Контейнерный дом без надлежащей изоляции может становиться слишком жарким летом и слишком холодным зимой. Панельная теплоизоляция, минеральная вата, полиуретан, пенополистирол или другие варианты сэндвич-панелей могут помочь улучшить теплоизоляционные характеристики и защиту от потери тепла.
Гидроизоляция также важна. Необходимо продумать крышу, стыки стен, дверные проемы, оконные проемы и внутренний водоотвод, чтобы снизить риск протечек. Водонепроницаемый сборный контейнерный дом может лучше защитить людей, мебель, документы, инструменты и оборудование объекта.
Система пола также влияет на повседневное использование. Прочный пол должен выдерживать ходьбу, мебель, офисные столы, кровати, шкафы и обычные бытовые нагрузки. Уровень отделки пола может варьироваться в зависимости от проекта. Некоторым покупателям нужно базовое размещение на объекте. Другим требуется более чистый контейнерный офис или более комфортное жилое помещение.
Какие варианты планировки и индивидуализации доступны?
Индивидуализация — одна из основных причин, по которой покупатели выбирают сборные контейнеры. Один и тот же базовый модуль может стать офисом, общежитием, кухней, туалетом, душевой, классной комнатой, клиникой, магазином или контейнерным домом. Планировка может быть скорректирована в соответствии с назначением объекта.
Распространённые варианты настройки включают:
- Однокомнатная или многокомнатная планировка
- Расположение дверей и окон
- Тип утепления стеновых панелей
- Уровень отделки пола
- Внутренние перегородки
- Электрические системы
- Водопроводные линии
- Ванная комната и душевая зона
- Планировка кухни или офиса
- Внешний цвет
- Штабелирование или соединение бок о бок
- Планирование разборки и перемещения
Настраиваемый сборный контейнерный дом помогает покупателям соответствовать реальным потребностям вместо принятия одного фиксированного плана. Например, рабочему лагерю могут потребоваться спальни, санузлы, столовые и офисы. На строительной площадке могут понадобиться контейнерный офис, переговорная комната, караульное помещение и складское помещение.
Можно ли использовать сборные контейнерные дома в качестве офисов или жилья?
Да. Сборные контейнерные дома могут использоваться в качестве временных офисов, проектных офисов, общежитий на стройплощадке, рабочих лагерей, караульных помещений и простых жилых единиц. При правильной изоляции, дверях и окнах, внутренних перегородках, электрических системах и планировании коммуникаций они могут обеспечить комфортное проживание и работу.
Для домовладельцев или частных застройщиков контейнерные дома также могут использоваться как малогабаритное жильё, загородные домики, студии на заднем дворе или небольшие модульные жилые единицы. Однако перед использованием необходимо проверить местное разрешение, проектирование фундамента, подключение коммуникаций, пожарную безопасность и строительные нормы.
Для B2B-покупателей самый высокий спрос обычно формируют строительные площадки, промышленные парки, вахтовые городки, инфраструктурные проекты, сельскохозяйственные фермы и проекты временного жилья. Этих пользователей интересуют быстрый монтаж, удобная транспортировка, понятная планировка, обслуживание и контроль общей стоимости проекта.
Как организованы электрические системы, водопроводные линии и планирование инженерных сетей?
Планирование инженерных сетей должно начинаться еще до производства. Электрические системы могут включать освещение, розетки, выключатели, распределительные щиты, точки для кондиционеров и кабельные трассы. Водопроводные линии могут включать водоснабжение, канализацию, разводку в ванной комнате, слив душа, точки водоснабжения на кухне и планирование внутренней канализации.
Быстросборный контейнерный дом можно спроектировать с готовыми пространствами для инженерных коммуникаций, однако покупателям следует уточнить местное напряжение, стандарты водопровода, способ отведения стоков, давление воды и условия подключения на объекте. Это помогает избежать проблем при монтаже.
Для более крупных жилых проектов планирование инженерных сетей приобретает еще большее значение. Вахтовому городку могут потребоваться общие туалеты, кухни, прачечные, офисы, медпункты и комнаты персонала. Для каждой функции нужна четкая схема инженерного обеспечения. Грамотное планирование облегчает монтаж и управление всем городком.
На что покупателям следует обратить внимание перед заказом сборно-разборных контейнеров?
Перед заказом сборно-разборных контейнеров покупателям следует определить фактическое назначение. Контейнерный офис, общежитие, временное жильё, компактный дом и раскладной контейнерный дом требуют разной планировки и уровня отделки.
Покупателям следует подготовить:
| Необходимая информация |
Почему это важно |
| Назначение проекта |
Определяет планировку, материалы и внутреннюю отделку |
| Количество единиц |
Влияет на производство, упаковку, транспортировку и планирование участка |
| Климатические условия |
Определяет требования к изоляции, вентиляции и гидроизоляции |
| Местный ветер и погодные условия |
Влияет на требования к конструкции и креплению |
| Двери и окна |
Влияет на естественное освещение, комфорт, вентиляцию и доступ |
| Требования к электрике |
Определяет схему проводки, розетки, освещение и мощность электросети |
| Требования к водопроводу |
Влияет на дизайн ванной комнаты, кухни, водоснабжения и канализации |
| Требования к штабелированию |
Влияет на усиление конструкции, планирование лестниц и доступа |
| Место доставки |
Влияет на способы транспортировки, загрузку контейнера и планирование логистики |
| Местные строительные нормы |
Определяют требования к соответствию нормам, разрешениям и согласованиям |
Сборные контейнерные дома работают наиболее эффективно, когда покупатель заранее предоставляет четкую информацию о проекте. Простой эскиз, количество блоков, перечень назначений и план участка помогут поставщику подготовить более полезное коммерческое предложение.
Как сборно-разборные контейнерные дома поддерживают модульное расширение проекта?
Модульная конструкция даёт покупателям возможность для роста. На небольшом объекте можно начать с двух контейнерных домов — под офис и общежитие. В дальнейшем проект может быть дополнен новыми блоками: переговорной комнатой, медпунктом, складом или жильём для персонала.
Сборно-разборные контейнеры также подходят для повторяющихся планировок. Например, EPC-подрядчику может потребоваться организация аналогичных вахтовых лагерей на нескольких объектах. Стандартное решение на основе плоской упаковки позволяет упростить планирование, сократить повторные проектные работы и обеспечить более стабильное качество.
Штабелируемые планировки также могут помочь сэкономить площадь, однако требуют грамотного проектирования. До начала стекирования контейнерных блоков необходимо проработать вопросы лестничных систем, несущих конструкций, ветрозащиты, пожарной безопасности и путей эвакуации.
Как сборно-разборные контейнерные дома помогают контролировать стоимость проекта?
A сборный контейнерный дом могут быть экономически эффективными, поскольку конструкция изготавливается заводским способом, планировка стандартизирована, а доставка может быть более эффективной. Покупатели могут избежать некоторых задержек и потерь, которые могут возникнуть при традиционном строительстве.
На стоимость влияют размер блока, изоляция, материал панелей, двери и окна, сантехнические системы, электрические системы, уровень отделки, конструкция крыши и количество. Базовый временный офис стоит меньше, чем многокомнатное жилое помещение с более высоким уровнем отделки и полным комплексом инженерных систем.
Лучший подход — подобрать контейнерный дом под проект. Не занижайте характеристики блока, который должен выдерживать суровые погодные условия. Не завышайте характеристики блока для краткосрочного базового использования. Правильный баланс повышает ценность.
Почему стоит выбрать KXD Steel для проектов сборных контейнерных домов?
KXD Steel является производителем стальных конструкций, партнёром по инженерному проектированию и поставщиком решений для сборных зданий, расположенным в Циндао, Китай. Мы обслуживаем глобальные B2B инженерные и строительные проекты с индивидуальными стальными зданиями и решениями стальных конструкций.
Ассортимент нашей продукции включает сборные стальные склады, промышленные цеха, коммерческие здания, ангары для самолетов, многоэтажные стальные конструкции, птичники из стальных конструкций, сборные стальные мосты и контейнерные дома в разобранном виде. Это дает покупателям единый источник как для модульного, так и для стального строительства.
Для контейнерных домов KXD Steel может обеспечить консультирование по проекту, планирование планировки, проектирование конструкций, рабочие чертежи, заводское изготовление, контроль качества, экспортную поставку и поддержку монтажа. Мы помогаем покупателям создавать практичные решения для проживания на строительных площадках, в промышленных лагерях, жилищных проектах, офисах и временных зданиях.
Каковы типичные области применения сборных контейнерных домов?
Сборные контейнерные дома используются во многих сценариях B2B и проектной деятельности. Они могут обеспечить временное или полупостоянное пространство там, где важны скорость, гибкость и контролируемые затраты.
Типичные области применения включают:
- Строительные площадки
- Рабочие общежития
- Контейнерные офисные здания
- Временные офисы
- Комнаты охраны
- Кухни и столовые на строительных площадках
- Душевые и туалетные блоки
- Горнодобывающие лагеря
- Жилье для работников сельскохозяйственных ферм
- Жилье для пострадавших от стихийных бедствий
- Вспомогательные помещения для школ или клиник
- Крошечные дома и дачные домики
- Модульные жилищные проекты
- Временное жилье для инфраструктурных проектов
Один контейнерный блок может решить небольшую потребность. Группа блоков может создать полноценный лагерь или модульный строительный комплекс.
Что делает контейнерный дом комфортным жилым пространством?
Комфортное проживание начинается с грамотного планирования. Блоку необходимо достаточно света, воздуха, изоляции, приватности, безопасной проводки и практичной планировки. Хороший контейнерный дом не должен ощущаться как металлическая коробка. Он должен восприниматься как пригодное для использования помещение.
Изоляция, вентиляция, двери и окна, напольное покрытие, стеновые панели и герметизация крыши — всё это влияет на комфорт. При необходимости можно запланировать кондиционирование или отопление. Качественная изоляция панелей может помочь снизить энергозатраты и улучшить микроклимат в помещении.
Для долгосрочного использования покупателям следует подумать об обслуживании, водоотведении, уборке, расстановке мебели и доступе к коммуникациям. Эти мелкие детали влияют на повседневную жизнь сильнее, чем многие ожидают.
Как сборные контейнерные дома соответствуют целям устойчивого строительства?
Сборные контейнерные дома могут поддерживать цели устойчивого строительства, когда они спроектированы, отправлены, использованы и повторно использованы ответственно. Эффективная доставка может сократить пустое транспортное пространство. Заводское изготовление может уменьшить отходы на стройплощадке. Стальные компоненты также могут способствовать повторному использованию и переработке.
Модульное здание может быть перемещено или переконфигурировано для другого проекта в зависимости от его конструкции и состояния. Это полезно для подрядчиков, которые переходят с одной площадки на другую. Это также может помочь сократить количество потраченных впустую временных строительных материалов.
Устойчивое развитие — это не только выбор материалов. Это также выбор здания, которое соответствует реальным потребностям. Проект, требующий временных офисов, не всегда должен предусматривать строительство постоянных сооружений. Решение в виде сборной конструкции может быть более разумным выбором.
Часто задаваемые вопросы
Что такое дом-контейнер Flat Pack?
Сборный контейнерный дом — это сборное контейнерное здание из стальной рамы, крыши, пола, стеновых панелей, дверей, окон и готовых инженерных решений. Его можно упаковать в плоском виде, эффективно транспортировать и собрать на месте.
Подходят ли разборные контейнеры для строительных площадок?
Да. Разборные контейнеры широко используются на строительных площадках в качестве офисов, общежитий, переговорных комнат, сторожевых будок, кухонь, туалетов, душевых и временного жилья.
В чём разница между разборным контейнерным домом и складным контейнерным домом?
Разборный контейнерный дом собирается из отдельных упакованных частей, в то время как складной контейнерный дом раскладывается из сложенной конструкции. Оба варианта поддерживают быструю установку, но лучший выбор зависит от графика проекта, транспортировки и условий на площадке.
Может ли сборный контейнерный дом включать водопровод и электрические системы?
Да. Сборный контейнерный дом может быть спроектирован с электрическими системами, водопроводными линиями, освещением, розетками, санузлами, точками подключения для кухни и планированием дренажа. Местные стандарты и подключение к коммуникациям следует подтвердить перед производством.
Можно ли штабелировать сборные контейнерные дома?
Некоторые контейнерные дома могут быть штабелируемыми, если конструкция разработана с учётом этого. При штабелировании следует учитывать стальной каркас, лестницы, ветровую нагрузку, пожарную безопасность, дренаж и местные строительные нормы.
Каков срок службы сборного контейнерного дома?
Срок службы зависит от качества стальной рамы, защиты оцинковкой или покрытием, погодных условий, обслуживания, гидроизоляции и интенсивности использования. Покупателям следует выбирать материалы и уровень отделки в соответствии с условиями проекта.
Предназначены ли сборные контейнерные дома только для временного жилья?
Нет. Они часто используются для временного жилья, но также могут служить контейнерными офисами, модульным жильем, крошечными домами, загородными домиками, вспомогательными помещениями на объекте и проектным жильем.


 14 сентября 2026 г.