Geleneksel yapı, saha programına uymadığında proje konutları yavaş, maliyetli ve yönetimi zor bir hale gelebilir. Gecikmeler işçileri, bütçeleri ve günlük operasyonları etkiler. Katlanabilir konteyner ev, alıcılara daha hızlı, daha temiz ve daha esnek bir modüler yapı çözümü sunar.
Katlanabilir konteyner ev; çelik iskele, yalıtımlı duvar panelleri, döşeme sistemi, çatı sistemi, kapılar, pencereler ve tesisata hazır düzenlerden oluşan prefabrik modüler bir konut ünitesidir. Konteyner evler, saha ofisleri, geçici konutlar, konteyner ev projeleri, işçi kampları ve genişletilebilir proje konaklamaları için yaygın olarak kullanılır.
Düz Paket Konteyner Ev Nedir?
A düz paket konteyner ev düz parçalar halinde paketlenebilen, verimli şekilde sevk edilebilen ve sahada monte edilebilen prefabrik bir konteyner yapıdır. Kullanılmış bir nakliye konteynerinden farklıdır, çünkü başından beri modüler bir konut ürünü olarak tasarlanmıştır. Duvar panelleri, çatı, döşeme, çelik iskele, kapı ve pencereler ile iç mekan düzeni, gerçek yaşam veya çalışma ihtiyaçlarına göre planlanabilir.
Basitçe söylemek gerekirse, katlanabilir konteynerler yapı taşlarıdır. Tek başına kullanılabilir, yan yana birleştirilebilir veya bazı proje tasarımlarında üst üste yığılabilir. Alıcılar bunları geçici ofisler, işçi konaklaması, modüler konutlar, yatakhaneler, bekçi kulübeleri, saha klinikleri, sınıflar, küçük dükkanlar, tatil kabinleri ve konteyner ev projeleri için kullanır.
KXD Steel için konteyner evler, daha kapsamlı bir özel çelik yapı ve prefabrik yapı çözümünün parçasıdır. Biz sadece bir kutu sunmuyoruz. Alıcıların düzen, yalıtım, su yalıtımı, tesisat alanı, nakliye, montaj ve uzun vadeli proje kullanımı konularında düşünmelerine yardımcı oluyoruz.
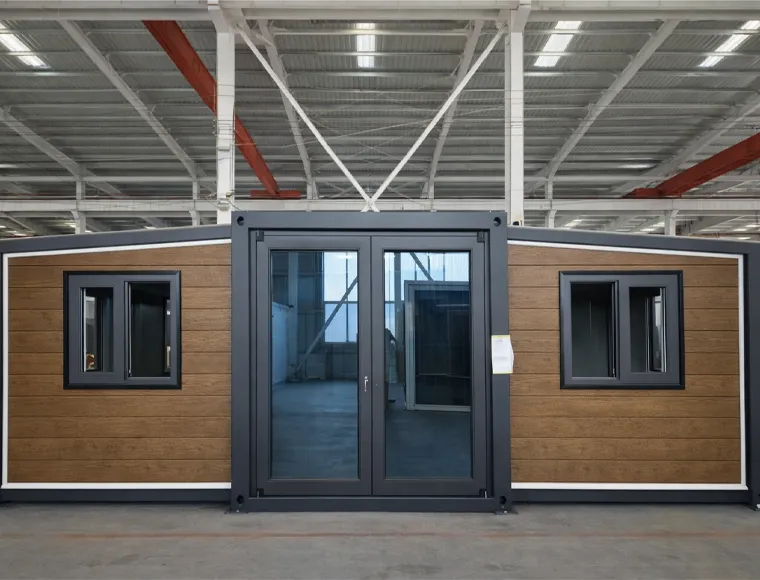
Konteyner Evler Proje Konutları İçin Neden Popüler?
Konteyner evler popülerdir çünkü birçok proje sahibinin hızlı, esnek ve maliyet etkin alana ihtiyacı vardır. Bir inşaat sahası, maden kampı, endüstri parkı, çiftlik, okul projesi veya altyapı projesi, kalıcı binalar hazır olmadan önce ofis ve yaşam alanına ihtiyaç duyabilir. Düz paket konteynerler bu ihtiyacı hızlı bir şekilde karşılayabilir.
B2B alıcılar için hız önemlidir. Prefabrik bir konteyner ev, geleneksel inşaat yöntemlerinde sıkça karşılaşılan bekleme süresini azaltabilir. Parçalar bir ev fabrikasında üretilir, nakliye için paketlenir ve ardından proje sahasında monte edilir. Bu, konaklama veya ofis alanının acil olduğu durumlarda hızlı konuşlandırmayı destekler.
Konteyner evler ayrıca esnek planlamayı destekler. Bir alıcı birkaç ünite ile başlayıp daha sonra daha fazlasını ekleyebilir. Bir konteyner ofis, bir saha planı içinde taşınabilir. Geçici bir konut kampı, işgücü büyüdükçe genişletilebilir. Bu nedenle modüler yapı çözümleri müteahhitler, geliştiriciler, EPC şirketleri ve proje sahipleri için faydalıdır.
Düz Paket Konteynerler Geleneksel İnşaatla Nasıl Karşılaştırılır?
Geleneksel inşaat genellikle daha fazla şantiye işçiliği, ıslak işler, yerel yapı malzemeleri, uzun kürlenme süresi ve karmaşık koordinasyon gerektirir. Bu, uzak bölgelerde veya hızlı ilerleyen proje sahalarında zorluk yaratabilir. Buna karşılık, flat pack konteynerler teslimattan önce prefabrik olarak üretilir, bu nedenle şantiye süreci daha temiz ve daha öngörülebilir olur.
Bu, her flat pack konteyner evin kalıcı bir villanın veya betonarme binanın yerini aldığı anlamına gelmez. Doğru proje için zamandan tasarruf edebileceği ve işi basitleştirebileceği anlamına gelir. Bir alıcı geçici konut, konteyner ofis, saha konaklaması veya modüler yapı ünitesine ihtiyaç duyduğunda, flat pack konteyner ev pratik bir seçim olabilir.
İşte basit bir karşılaştırma:
| Ürün |
Düz Paket Konteyner Ev |
Geleneksel Yapı |
| İnşaat Süresi |
Prefabrik bileşenler kullanılarak daha hızlı montaj |
Genellikle daha uzun bir şantiye inşaat süresi gerektirir |
| Nakliye Maliyetleri |
Düz paket tasarımı sayesinde uygun maliyetli taşıma |
İnşaat malzemeleri ayrı ayrı gönderilir |
| Yerleşim Esnekliği |
Modüler, özelleştirilebilir ve genişletilebilir |
İnşaattan sonra değiştirmek daha zor |
| Sahada Yapılan İş |
Ağırlıklı olarak cıvata montajı ve panel kurulumu |
Daha fazla duvarcılık ve ıslak inşaat işi gerektirir |
| Sökme |
Birçok proje tasarımında sökülebilir ve taşınabilir |
Genellikle sabit bir yapı |
| En İyi Kullanım |
Şantiye ofisleri, işçi kampları, geçici konaklama ve modüler konut projeleri |
Yerel malzemelerle inşa edilen kalıcı binalar |
Birçok alıcı için amaç, sonsuza kadar bir tanesini seçmek değildir. Amaç, her proje aşaması için doğru inşaat yöntemini seçmektir.
Sökülür, Katlanır ve Genişletilebilir Konteyner Evler Arasındaki Fark Nedir?
Sökülебilir konteyner ev genellikle ayrı yapısal parçalardan, panellerden, çatıdan, tabandan ve aksesuarlardan monte edilir. Verimli nakliye, esnek montaj ve modüler tasarıma ihtiyaç duyan alıcılar için uygundur. Sökülебilir bir konteyner genellikle bitmiş bir üniteden daha kompakt şekilde paketlenebilir.
Katlanır konteyner ev, kompakt bir nakliye formundan açılacak veya katlanacak şekilde tasarlanmıştır. Katlanır konteyner ürünleri belirli saha koşullarında kurulum süresinden tasarruf sağlayabilir. Katlanabilir bir ünite, hızlı konuşlandırma, acil durum kullanımı, geçici konaklama veya proje destek alanları için faydalı olabilir.
Genişletilebilir konteyner ev, teslimattan sonra iç mekanını genişletecek şekilde tasarlanmıştır. Genişletilebilir bir konteyner, kompakt bir nakliye boyutundan daha büyük bir oda veya çok odalı bir düzen oluşturabilir. Bu, alıcıların daha konforlu bir yaşam alanına ihtiyaç duyduğu ancak yine de modüler nakliyenin avantajlarını istediği durumlarda kullanışlıdır.
| Tür |
Ana Özellik |
Tipik Kullanım |
| Sökülüp Takılabilir Konteyner Ev |
Bileşenler ayrı ayrı paketlenir ve sahada monte edilir |
İşçi kampları, şantiye ofisleri ve proje konaklaması |
| Katlanabilir Konteyner Ev |
Kompakt, katlanmış bir üniteden açılır |
Hızlı geçici konut ve inşaat sahası kullanımı |
| Genişletilebilir Konteyner Ev |
Daha geniş bir yaşam alanı sağlamak için genişler |
Konutlar, tatil evleri ve küçük ofisler |
| Standart Düz Paket Konteyner Ev |
Panel tasarımlı prefabrik konteyner |
Modüler konut ve tekrarlanabilir inşaat projeleri |
Çelik Çerçeve Dayanıklılığı ve Uzun Hizmet Ömrünü Nasıl Destekler?
Çelik çerçeve, bir düz paket konteyner ev. yapısının ana desteğidir. Çatı yüklerini, duvar yüklerini, zemin yüklerini, rüzgar basıncını, nakliye ve taşıma stresini ve günlük kullanımı taşır. İyi bir galvanizli çelik çerçeve, binanın montaj ve işletme sırasında kararlı kalmasına yardımcı olur.
Dayanıklılığı artırmak için çelik parçalar, proje ortamına bağlı olarak galvanizleme işlemi, kaplama veya diğer korozyon önleyici yöntemlerle korunabilir. Galvanizli çelik, konteyner evlerin nemli, kıyı, yağışlı veya rutubetli hava koşullarında kullanıldığında faydalıdır.
Kaynak ve cıvatalı bağlantıların her ikisi de önemlidir. Fabrika kaynak işi kontrollü olmalı, yerinde montaj ise net talimatları takip etmelidir. Amaç basittir: prefabrik konteyner yapısını güvenli, stabil, kurulumu kolay ve gerçek proje kullanımına uygun hale getirmek.
Yalıtım, Su Yalıtımı ve Zemin Tasarımı Neden Önemlidir?
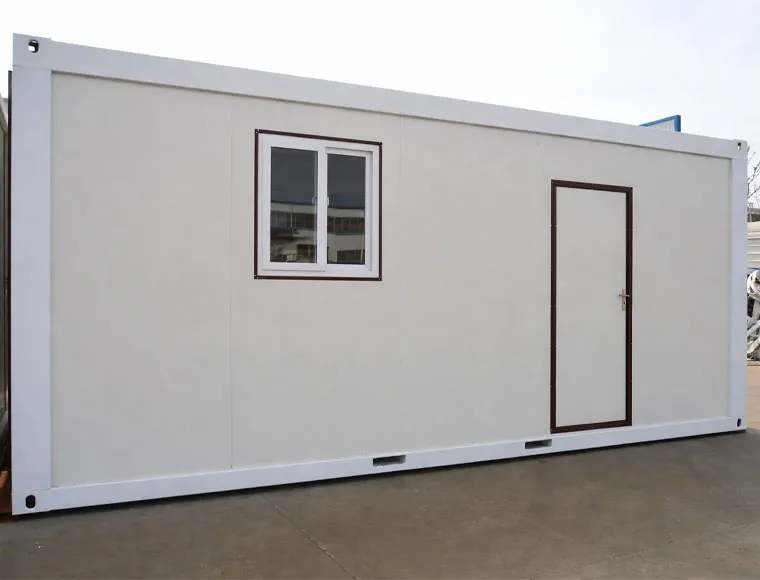
Yalıtım konforu etkiler. Uygun yalıtımı olmayan bir konteyner ev yazın çok sıcak, kışın ise çok soğuk olabilir. Panel yalıtımı, taş yünü, PU, EPS veya diğer sandviç panel seçenekleri termal yalıtım ve ısı yalıtım performansını iyileştirmeye yardımcı olabilir.
Su yalıtımı tasarımı da önemlidir. Çatı, duvar birleşim yerleri, kapı boşlukları, pencere boşlukları ve iç drenaj, sızıntı riskini azaltacak şekilde planlanmalıdır. Su yalıtımlı bir katlanabilir konteyner ev, insanları, mobilyaları, belgeleri, araçları ve şantiye ekipmanlarını daha iyi koruyabilir.
Zemin sistemi de günlük kullanımı etkiler. Sağlam bir zemin, yürüme, mobilya, ofis masaları, yataklar, dolaplar ve normal yaşam yüklerini destekleyebilmelidir. Zemin kaplama seviyesi projeye göre değişebilir. Bazı alıcıların ihtiyacı temel bir şantiye barınağıdır. Diğerleri daha temiz bir konteyner ofis veya daha konforlu bir yaşam birimi ister.
Hangi Düzen ve Özelleştirme Seçenekleri Mevcuttur?
Özelleştirme, alıcıların katlanabilir konteynerleri seçmesinin başlıca nedenlerinden biridir. Aynı temel birim; ofis, yatakhane, mutfak, tuvalet, duş odası, sınıf, klinik, mağaza veya konteyner ev haline gelebilir. Düzen, projenin kullanım amacına göre ayarlanabilir.
Yaygın özelleştirme seçenekleri şunları içerir:
- Tek odalı veya çok odalı düzen
- Kapı ve pencere konumu
- Duvar paneli yalıtım tipi
- Zemin kaplama seviyesi
- İç bölme duvarları
- Elektrik sistemleri
- Su tesisatı hatları
- Banyo ve duş alanı
- Mutfak veya ofis düzeni
- Dış renk
- Üst üste veya yan yana bağlantı
- Sökme ve yer değiştirme planlaması
Özelleştirilebilir bir demonte konteyner ev, alıcıların sabit bir plana razı olmak yerine gerçek ihtiyaçlara uyum sağlamasına yardımcı olur. Örneğin, bir işçi kampının yatak odalarına, tuvaletlere, kantinlere ve ofislere ihtiyacı olabilir. Bir inşaat alanının konteyner ofise, toplantı odasına, bekçi odasına ve depolama alanına ihtiyacı olabilir.
Demonte Konteyner Evler Ofis veya Konut Olarak Kullanılabilir mi?
Evet. Düz paket konteyner evler geçici ofisler, proje ofisleri, şantiye yatakhaneleri, işçi kampları, bekçi odaları ve basit konut birimleri olarak kullanılabilir. Doğru yalıtım, kapı ve pencereler, iç bölmeler, elektrik sistemleri ve altyapı planlaması ile rahat yaşam ve çalışmayı destekleyebilirler.
Ev sahipleri veya özel geliştiriciler için konteyner evler ayrıca küçük evler, tatil kulübeleri, arka bahçe stüdyoları veya küçük modüler konut birimleri olarak kullanılabilir. Ancak kullanımdan önce yerel onay, temel tasarımı, servis bağlantısı, yangın güvenliği ve yapı yönetmeliklerinin kontrol edilmesi gerekir.
B2B alıcılar için en güçlü talep genellikle inşaat şantiyelerinden, sanayi parklarından, maden kamplarından, altyapı projelerinden, tarım çiftliklerinden ve geçici konut projelerinden gelir. Bu kullanıcılar hızlı kurulum, kolay nakliye, net yerleşim planı, bakım ve toplam proje maliyet kontrolünü önemser.
Elektrik Sistemleri, Sıhhi Tesisat Hatları ve Altyapı Planlaması Nasıl Çalışır?
Altyapı planlaması üretimden önce başlamalıdır. Elektrik sistemleri aydınlatma, prizler, anahtarlar, dağıtım kutuları, klima noktaları ve kablo güzergahlarını içerebilir. Sıhhi tesisat hatları su temini, drenaj, banyo borulama, duş drenajı, mutfak su noktaları ve iç drenaj planlamasını içerebilir.
Düz paket konteyner ev altyapıya hazır alanlarla tasarlanabilir, ancak alıcılar yerel voltajı, sıhhi tesisat standartlarını, drenaj yöntemini, su basıncını ve saha bağlantı koşullarını teyit etmelidir. Bu, kurulum sırasında sorunları azaltmaya yardımcı olur.
Daha büyük konut projeleri için altyapı planlaması daha önemli hale gelir. Bir proje kampı ortak tuvaletler, mutfaklar, çamaşırhaneler, ofisler, klinikler ve personel odalarına ihtiyaç duyabilir. Her fonksiyon net bir hizmet düzenine ihtiyaç duyar. İyi planlama tüm kampın kurulumunu ve yönetimini kolaylaştırır.
Alıcılar Düz Paket Konteyner Sipariş Etmeden Önce Neleri Kontrol Etmelidir?
Düz paket konteyner sipariş etmeden önce alıcılar gerçek kullanımı teyit etmelidir. Bir konteyner ofis, yatakhane, geçici konut birimi, küçük ev ve genişletilebilir konteyner ev aynı yerleşim planına veya bitirme seviyesine ihtiyaç duymaz.
Alıcılar hazırlamalıdır:
| Gerekli Bilgiler |
Neden Önemlidir |
| Proje Kullanımı |
Yerleşim, malzemeler ve iç yüzey kaplama işlemlerini belirler |
| Birim Miktarı |
Üretimi, paketlemeyi, taşımayı ve saha planlamasını etkiler |
| İklim Koşulları |
Yalıtım, havalandırma ve su yalıtımı gereksinimlerini belirler |
| Yerel Rüzgar ve Hava Durumu |
Yapısal tasarım ve sabitleme gereksinimlerini etkiler |
| Kapılar ve Pencereler |
Doğal aydınlatma, konfor, havalandırma ve erişimi etkiler |
| Elektrik Gereksinimleri |
Kablolama düzenini, prizleri, aydınlatmayı ve güç kapasitesini belirler |
| Sıhhi Tesisat Gereksinimleri |
Banyo, mutfak, su temini ve drenaj tasarımını etkiler |
| İstif Gereksinimleri |
Yapısal güçlendirmeyi, merdivenleri ve erişim planlamasını etkiler |
| Teslimat Varış Noktası |
Nakliye yöntemlerini, konteyner yüklemeyi ve lojistik planlamayı etkiler |
| Yerel Yapı Yönetmelikleri |
Uygunluk, izinler ve onay gereksinimlerini belirler |
Düz paket konteyner evler, alıcı proje bilgilerini erken paylaştığında en iyi sonucu verir. Basit bir taslak, birim miktarı, kullanım listesi ve saha planı, tedarikçinin daha yararlı bir teklif hazırlamasına yardımcı olabilir.
Katlanabilir Konteyner Evler Modüler Proje Genişlemesini Nasıl Destekleyebilir?
Modüler tasarım, alıcılara büyüme alanı sağlar. Küçük bir şantiye, ofis ve yatakhane olarak iki konteyner evle başlayabilir. Daha sonra proje, toplantı odası, klinik, depo veya personel konaklaması için ek üniteler ekleyebilir.
Katlanabilir konteynerler, tekrarlanan yerleşim planlarını da destekleyebilir. Örneğin, bir EPC yüklenicisinin birden fazla proje için benzer şantiye kamplarına ihtiyacı olabilir. Standart bir katlanabilir konteyner tasarımı, planlamayı iyileştirebilir, tekrarlanan tasarım işini azaltabilir ve kaliteyi daha tutarlı hale getirmeye yardımcı olabilir.
İstiflenebilir yerleşim planları arazi tasarrufu sağlamaya da yardımcı olabilir, ancak doğru tasarlanmaları gerekir. Konteyner üniteleri istiflemeden önce merdiven sistemleri, yapısal destek, rüzgar direnci, yangın güvenliği ve kaçış yolları dikkate alınmalıdır.
Katlanabilir Konteyner Evler Proje Maliyetini Kontrol Etmeye Nasıl Yardımcı Olur?
A düz paket konteyner ev yapı prefabrik olduğu, yerleşim standartlaştırılmış olduğu ve nakliye daha verimli olabildiği için maliyet açısından avantajlı olabilir. Alıcılar, geleneksel inşaatta ortaya çıkabilecek bazı gecikme ve kayıplardan kaçınabilir.
Maliyet; ünite boyutu, yalıtım, panel malzemesi, kapı ve pencereler, banyo sistemleri, elektrik sistemleri, bitiş seviyesi, çatı tasarımı ve miktardan etkilenir. Temel bir geçici ofis, daha yüksek bitiş kalitesine ve tam donanımlı tesisat sistemlerine sahip çok odalı bir konut ünitesinden daha ucuza gelir.
En iyi yaklaşım, konteyner evi projeye uygun hale getirmektir. Zorlu hava koşullarıyla başa çıkması gereken bir birim için yetersiz özellik belirlemeyin. Kısa süreli temel kullanım için aşırı özellik belirlemeyin. Doğru denge, değeri artırır.
Prefabrik Konteyner Ev Projeleri için Neden KXD Steel'i Seçmelisiniz?
KXD Steel Çin'in Qingdao kentinde bulunan bir çelik yapı üreticisi, mühendislik tasarım ortağı ve prefabrik bina çözüm sağlayıcısıdır. Özel çelik binalar ve çelik yapı çözümleri ile küresel B2B mühendislik ve inşaat projelerine hizmet veriyoruz.
Ürün yelpazemiz prefabrik çelik depolar, endüstriyel atölyeler, ticari binalar, uçak hangarları, çok katlı çelik yapılar, çelik yapı kümes evleri, prefabrik çelik köprüler ve düz paket konteyner evlerini içermektedir. Bu, alıcılara hem modüler bina hem de çelik bina ihtiyaçları için tek bir kaynak sağlar.
Konteyner evler için KXD Steel proje danışmanlığı, yerleşim planlaması, yapısal tasarım, imalat çizimleri, fabrika üretimi, kalite denetimi, ihracat teslimatı ve montaj desteği sağlayabilir. Alıcıların inşaat sahaları, endüstriyel kamplar, konut projeleri, ofisler ve geçici binalar için pratik yaşam alanları oluşturmasına yardımcı oluyoruz.
Düz Paket Konteyner Evlerin Yaygın Kullanım Alanları Nelerdir?
Düz paket konteyner evler birçok B2B ve proje bazlı senaryoda kullanılır. Hız, esneklik ve kontrollü maliyetin önemli olduğu yerlerde geçici veya yarı kalıcı alan sağlayabilirler.
Yaygın uygulamalar şunları içerir:
- İnşaat sahaları
- İşçi yatakhaneleri
- Konteyner ofis binaları
- Geçici ofisler
- Güvenlik kulübeleri
- Şantiye mutfakları ve kantinler
- Duş ve tuvalet üniteleri
- Madencilik kampları
- Tarımsal çiftlik konaklama alanları
- Afet yardım barınakları
- Okul veya klinik destek odaları
- Minik evler ve tatil kulübeleri
- Modüler konut projeleri
- Altyapı projeleri için geçici konut
Tek bir konteyner birimi küçük bir ihtiyacı çözebilir. Bir grup birim ise tam bir kamp veya modüler bina kompleksi oluşturabilir.
Konteyner Evi Konforlu Bir Yaşam Alanı Yapan Nedir?
Konforlu yaşam akıllı planlamayla başlar. Birimin yeterli ışık, hava, yalıtım, mahremiyet, güvenli kablolama ve pratik bir yerleşim düzenine ihtiyacı vardır. İyi bir konteyner ev metal bir kutu gibi hissettirilmemelidir. Kullanılabilir bir oda gibi hissettirilmelidir.
Yalıtım, havalandırma, kapı ve pencereler, zemin kaplaması, duvar panelleri ve çatı sızdırmazlığı konforu etkiler. Klima veya ısıtma gerektiğinde planlanabilir. İyi panel yalıtımı enerji maliyetlerini azaltmaya ve iç mekan konforunu artırmaya yardımcı olabilir.
Uzun süreli kullanım için alıcılar bakım, drenaj, temizlik, mobilya düzeni ve tesisat erişimini göz önünde bulundurmalıdır. Bu küçük detaylar, çoğu insanın beklediğinden daha fazla günlük yaşamı şekillendirir.
Katlanabilir Konteyner Evler Sürdürülebilir Yapı Hedeflerine Nasıl Uyuyor?
Düz paket konteyner evler sorumlu şekilde tasarlandığında, taşındığında, kullanıldığında ve yeniden kullanıldığında sürdürülebilir yapı hedeflerini destekleyebilir. Verimli nakliye, boş taşıma alanını azaltabilir. Prefabrikasyon, şantiye atığını azaltabilir. Çelik bileşenler de yeniden kullanımı ve geri dönüşümü destekleyebilir.
A modular building can be relocated or reconfigured for another project, depending on its design and condition. This is useful for contractors who move from one site to another. It can also help reduce wasted temporary construction materials.
Sustainability is not only about materials. It is also about choosing a building that fits the real need. A project that needs temporary offices should not always build permanent structures. A flatpack solution may be the smarter choice.
Sıkça Sorulan Sorular
Düz paket konteyner ev nedir?
A flat pack container house is a prefabricated container building made from a steel frame, roof, floor, wall panels, doors, windows, and utility-ready layouts. It can be packed flat, transported efficiently, and assembled on-site.
Are flat pack containers suitable for construction sites?
Yes. Flat pack containers are widely used on construction sites as offices, dormitories, meeting rooms, guard rooms, kitchens, toilets, showers, and temporary housing units.
What is the difference between a detachable container house and a folding container house?
A detachable container house is assembled from separate packed parts, while a folding container house opens from a folded structure. Both can support fast installation, but the best option depends on project schedule, transport, and site conditions.
Düz paket konteyner ev tesisat ve elektrik sistemlerini içerebilir mi?
Evet. Düz paket konteyner ev, elektrik sistemleri, tesisat hatları, aydınlatma, prizler, banyolar, mutfak noktaları ve drenaj planlaması ile tasarlanabilir. Yerel standartlar ve altyapı bağlantıları üretimden önce onaylanmalıdır.
Düz paket konteyner evler üst üste yerleştirilebilir mi?
Bazı konteyner evler yapı bunun için tasarlanmışsa üst üste yerleştirilebilir. İstiflemede çelik çerçeve, merdivenler, rüzgar yükü, yangın güvenliği, drenaj ve yerel yapı kuralları dikkate alınmalıdır.
Düz paket konteyner evin ömrü ne kadardır?
Ömür, çelik çerçeve kalitesine, galvaniz veya kaplama korumasına, hava koşullarına, bakıma, su yalıtımına ve kullanım yoğunluğuna bağlıdır. Alıcılar proje ortamına göre malzeme ve kaplama seviyelerini seçmelidir.
Düz paket konteyner evler sadece geçici konut için mi?
Hayır. Genellikle geçici barınma için kullanılırlar, ancak konteyner ofisler, modüler konutlar, minik evler, tatil kabinleri, saha destek odaları ve proje konaklama alanları olarak da hizmet verebilirler.


 14 Eylül 2026