

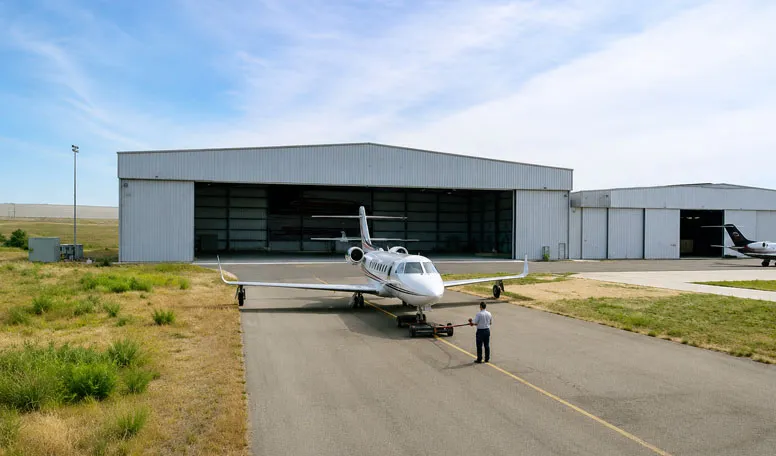

Helicopter Hangars & Helipad Support Steel Buildings

Helicopter Hangars & Helipad Support Steel Buildings | Custom Manufacturer

KXD provides custom helicopter hangars and helipad support steel buildings with clear-span steel structures, rapid-opening door systems, rotor-clearance layouts, ventilation and vapor-control options, helipad integration, and flexible configurations for EMS, SAR, offshore operations, government aviation, executive transport, and multi-fleet helicopter bases.

Obtenir un devis gratuit
General Aviation & Private Aircraft Steel Hangars

Helicopter Hangars & Helipad Support Steel Buildings

A helicopter hangar is a purpose-engineered steel facility designed around rotary-wing aircraft operations rather than conventional fixed-wing storage. KXD Helicopter & Helipad Support Steel Hangars provide clear-span space, wide aircraft openings, rapid-access door options, rotor-clearance planning, ventilation, and direct helipad-support interfaces for time-sensitive helicopter operations.

The system can be configured for individual aircraft or multi-fleet helicopter bases, with clear spans from 15–25 m for standard rotary hangars and 25–45 m for larger fleet facilities. Structural framing, cladding, doors, ventilation, electrical systems, and wind-resistance requirements can be coordinated according to the project.

Typical buyers include EMS and SAR operators, offshore aviation bases, helicopter operators, law-enforcement and government aviation units, executive transport facilities, hospitals, and EPC contractors requiring a specialized helicopter steel hangar integrated with landing-pad operations.

Obtenir un devis

Spécifications standard

Les paramètres suivants représentent notre gamme de fabrication standard. Toutes les spécifications peuvent être personnalisées pour répondre aux exigences de votre projet.

Point technique Spécifications fournies Valeur pour l'acheteur
Clear Span Width Standard Rotary: 15–25 m; Multi-Fleet Base: 25–45 m Provides column-free space for rotor clearance, aircraft movement, and fleet parking
Hauteur libre 4.5–6.0 m / 6.0–8.5 m Allows the structure to be coordinated with helicopter height and operational clearance
Primary Framing Hot-rolled H-section / rigid frame; heavy H-beam rigid portal frame Supports both compact helicopter facilities and larger multi-fleet bases
Cladding System Corrugated steel / EPS panel; PU / rockwool fire-rated sandwich panel Provides different enclosure and insulation options
Hangar Doors High-speed fabric / bi-fold; electric multi-panel sliding / bi-fold Supports rapid aircraft deployment and wide rotor-clearance openings
Ventilation Ridge ventilator + louvers; forced mechanical exhaust + vapor sensors Helps manage ventilation and aviation-fuel-vapor risks
Lighting & Electrical LED high-bay; explosion-proof LED fixtures, Class I Div 2 option Supports different operational and safety requirements
Wind Resistance Up to 140 km/h / up to 180 km/h depending on configuration Provides reference options for projects exposed to higher wind conditions
KXD steel structure product detail

Entièrement personnalisable en fonction de vos besoins

KXD peut personnaliser les bâtiments commerciaux à ossature métallique en fonction des exigences du projet, notamment :

Dimensions du bâtiment : Project-specific length, width, clear span, clear height, and helicopter parking arrangement

Fleet configuration: Single-helicopter, standard rotary hangar, or multi-fleet helicopter base layout

Rotor clearance: Entry width and internal clear space coordinated with rotor diameter and aircraft maneuvering requirements

Structure primaire : Hot-rolled H-section rigid frame or heavy H-beam rigid portal frame according to the supplied configurations

Hangar door system: High-speed fabric door, electric bi-fold door, or electric multi-panel sliding door

Système de revêtement : Corrugated steel, EPS panel, PU sandwich panel, or rockwool sandwich panel according to project requirements

Helipad integration: Coordination with adjacent concrete or elevated landing pads and GPU cable conduits

Ventilation system: Ridge ventilators, louvers, forced mechanical exhaust, low-level exhaust, and vapor-sensing options

Questions fréquemment posées

  • Q

    What makes a helicopter hangar different from a conventional aircraft hangar?

    A

    A helicopter hangar is designed around rotary-wing requirements such as rotor-tip clearance, wide column-free entry, rapid deployment, frequent ground movement, helipad proximity, and helicopter-specific ventilation and support systems.

  • Q

    What clear span is available for a helicopter steel hangar?

    A

    The supplied standard rotary configuration provides 15–25 m clear spans, while the multi-fleet helicopter-base specification provides 25–45 m. Final sizing should consider rotor diameter, fleet quantity, helicopter dimensions, and required maneuvering space.

  • Q

    Which hangar doors can be used for EMS or SAR helicopter bases?

    A

    The supplied options include high-speed fabric doors, electric bi-fold doors, and electric multi-panel sliding doors. For time-critical EMS or SAR operations, door selection should prioritize full opening clearance, operating speed, reliability, and aircraft-access requirements.

  • Q

    Can the hangar be integrated with an elevated or rooftop helipad?

    A

    Yes, the product documentation supports rooftop and elevated applications, including hospital and offshore scenarios. However, the supporting structure and dead-load capacity must be verified as part of project-specific engineering.

  • Q

    Can KXD integrate ventilation and helicopter maintenance equipment?

    A

    Yes. Available design directions include ridge ventilation, low-level exhaust, forced mechanical exhaust, vapor sensors, and project-specific electrical systems. Monorail or jib-crane loads can also be incorporated when required for helicopter maintenance activities.

Produits apparentés

Helicopter Hangars & Helipad Support Steel Buildings quote background

Vous avez un projet commercial ou de vente au détail en tête ?

Faites part de vos besoins à notre équipe et recevez une proposition de solution sur mesure dans les 24 heures.

Demande de devis personnalisé

Obtenir un devis pour Bâtiment métallique

Nous vous répondrons dans les 24 heures. En cas d'urgence, veuillez ajouter WhatsApp/WeChat : +86-13853233236,. Ou appelez le +86-13853233236 directement.

*Nous respectons votre confidentialité et toutes les informations sont protégées. Nous n'utiliserons vos informations que pour répondre à votre demande et n'enverrons jamais d'e-mails non sollicités ou de messages promotionnels.

    Téléchargement de dessins (jpg/jqeg/png/gif/pdf/doc/docx/xls/xlsx)

    Obtenir un devis

      Nous vous répondrons dans les 24 heures. En cas d'urgence, veuillez ajouter WhatsApp/WeChat : +86 13853233236,. Ou appelez directement +86 18661678529.

      Nous respectons votre confidentialité et toutes les informations sont protégées.

      Nous n'utiliserons vos informations que pour répondre à votre demande et n'enverrons jamais de courriels non sollicités ou de messages promotionnels.
