

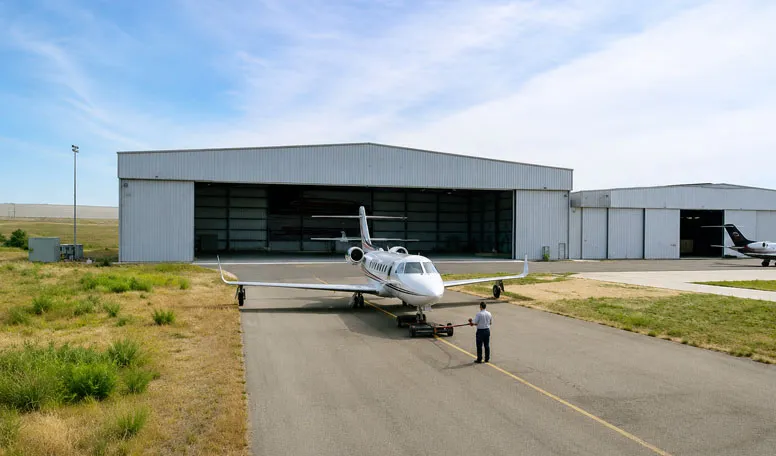

Helicopter Hangars & Helipad Support Steel Buildings

Helicopter Hangars & Helipad Support Steel Buildings | Custom Manufacturer

KXD provides custom helicopter hangars and helipad support steel buildings with clear-span steel structures, rapid-opening door systems, rotor-clearance layouts, ventilation and vapor-control options, helipad integration, and flexible configurations for EMS, SAR, offshore operations, government aviation, executive transport, and multi-fleet helicopter bases.

Получить бесплатную цитату
General Aviation & Private Aircraft Steel Hangars

Helicopter Hangars & Helipad Support Steel Buildings

A helicopter hangar is a purpose-engineered steel facility designed around rotary-wing aircraft operations rather than conventional fixed-wing storage. KXD Helicopter & Helipad Support Steel Hangars provide clear-span space, wide aircraft openings, rapid-access door options, rotor-clearance planning, ventilation, and direct helipad-support interfaces for time-sensitive helicopter operations.

The system can be configured for individual aircraft or multi-fleet helicopter bases, with clear spans from 15–25 m for standard rotary hangars and 25–45 m for larger fleet facilities. Structural framing, cladding, doors, ventilation, electrical systems, and wind-resistance requirements can be coordinated according to the project.

Typical buyers include EMS and SAR operators, offshore aviation bases, helicopter operators, law-enforcement and government aviation units, executive transport facilities, hospitals, and EPC contractors requiring a specialized helicopter steel hangar integrated with landing-pad operations.

Получить предложение

Стандартные спецификации

Приведенные ниже параметры представляют собой наш стандартный производственный ассортимент. Все спецификации могут быть изменены в соответствии с требованиями вашего проекта.

Technical Point Provided Specification Buyer Value
Clear Span Width Standard Rotary: 15–25 m; Multi-Fleet Base: 25–45 m Provides column-free space for rotor clearance, aircraft movement, and fleet parking
Clear Height 4.5–6.0 m / 6.0–8.5 m Allows the structure to be coordinated with helicopter height and operational clearance
Primary Framing Hot-rolled H-section / rigid frame; heavy H-beam rigid portal frame Supports both compact helicopter facilities and larger multi-fleet bases
Cladding System Corrugated steel / EPS panel; PU / rockwool fire-rated sandwich panel Provides different enclosure and insulation options
Hangar Doors High-speed fabric / bi-fold; electric multi-panel sliding / bi-fold Supports rapid aircraft deployment and wide rotor-clearance openings
Вентиляция Ridge ventilator + louvers; forced mechanical exhaust + vapor sensors Helps manage ventilation and aviation-fuel-vapor risks
Lighting & Electrical LED high-bay; explosion-proof LED fixtures, Class I Div 2 option Supports different operational and safety requirements
Ветроустойчивость Up to 140 km/h / up to 180 km/h depending on configuration Provides reference options for projects exposed to higher wind conditions
KXD steel structure product detail

Полностью настраивается в соответствии с вашими требованиями

KXD может изготовить коммерческое здание со стальным каркасом по требованиям проекта, включая:

Building dimensions: Project-specific length, width, clear span, clear height, and helicopter parking arrangement

Fleet configuration: Single-helicopter, standard rotary hangar, or multi-fleet helicopter base layout

Rotor clearance: Entry width and internal clear space coordinated with rotor diameter and aircraft maneuvering requirements

Primary structure: Hot-rolled H-section rigid frame or heavy H-beam rigid portal frame according to the supplied configurations

Hangar door system: High-speed fabric door, electric bi-fold door, or electric multi-panel sliding door

Система обшивки: Corrugated steel, EPS panel, PU sandwich panel, or rockwool sandwich panel according to project requirements

Helipad integration: Coordination with adjacent concrete or elevated landing pads and GPU cable conduits

Ventilation system: Ridge ventilators, louvers, forced mechanical exhaust, low-level exhaust, and vapor-sensing options

Часто задаваемые вопросы

  • Q

    What makes a helicopter hangar different from a conventional aircraft hangar?

    A

    A helicopter hangar is designed around rotary-wing requirements such as rotor-tip clearance, wide column-free entry, rapid deployment, frequent ground movement, helipad proximity, and helicopter-specific ventilation and support systems.

  • Q

    What clear span is available for a helicopter steel hangar?

    A

    The supplied standard rotary configuration provides 15–25 m clear spans, while the multi-fleet helicopter-base specification provides 25–45 m. Final sizing should consider rotor diameter, fleet quantity, helicopter dimensions, and required maneuvering space.

  • Q

    Which hangar doors can be used for EMS or SAR helicopter bases?

    A

    The supplied options include high-speed fabric doors, electric bi-fold doors, and electric multi-panel sliding doors. For time-critical EMS or SAR operations, door selection should prioritize full opening clearance, operating speed, reliability, and aircraft-access requirements.

  • Q

    Can the hangar be integrated with an elevated or rooftop helipad?

    A

    Yes, the product documentation supports rooftop and elevated applications, including hospital and offshore scenarios. However, the supporting structure and dead-load capacity must be verified as part of project-specific engineering.

  • Q

    Can KXD integrate ventilation and helicopter maintenance equipment?

    A

    Yes. Available design directions include ridge ventilation, low-level exhaust, forced mechanical exhaust, vapor sensors, and project-specific electrical systems. Monorail or jib-crane loads can also be incorporated when required for helicopter maintenance activities.

Сопутствующие товары

Helicopter Hangars & Helipad Support Steel Buildings quote background

У вас на примете есть коммерческий или торговый проект?

Поделитесь своими требованиями с нашей командой и получите индивидуальное предложение по решению в течение 24 часов.

Запрос индивидуального предложения

Получить цену на Металлическое здание

Мы ответим вам в течение 24 часов. Если дело срочное, пожалуйста, добавьте WhatsApp/WeChat: +86-13853233236,. Или позвоните +86-13853233236 непосредственно.

*Мы уважаем вашу конфиденциальность и защищаем всю информацию. Мы будем использовать вашу информацию только для ответа на ваш запрос и никогда не будем отправлять нежелательные электронные письма или рекламные сообщения.

    Загрузка чертежей (jpg/jqeg/png/gif/pdf/doc/docx/xls/xlsx)

    Получить предложение

      Мы ответим вам в течение 24 часов. Если для срочного случая, пожалуйста, добавьте WhatsApp/WeChat: +86 13853233236,. Или позвоните по телефону +86 18661678529.

      Мы уважаем вашу конфиденциальность и защищаем всю информацию.

      Мы будем использовать вашу информацию только для ответа на ваш запрос и никогда не будем отправлять нежелательные электронные письма или рекламные сообщения.
