


Food Processing Steel Workshops & Hygienic Cleanroom Buildings

Food Processing Steel Workshops & Hygienic Cleanroom Buildings | Custom Manufacturer

KXD provides custom food processing steel workshops and hygienic cleanroom buildings with flexible steel frame layouts, production zoning, clean-area coordination, controlled-environment interfaces, and project-specific configurations for food manufacturing, packaging, hygienic processing, clean production, and industrial controlled-environment facilities.


احصل على عرض أسعار مجاني
Food Processing Steel Workshops & Hygienic Cleanroom Buildings

Food Processing Steel Workshops & Hygienic Cleanroom Buildings

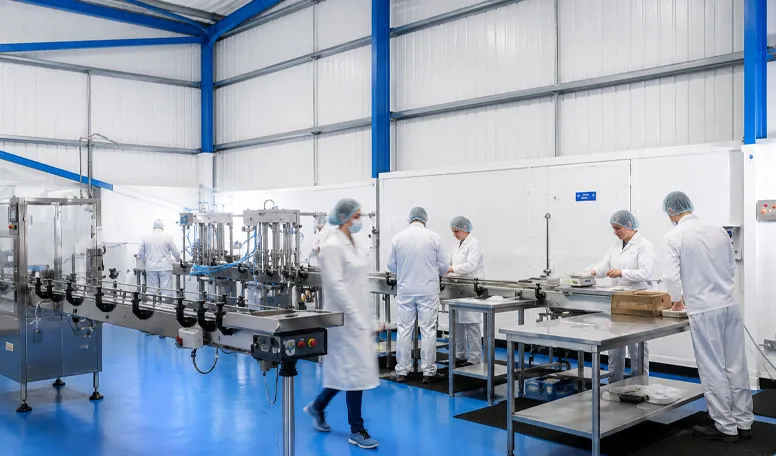
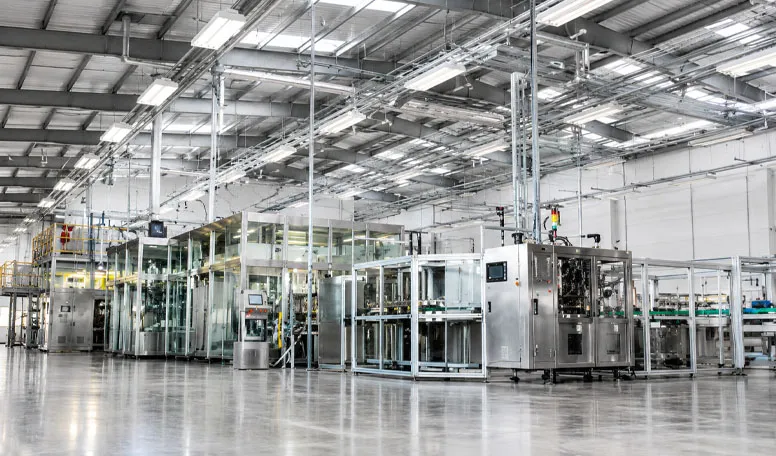
A food processing steel workshop is a customized industrial building developed around hygienic production, controlled-environment, and cleanroom-oriented facility requirements. KXD combines structural steel engineering, detailing, factory fabrication, and project coordination to create workshop buildings that can be planned around the buyer’s production process, required zoning, equipment layout, and site conditions.

Unlike a general-purpose steel workshop, this solution focuses on the building framework and spatial organization needed for food manufacturing and clean production projects. Hygienic zones, cleanroom areas, production rooms, packaging areas, and supporting spaces can be incorporated into the project layout according to the buyer’s defined technical requirements.

It is suitable for food-processing companies, controlled-environment manufacturers, industrial project developers, cleanroom contractors, and EPC companies seeking a customized hygienic food processing workshop rather than a standard industrial shell.

احصل على عرض أسعار

المواصفات القياسية

تمثل المعلمات التالية نطاق التصنيع القياسي لدينا. يمكن تخصيص جميع المواصفات لتلبية متطلبات مشروعك.

النقطة الفنية Provided / Confirmed Direction القيمة التي يحصل عليها المشتري
نوع المبنى Customized food-processing and cleanroom-oriented steel workshop Aligns the building concept with hygienic and controlled-production requirements
Structural Design Project-specific steel frame engineering Allows dimensions and structural layout to follow the production process
Production Layout Customized according to buyer-defined production and support areas Helps organize manufacturing, packaging, storage, and personnel functions
Hygienic Zoning Project layout can be coordinated around specified hygienic and cleanroom areas Supports separation of areas with different environmental requirements
Cleanroom Interface Cleanroom requirements to be incorporated according to the buyer’s technical specification Allows the steel building to be coordinated with specialist cleanroom systems
Engineering & Detailing KXD provides design, approval drawings, detailing, and fabrication support Reduces coordination between structural design and factory manufacturing
Customization Basis Building use, site conditions, process layout, and project requirements Avoids forcing different food or clean manufacturing processes into one standard building
KXD steel structure product detail

قابل للتخصيص بالكامل حسب متطلباتك

يمكن لشركة KXD تخصيص المباني التجارية ذات الهياكل الفولاذية وفقًا لمتطلبات المشروع، بما في ذلك:

أبعاد المبنى: Project-specific length, width, height, structural grid, and production floor layout

تصميم خط الإنتاج: Manufacturing, processing, packaging, storage, personnel, and supporting areas according to process requirements

Hygienic zoning: Layout coordination for buyer-defined hygienic, clean, controlled, and general production areas

Cleanroom requirements: Building interfaces coordinated according to the specified cleanroom class and environmental criteria

Wall and ceiling system interface: Structural coordination according to the buyer’s selected hygienic or cleanroom enclosure system

Flooring and drainage interface: Building and structural coordination according to project-specific floor and washdown requirements

HVAC and filtration interface: Space and structural coordination according to the cleanroom contractor’s defined air-treatment system

Temperature and humidity requirements: Incorporated into project coordination where controlled environmental conditions are specified

الأسئلة المتداولة

  • Q

    What is a food processing steel workshop?

    A

    A food processing steel workshop is a customized steel building developed around food manufacturing and hygienic production requirements. The structural design can be coordinated with production zones, equipment layouts, clean areas, packaging areas, and project-specific environmental requirements.

  • Q

    Can the workshop include cleanroom production areas?

    A

    Yes. The building layout and structural interfaces can be coordinated with buyer-defined cleanroom areas. However, the required cleanroom class, filtration, HVAC, pressure, temperature, humidity, and enclosure specifications must be defined for the individual project.

  • Q

    Is this cleanroom steel workshop ISO compliant?

    A

    No blanket ISO-compliance claim is made for this product. The applicable ISO or other food-safety and cleanroom standards must be specified by the buyer and confirmed during project engineering before compliance-related wording is used.

  • Q

    What information is needed to design a hygienic food processing workshop?

    A

    Buyers should provide the production process, building dimensions, equipment layout, hygienic zoning, required cleanroom class, environmental requirements, enclosure requirements, flooring and drainage requirements, project location, and applicable standards.

  • Q

    What steel-building capabilities does KXD provide?

    A

    KXD provides project consultation, structural design, approval drawings, detailing, factory fabrication, logistics coordination, and erection support. The supplied company information also states that its technical team includes more than 50 designers, architects, detailers, and consultants.

المنتجات ذات الصلة

Food Processing Steel Workshops & Hygienic Cleanroom Buildings quote background

هل تفكر في مشروع تجاري أو بيع بالتجزئة؟

شارك متطلباتك مع فريقنا واحصل على اقتراح حل مخصص في غضون 24 ساعة.

طلب عرض أسعار مخصص

احصل على عرض أسعار للمباني المعدنية

سنرد عليك في غضون 24 ساعة. إذا كانت الحالة عاجلة، يُرجى إضافة واتساب/وي تشات: +86-13853233236,. أو اتصل بـ +86-13853233236 مباشرةً.

*نحن نحترم سريتك وجميع معلوماتك محمية. لن نستخدم معلوماتك إلا للرد على استفسارك ولن نرسل أبداً رسائل بريد إلكتروني أو رسائل ترويجية غير مرغوب فيها.

    تحميل الرسومات (jpg/Jqeg/png/gif/gif/pdf/doc/docx/xls/xlsx)

    احصل على عرض أسعار

      سنرد عليك في غضون 24 ساعة. إذا كانت الحالة طارئة، يُرجى إضافة واتساب/وي شات: +86 13853233236,. أو اتصل على +86 18661678529 مباشرة.

      نحن نحترم سريتك وجميع معلوماتك محمية.

      لن نستخدم معلوماتك إلا للرد على استفسارك ولن نرسل أبداً رسائل بريد إلكتروني غير مرغوب فيها أو رسائل ترويجية.
