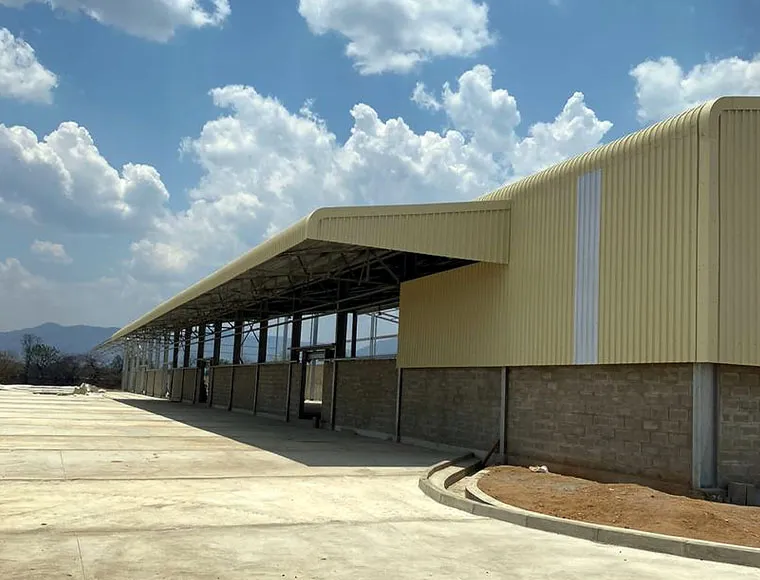
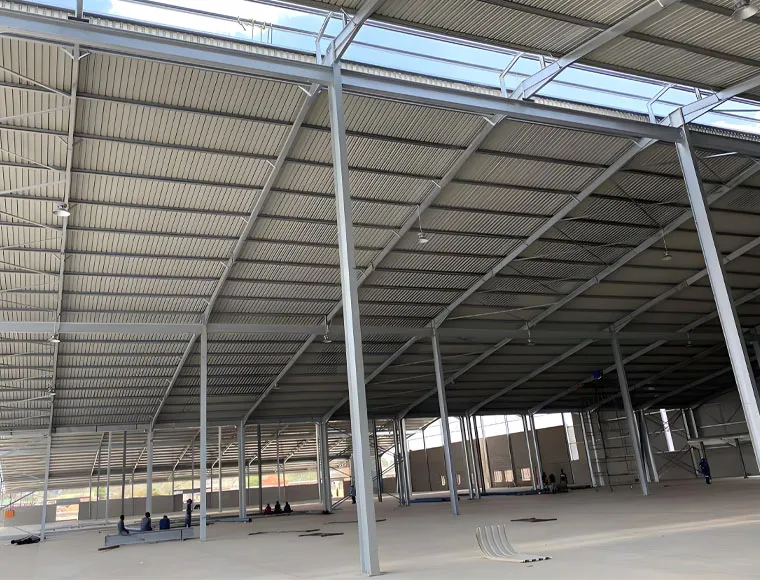

Heavy Load Support Iron Structural Prefab Workshop

Heavy Duty Prefabricated Steel Workshop Building | Industrial High-Load Steel Structure

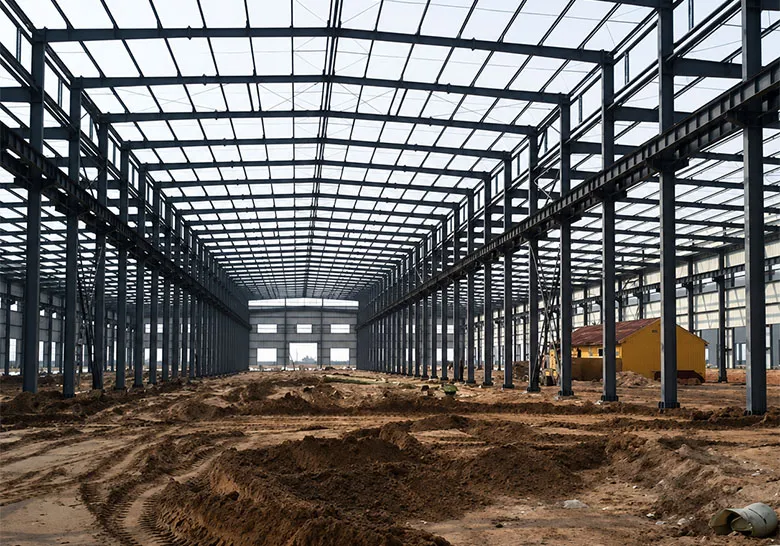
The KXD heavy duty prefabricated steel workshop (Model: KXD-SSB130 / S-0037) is a high-strength, factory-fabricated steel structure building engineered for demanding industrial production environments where structural load capacity, large clear spans, and long-term operational durability are non-negotiable requirements.

Obtenga un presupuesto gratuito
Heavy Load Support Iron Structural Prefab Workshop

Heavy Load Support Iron Structural Prefab Workshop

The KXD heavy duty prefabricated steel workshop (Model: KXD-SSB130 / S-0037) is a high-strength, factory-fabricated steel structure building engineered for demanding industrial production environments where structural load capacity, large clear spans, and long-term operational durability are non-negotiable requirements. Built on a Q355 welded H-section steel primary frame — equivalent to S355JR and ASTM A572 Grade 50 — this prefabricated workshop is designed from the ground up to support the operational loads generated by heavy manufacturing, large-scale processing, and equipment-intensive production facilities.

This industrial steel workshop addresses the core challenge faced by manufacturers, processing plant operators, and industrial park developers who need a building capable of accommodating heavy production equipment, overhead material handling systems, and high floor loading — without the construction timeline, cost overruns, or design inflexibility of traditional reinforced concrete industrial buildings. The prefabricated steel structure approach delivers the structural performance of a purpose-built industrial facility with the programme and cost advantages of factory fabrication.

Manufactured in Qingdao, China, under CE (EN1090), ISO 9001, ISO 14001, and ISO 45001 certified conditions, and independently verifiable by SGS, BV, and ITS at any fabrication stage, KXD heavy duty steel workshops are export-ready for industrial buyers in more than 80 countries and regions. Minimum order starts from 500 square metres, with a standard fabrication lead time of 30–40 working days from design confirmation.

Solicitar presupuesto

Especificaciones estándar

Los siguientes parámetros representan nuestra gama de fabricación estándar. Todas las especificaciones pueden personalizarse para satisfacer los requisitos de su proyecto.


Característica / Parámetro Especificación
Main Frame — Column and Beam Q355 Welded H-Section Steel (equiv. S355JR, ASTM A572 Gr. 50)
Estructura secundaria Q235 C/Z Purlin, Angle Steel (equiv. S235JR, ASTM A36); Knee Brace, Tie Beam, Round Bar Bracing
Steel Plate Thickness 5–28 mm (Web Width: 7–28 mm)
Connection System Bolted and Welded; M20 Grade 10.9 High-Strength Bolts
Tratamiento de superficies Shot Blasting SA 2.5 + Hot-Dip Galvanised or Painted (Alkyd / Epoxy)
Sistema de techo C/Z Purlin (Q235b) + Insulated Sandwich Panel / Corrugated Steel Sheet; Stainless Steel / Galvanised Gutter; Ø110 PVC Downpipe
Sistema de paredes C/Z Purlin (Q235b, galvanised 100–275g) + Insulated Sandwich Panel / Corrugated Steel Sheet
Cladding Options Skylight Panel, Roof Ventilator, Parapet, Glass Curtain Wall, Decorative Aluminium Panel
Door and Window Sliding Sandwich Panel Door / Rolling Metal Door; Aluminium Alloy / PVC / Sandwich Panel Window
Fire Resistance Materiales ignífugos utilizados
Tipo de cimentación Hormigón / Acero
Vida útil 50–70 years (Structure usage)
Third-Party Testing SGS, BV, ITS
Prefabrication Off-site factory fabrication
KXD steel structure product detail

Totalmente adaptable a sus necesidades

KXD engineers every heavy duty prefabricated steel workshop to individual project specifications. All structural and enclosure parameters are determined through an engineering design process based on the buyer's site conditions, operational requirements, and local building code inputs. Customisation directions include:

Dimensiones: Column height, bay width, length, and width are customized by project.

Estructura de acero: Q355 H-section steel with section size based on structural requirements.

Soporte para grúa: Crane beam and column support can be integrated if needed.

Panels: Sandwich panel or corrugated steel sheet available for different environments.

Puertas y ventanas: Door and window size, type, quantity, and position can be customized.

Optional Features: Skylights, ventilators, parapets, curtain wall, and aluminum panels available.

Finish: Painted or hot-dip galvanized surface treatment optional.

Fundación: Concrete or steel foundation designed to site conditions.

Preguntas frecuentes

  • Q

    What makes a heavy duty prefabricated steel workshop different from a standard prefab workshop building?

    A

    A heavy duty prefabricated steel workshop is specifically engineered to carry the elevated structural loads generated by heavy production equipment, large-format machinery, and industrial material handling systems. The primary structural difference lies in the frame specification: KXD’s heavy duty workshop uses a Q355 welded H-section steel primary frame (equiv. S355JR / ASTM A572 Gr. 50), which provides a significantly higher yield strength than the Q235 or general-purpose Q345 grades used in standard prefabricated workshop buildings. This higher-grade primary frame enables larger column-free spans, heavier roof and floor loads, and the structural robustness required in demanding industrial production environments — while retaining all the construction programme and cost advantages of factory prefabrication.

  • Q

    Can this industrial steel workshop be designed to support an overhead crane system?

    A

    KXD’s engineering team can incorporate crane beam support details — including column corbels and reinforced column sections at crane beam load points — into the structural design of the heavy duty prefabricated steel workshop at the design stage. To include a crane beam specification in your structural brief, please provide the following information at the enquiry stage: intended crane class (e.g., single-girder or double-girder overhead crane), hook weight capacity, crane span, and required hook height under the beam. KXD will incorporate these loads into the structural calculation and column design. KXD’s group entity also holds experience in lifting machinery, which supports synergistic sourcing for buyers requiring both the building structure and overhead handling equipment.

  • Q

    What information do I need to provide to get a structural quotation for a heavy duty steel workshop?

    A

    To prepare an accurate structural and commercial quotation, KXD’s engineering team will need: the building’s intended dimensions (length × width × eave height); the intended production use and a description of the main equipment or process to be housed; local environmental load data (wind speed and snow load applicable to the site); any crane or overhead handling requirements (see Q2 above); and your preferred enclosure specification (panel type and thermal performance requirement). If you have an existing site plan, soil report, or preliminary structural brief, providing these at the enquiry stage will significantly accelerate the engineering design and quotation process.

  • Q

    What enclosure panel options are available for an industrial production workshop, and how do I choose?

    A

    Two primary enclosure systems are available: insulated sandwich panels (EPS, glass fibre, or rock wool core) and corrugated steel sheet cladding. Insulated sandwich panels are the appropriate choice for production environments where temperature stability is operationally important — such as food processing, pharmaceutical manufacturing, electronics assembly, or any process where ambient temperature affects product quality or worker performance. Corrugated steel sheet cladding is a cost-effective option for ambient-temperature heavy industrial environments where insulation performance is not a primary requirement. Both systems use the same C/Z purlin secondary frame, so the enclosure specification can be changed during the design stage without altering the primary structural frame. Optional skylight panels and roof ventilators can be added to either system to improve natural lighting and passive ventilation.

  • Q

    What quality certifications apply, and is third-party inspection available during fabrication?

    A

    KXD’s manufacturing facility holds CE certification to EN1090, ISO 9001:2015, ISO 14001, and ISO 45001. Structural welding conforms to GB50661-2011 (technically equivalent to AWS D1.1), and KXD also holds WPQR (Welding Procedure Qualification Records). All fabrication documentation is maintained for full traceability. Third-party inspection by SGS, BV, or ITS is fully supported and can be arranged at any production stage — including incoming material verification, key structural welding inspections, dimensional checks of fabricated members, and pre-shipment final inspection. Buyers with specific inspection protocols or preferred inspection bodies not listed here should discuss requirements at the enquiry stage.

Productos relacionados

Heavy Load Support Iron Structural Prefab Workshop quote background

¿Tiene en mente un proyecto comercial o minorista?

Comparta sus requisitos con nuestro equipo y reciba una propuesta de solución a medida en 24 horas.

Solicitar un presupuesto personalizado

Obtenga un presupuesto para la construcción metálica

Le responderemos en un plazo de 24 horas. Si para el caso urgente, añada por favor WhatsApp/WeChat: +86-13853233236,. O llame al +86-13853233236 directamente.

*Respetamos su confidencialidad y toda la información está protegida. Solo utilizaremos su información para responder a su consulta y nunca enviaremos correos electrónicos o mensajes promocionales no solicitados.

    Carga de dibujos (jpg/jqeg/png/gif/pdf/doc/docx/xls/xlsx)

    Solicitar presupuesto

      Le responderemos en un plazo de 24 horas. Si para el caso urgente, por favor agregue WhatsApp/WeChat: +86 13853233236,. O llame directamente al +86 18661678529.

      Respetamos su confidencialidad y toda la información está protegida.

      Sólo utilizaremos sus datos para responder a su consulta y nunca le enviaremos correos electrónicos o mensajes promocionales no solicitados.