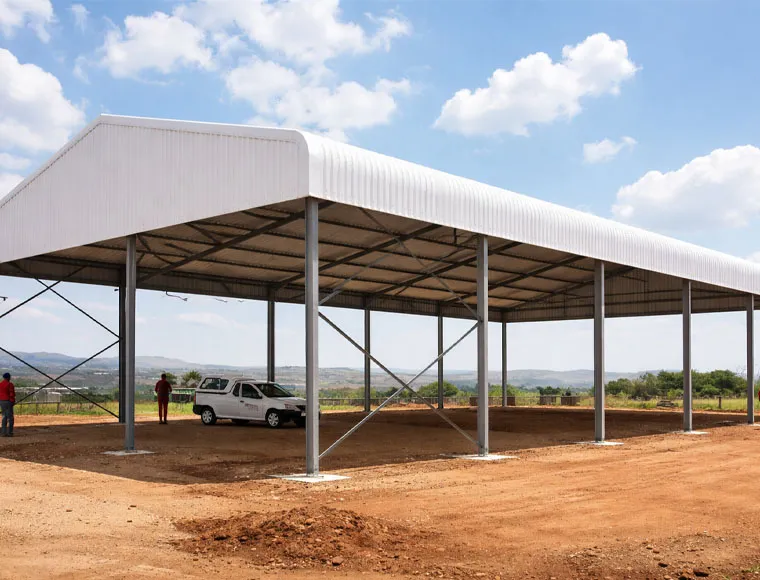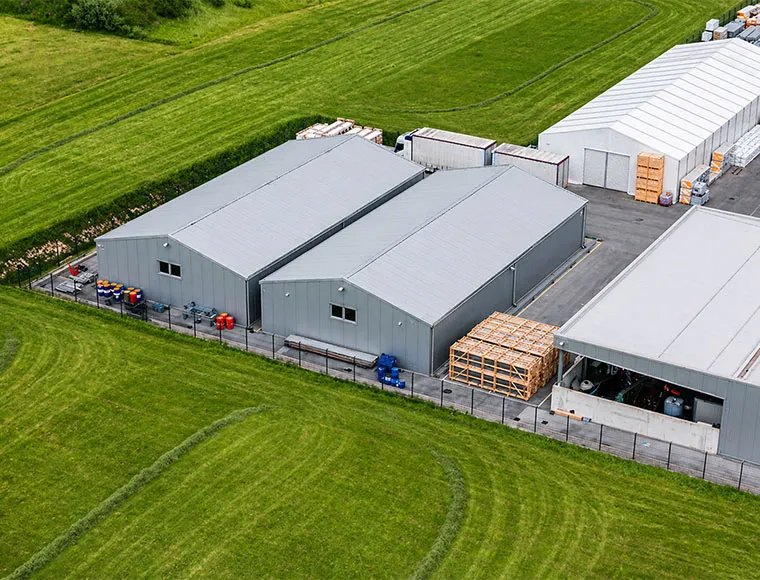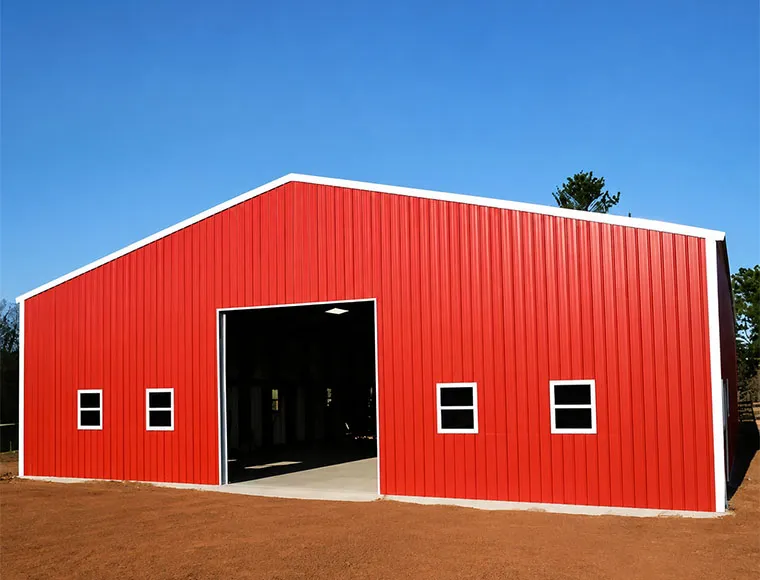
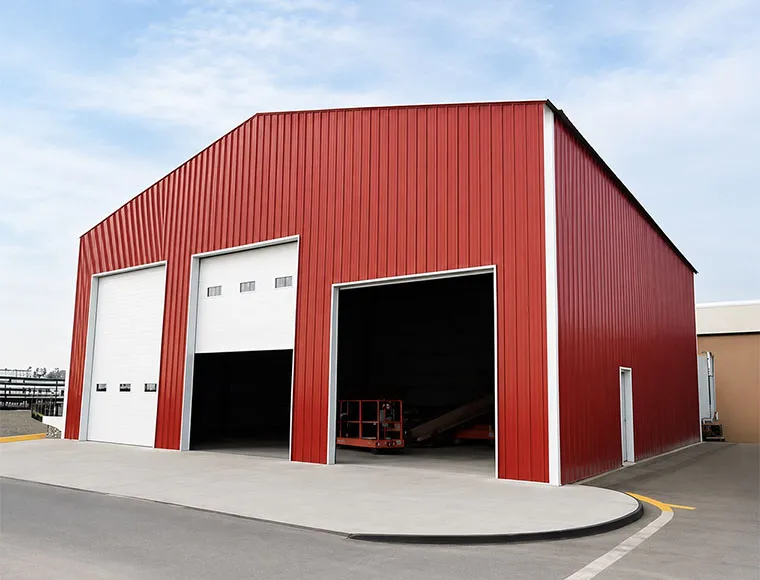
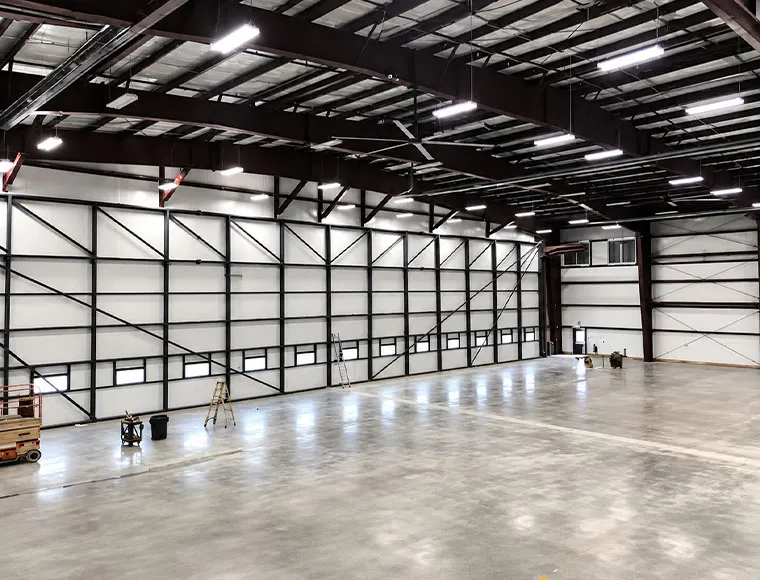
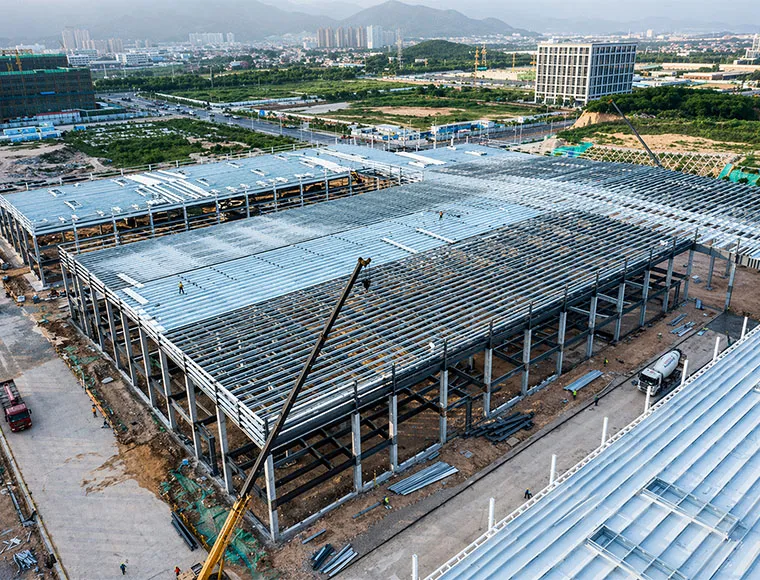
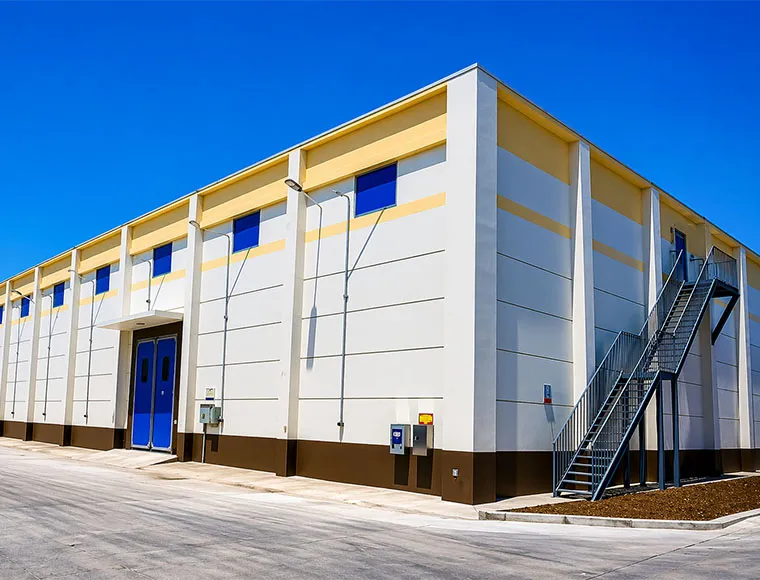
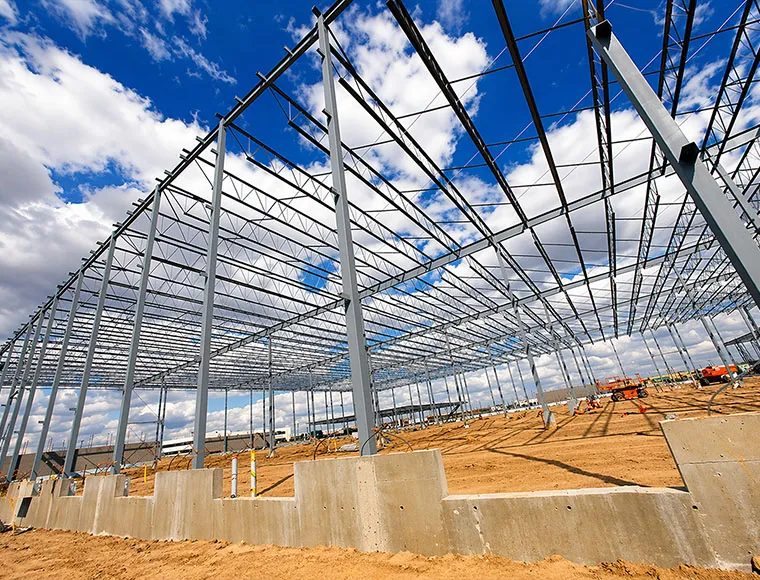

قابل للتخصيص بالكامل حسب متطلباتك
تقوم شركة KXD بتصميم كل مبنى صناعي ذي هيكل فولاذي بشكل مخصص وفقًا لمتطلبات المشروع. ولا يوجد حجم قياسي ثابت
أبعاد المبنى: يمكن تخصيص الطول والعرض والارتفاع وتصميم المقصورات ومسافة الامتداد.
مواصفات الفولاذ: يتم اختيار نوع الفولاذ وحجم المقطع وفقًا لمتطلبات الحمل ومعايير التصميم.
دعم الرافعة: يمكن إضافة عوارض الرافعات، والدعامات، والأعمدة المقواة في حالة الحاجة إلى استخدام رافعة علوية.
نظام الأسقف والجدران: تتوفر الألواح العازلة أو نظام الصوف الزجاجي، مع إمكانية تخصيص الشكل واللون والسماكة.
الأبواب والنوافذ: يمكن تعديل حجم النوافذ وعددها وموضعها. تتوفر أبواب دوارة أو أبواب منزلقة.
واجهة المؤسسة: يمكن توفير مخطط مسامير التثبيت وبيانات الأحمال الهيكلية من أجل تصميم الأساسات.
معالجة السطح: يمكن تخصيص عملية السفع بالخردق ونظام الطلاء واللون الخارجي.
خدمة الفحص: يمكن ترتيب إجراء فحص من قبل SGS أو BV أو أي جهة خارجية أخرى بناءً على الطلب.
دعم OEM: يمكن تخصيص رقم النموذج والرسومات ووثائق المشروع لتناسب احتياجات شركات EPC أو المطورين.