
Entièrement personnalisable en fonction de vos besoins
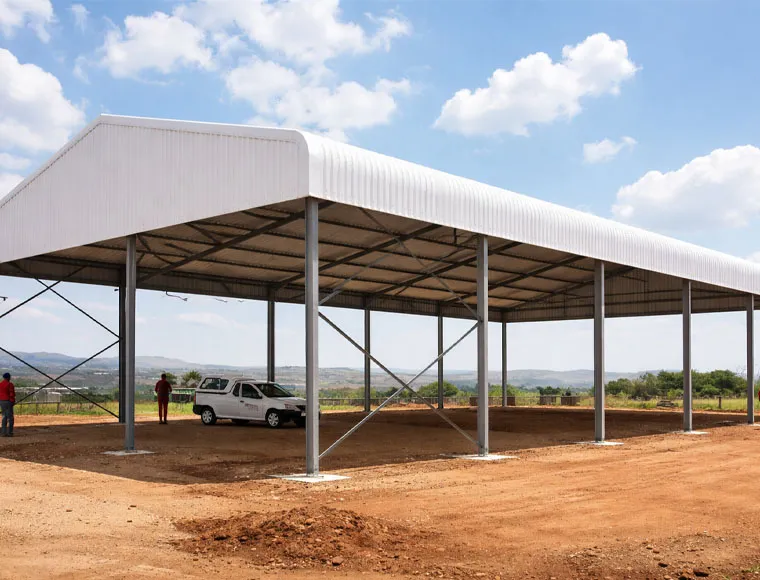
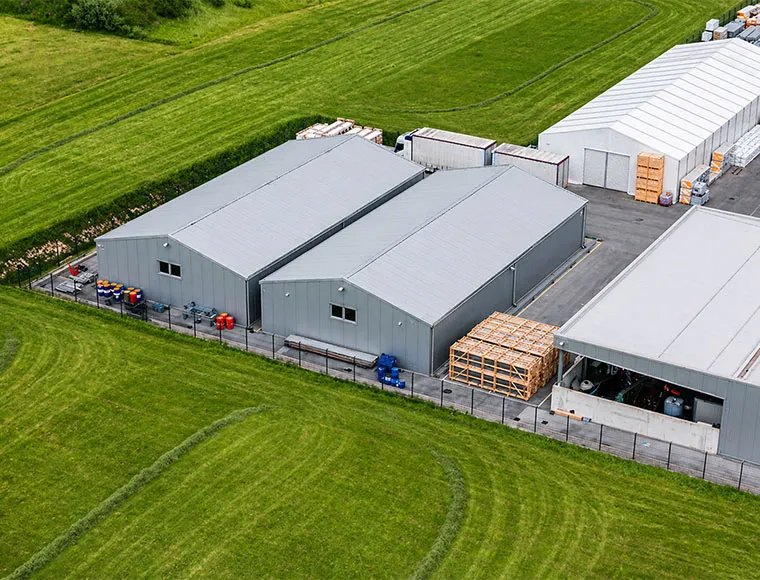
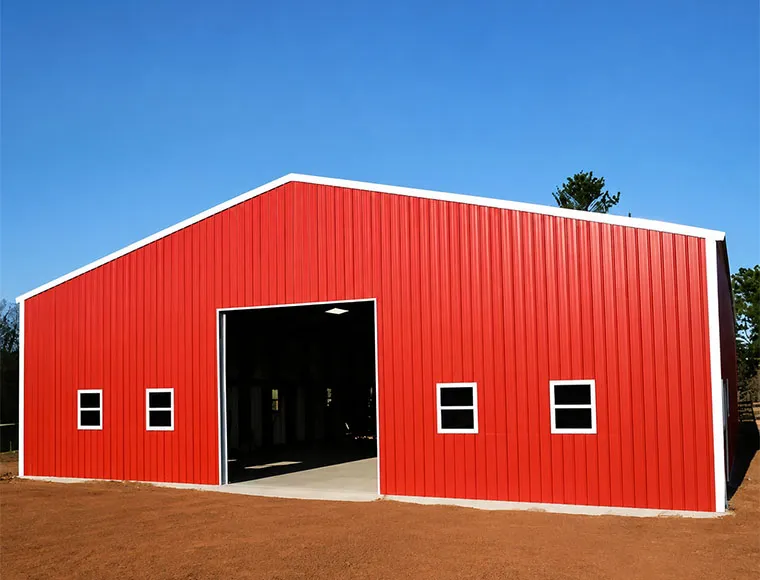
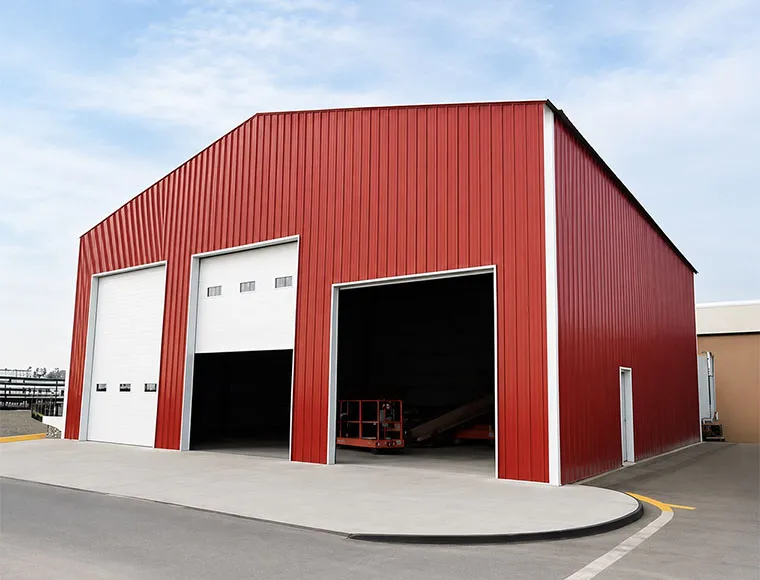
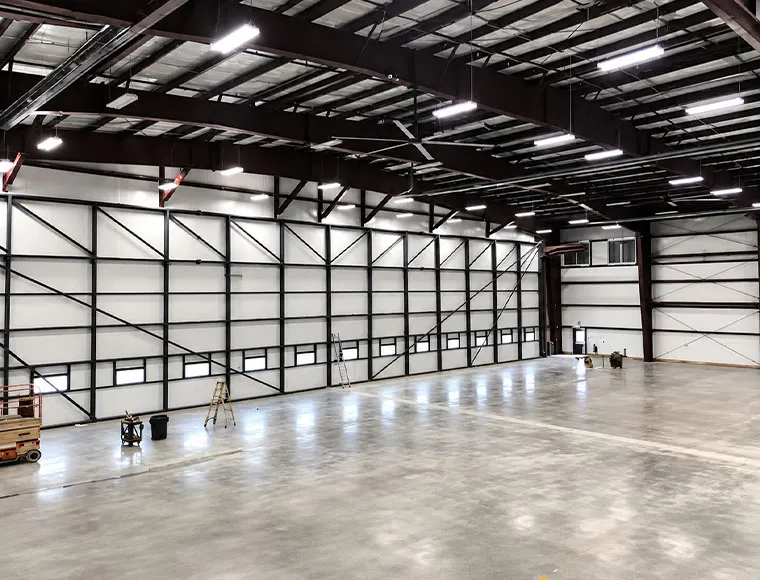
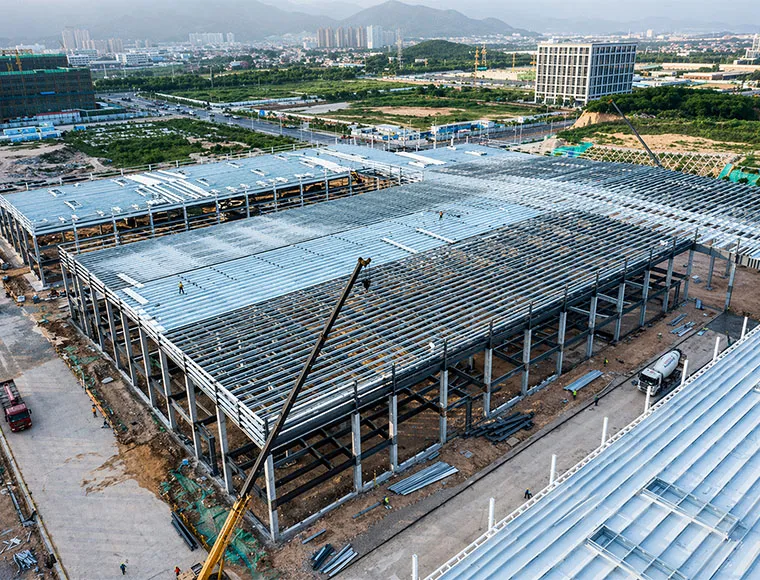
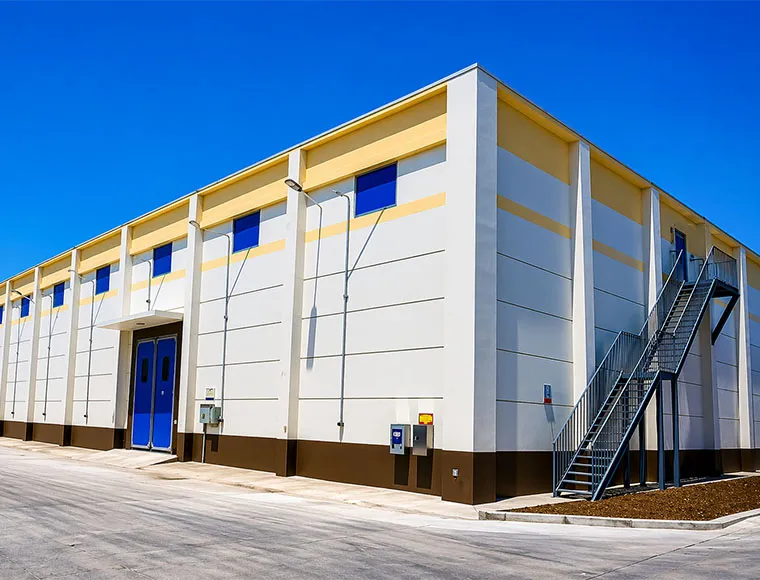
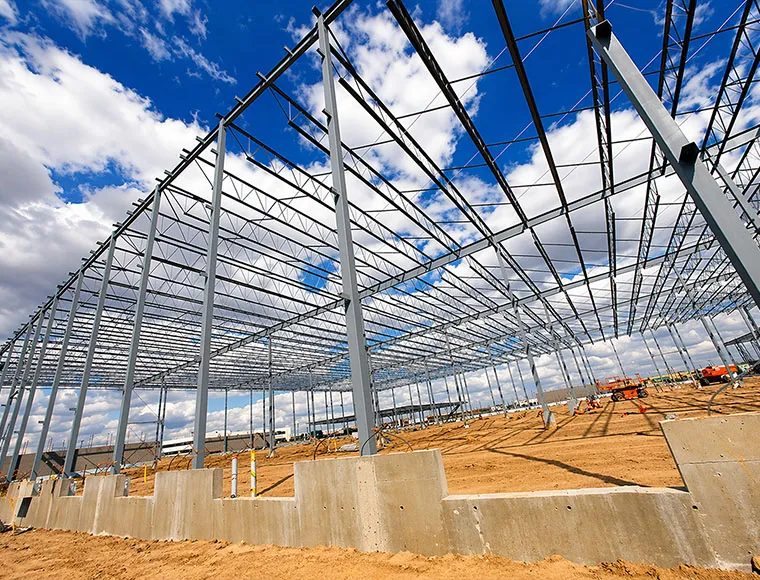
KXD conçoit sur mesure chaque bâtiment industriel à ossature métallique en fonction des exigences du projet. Il n'existe pas de dimensions standard fixes.
Dimensions du bâtiment : La longueur, la largeur, la hauteur, la disposition des travées et la portée peuvent être personnalisées.
Spécifications de l'acier : La nuance d'acier et les dimensions des profilés sont choisies en fonction des contraintes de charge et des normes de conception.
Support de grue : Des poutres de pont roulant, des consoles et des poteaux renforcés peuvent être ajoutés si l'utilisation d'un pont roulant s'avère nécessaire.
Système de toiture et de murs : Système disponible en panneaux sandwich ou en laine de verre, avec profil, couleur et épaisseur personnalisables.
Portes et fenêtres : La taille, le nombre et l'emplacement des fenêtres peuvent être adaptés. Des volets roulants ou des portes coulissantes sont disponibles.
Interface de la fondation : Les plans de disposition des boulons d'ancrage et les données relatives aux charges structurelles peuvent être fournis pour la conception des fondations.
Traitement de surface : Le grenaillage, le système de peinture et la couleur extérieure peuvent être personnalisés.
Service d'inspection : Une inspection par SGS, BV ou un organisme tiers peut être organisée sur demande.
Support OEM : Les références de modèle, les plans et les documents relatifs au projet peuvent être personnalisés pour les besoins des entreprises EPC ou des promoteurs immobiliers.