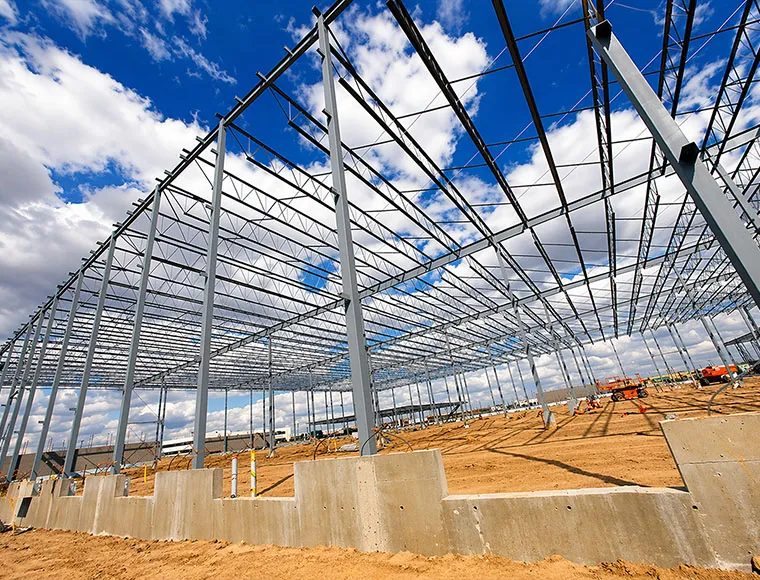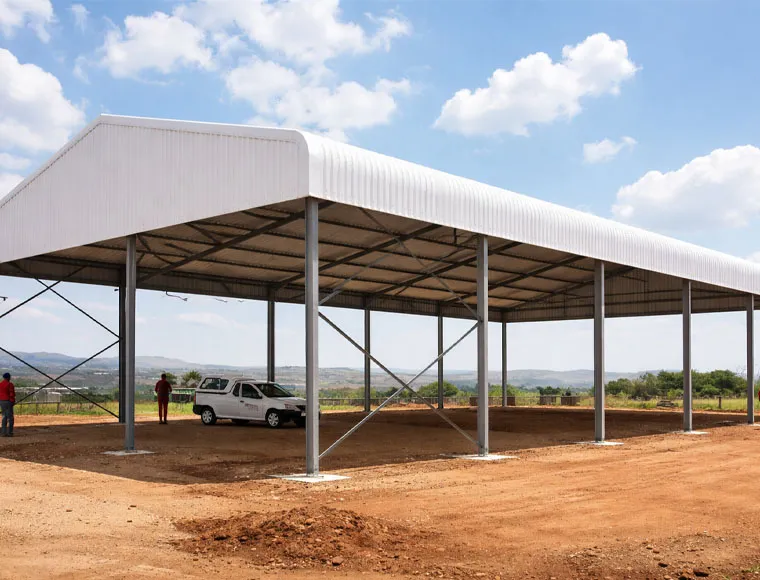
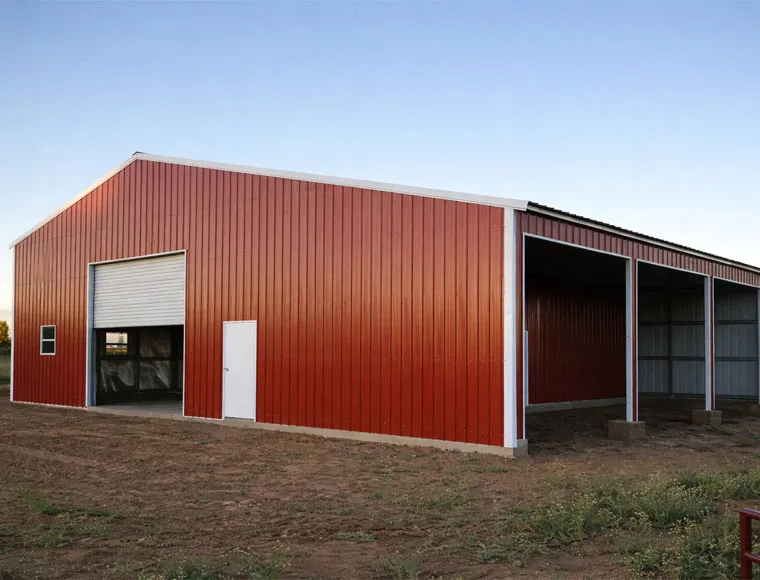
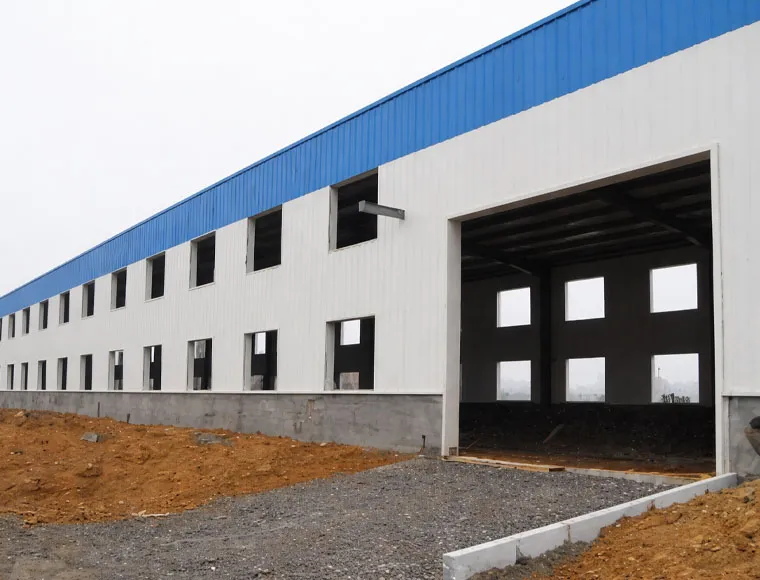
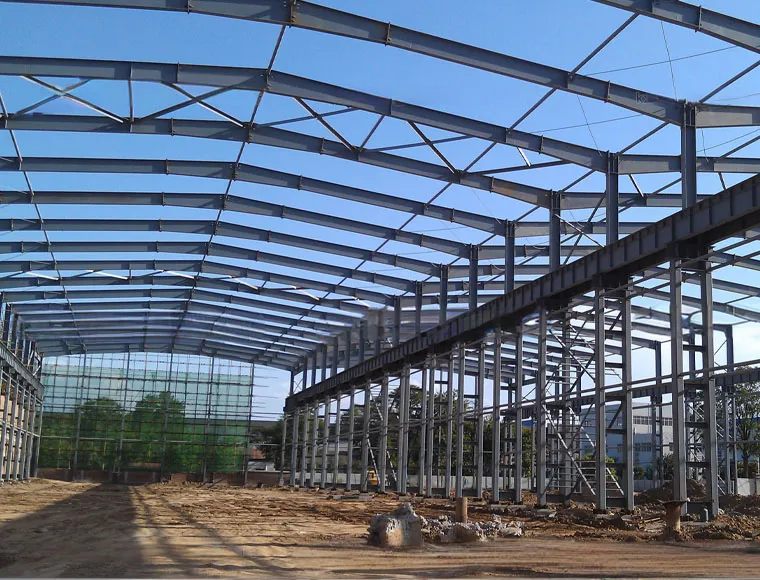

Structural Steel Frame for Industrial Warehouse Buildings

Custom Structural Steel Frame for Industrial Warehouse Buildings

Engineered for large-scale storage and logistics operations, KXD’s structural steel frame for industrial warehouse buildings delivers the clear-span capacity, load-bearing strength, and dimensional flexibility that modern B2B buyers demand.

احصل على عرض أسعار مجاني
Q355B Structural Steel Frame for Industrial Warehouse Buildings

إطار فولاذي إنشائي لمباني المستودعات الصناعية

Engineered for large-scale storage and logistics operations, KXD’s structural steel frame for industrial warehouse buildings delivers the clear-span capacity, load-bearing strength, and dimensional flexibility that modern B2B buyers demand. Built from Q355B high-strength structural steel — internationally equivalent to S355JR and ASTM A572 Gr. 50 — each frame is precision-fabricated off-site in our CE-certified, ISO 9001-qualified workshop and arrives ready for direct on-site installation, dramatically compressing your construction schedule.

This industrial warehouse steel structure is purpose-designed for buyers who cannot afford downtime, overruns, or structural compromise. Whether you are a logistics operator fitting out a regional distribution hub, a manufacturer expanding production storage capacity, or an EPC contractor sourcing a reliable fabrication partner for a large-scale industrial park, this prefabricated warehouse steel frame system is engineered to perform across diverse climatic and load conditions — from high-wind coastal zones to heavy-snow inland regions.

KXD operates with an annual fabrication capacity of 150,000 tons and a monthly supply ability of 3,000 tons, supporting projects from mid-scale single-span warehouses to multi-bay, crane-integrated industrial complexes. Every frame assembly is welded to GB50661-2011 standard (equivalent to AWS D1.1), shot-blasted to SA 2.5, and open to third-party inspection by SGS, BV, or ITS before shipment.

احصل على عرض أسعار

المواصفات القياسية

تمثل المعلمات التالية نطاق التصنيع القياسي لدينا. يمكن تخصيص جميع المواصفات لتلبية متطلبات مشروعك.

الميزة/المواصفات التفاصيل الفنية
Primary Frame Material Q355B (≡ S355JR / ASTM A572 Gr. 50); Q235B (≡ S235JR / ASTM A36)
H-Section Steel Plate Thickness 8–30 mm
Structural Welding Automatic submerged arc welding; GB50661-2011 (≡ AWS D1.1)
معالجة السطح Sand blasting to SA 2.5 → Alkyd / Epoxy zinc primer → Hot-dip galvanized option available
Connection System Primary frame: Grade 10.9 / 8.8 high-strength bolts; Secondary members: Grade 4.8 ordinary bolts
Roof Purlin System C/Z purlin, Q235B, pre-galvanized 100–275 g/m²
Roof and Wall Panels Insulated sandwich panel (PU/PIR) or corrugated steel sheet
Design Service Life 50+ years (frame structure)
KXD steel structure product detail

قابل للتخصيص بالكامل حسب متطلباتك

KXD's custom steel warehouse frame is engineered-to-order for each project. The following parameters can be specified according to your project requirements:

الأبعاد: Width, length, eave height, bay spacing, and roof pitch can be customized.

Frame Type: Single-span, multi-span, or lean-to configurations available.

درجة الصلب: Q355B or Q235B based on project needs.

Steel Thickness: Section size selected by structural calculation.

تشطيب السطح: الطلاء أو الطلاء المجلفن بالغمس الساخن اختياري.

الأبواب والنوافذ: Sliding or rolling doors with customizable window layout.

Roof & Wall: Sandwich panel or corrugated steel sheet with custom color options.

الأسئلة المتداولة

  • Q

    What is the difference between your structural steel frame for industrial warehouse buildings and a standard pre-engineered metal building (PEB)?

    A

    KXD’s structural steel frame for industrial warehouse buildings is a fully custom-engineered, project-specific design. Unlike a standard PEB system — which uses pre-calculated, catalogue-based section tables optimised for cost efficiency within a fixed span-and-load matrix — KXD’s frame is designed from first principles using Tekla, PKPM, and 3D3S software, incorporating your site’s actual wind speed, snow load, seismic zone, soil-bearing capacity, and crane requirements. This means the frame is neither over-engineered (wasteful on material cost) nor under-engineered (compromising structural safety). For projects with non-standard spans, high eave heights, heavy crane loads, or stringent local code requirements, a full custom design is the more appropriate and more bankable choice. KXD also offers PEB-type solutions for buyers with more straightforward requirements.

  • Q

    What technical information do you need before you can provide a structural steel frame quotation?

    A

    To generate an accurate project-specific quotation, KXD requires the following minimum information: (1) building length, width, and eave height; (2) intended use of the warehouse (storage type, occupancy load, any process equipment); (3) local wind speed and snow load (or the project’s geographic location, from which KXD’s design team can derive load parameters); (4) crane system requirements, if any (type, capacity, span, and number of cranes); and (5) preliminary site layout drawings, if available. This allows KXD to calculate the correct frame sections, produce a preliminary structural layout, and provide a meaningful BOQ-based quotation rather than an unqualified per-square-metre estimate.

  • Q

    What quality certifications apply to the steel frame fabrication, and can third-party inspection be arranged?

    A

    KXD’s fabrication plant holds CE certification to EN1090 and is accredited to ISO 9001:2015. Structural welding is performed to GB50661-2011, which is technically equivalent to the AWS D1.1 welding code widely specified in North American and international project contracts. All weld procedures are supported by WPQR documentation. Third-party inspection by SGS, BV, or ITS can be arranged prior to container stuffing and shipment — KXD’s quality team will coordinate inspection scheduling directly with the appointed inspection body. Workshop visits by the client or client’s representative are also accepted.

  • Q

    How is the prefabricated warehouse steel frame packaged and shipped, and what is the typical fabrication lead time?

    A

    All primary structural members are packaged on steel pallets, which are specifically designed to minimise container usage and protect the members during ocean freight handling and transit. Small installation accessories are packed in wooden boxes. Standard fabrication lead time is 30–40 working days from receipt of confirmed design drawings and deposit — this period covers fabrication, surface treatment, quality inspection, and packing. Actual delivery schedule may vary depending on total project tonnage, structural complexity, and shipping route. KXD’s trade team will confirm a project-specific timeline at the quotation stage.

  • Q

    Can KXD supply both the steel frame and the wall and roof panel system as a complete building package?

    A

    Yes. KXD supplies the complete structural steel frame together with the enclosure system — including insulated sandwich panels (PU/PIR) or corrugated colour-coated steel sheets for roof and wall, C/Z purlins, bracing, and all connection hardware — as a fully coordinated building package. For temperature-controlled warehouse or cold-chain applications, the PU/PIR sandwich panel (thermal conductivity 0.018–0.021 W/m·K, B1 fire rating) is the standard recommendation. KXD can also arrange free architectural design, 3D rendering, and, where required, on-site erection guidance through a team of 5–10 dispatched installation technicians. Turnkey project scope is accepted.

المنتجات ذات الصلة

Structural Steel Frame for Industrial Warehouse Buildings quote background

هل تفكر في مشروع تجاري أو بيع بالتجزئة؟

شارك متطلباتك مع فريقنا واحصل على اقتراح حل مخصص في غضون 24 ساعة.

طلب عرض أسعار مخصص

احصل على عرض أسعار للمباني المعدنية

سنرد عليك في غضون 24 ساعة. إذا كانت الحالة عاجلة، يُرجى إضافة واتساب/وي تشات: +86-13853233236,. أو اتصل بـ +86-13853233236 مباشرةً.

*نحن نحترم سريتك وجميع معلوماتك محمية. لن نستخدم معلوماتك إلا للرد على استفسارك ولن نرسل أبداً رسائل بريد إلكتروني أو رسائل ترويجية غير مرغوب فيها.

    تحميل الرسومات (jpg/Jqeg/png/gif/gif/pdf/doc/docx/xls/xlsx)

    احصل على عرض أسعار

      سنرد عليك في غضون 24 ساعة. إذا كانت الحالة طارئة، يُرجى إضافة واتساب/وي شات: +86 13853233236,. أو اتصل على +86 18661678529 مباشرة.

      نحن نحترم سريتك وجميع معلوماتك محمية.

      لن نستخدم معلوماتك إلا للرد على استفسارك ولن نرسل أبداً رسائل بريد إلكتروني غير مرغوب فيها أو رسائل ترويجية.