
قابل للتخصيص بالكامل حسب متطلباتك
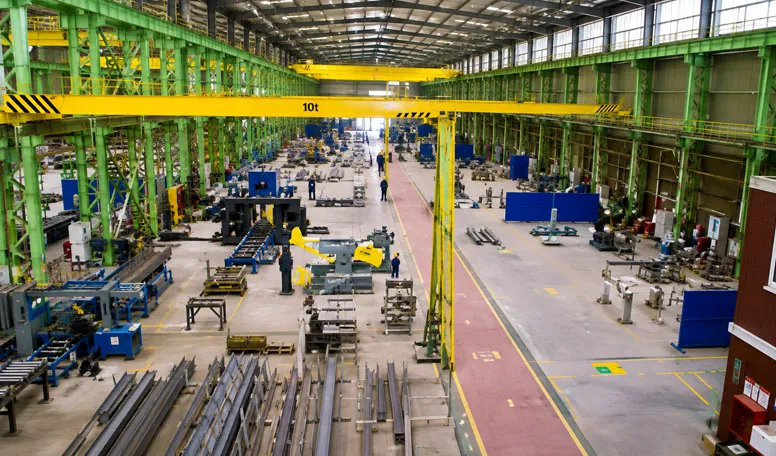
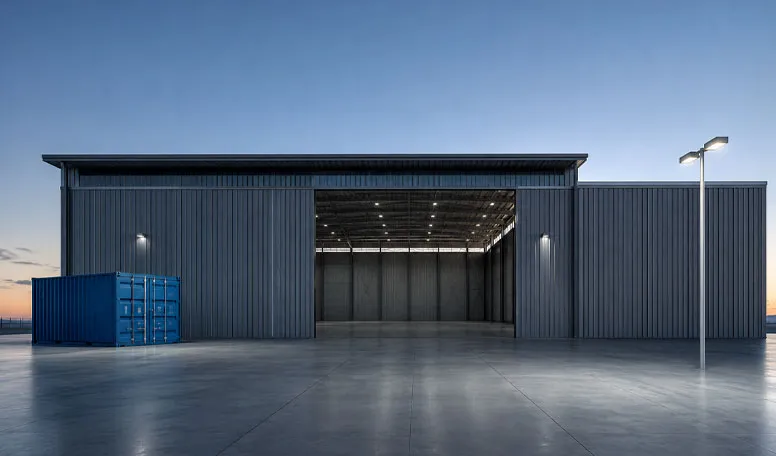
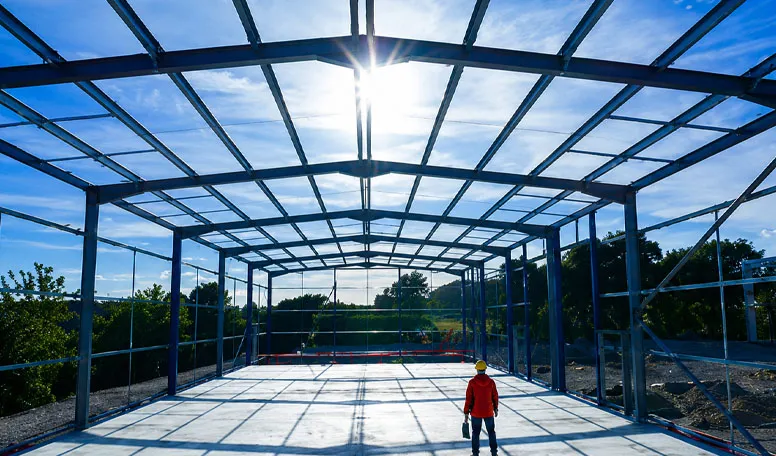
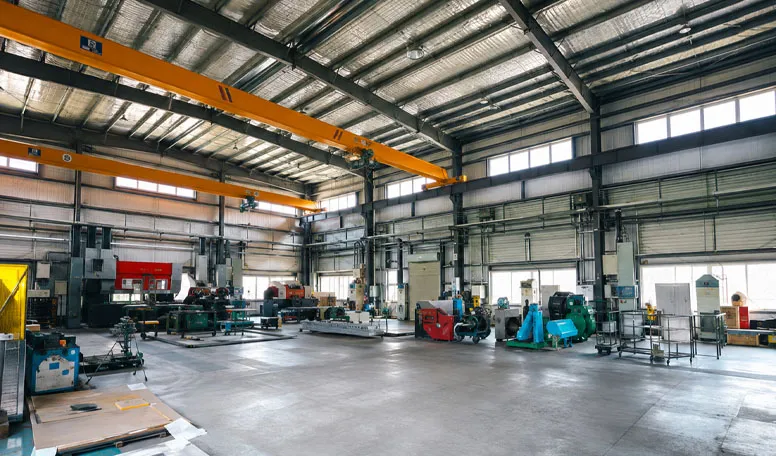
يمكن لشركة KXD تخصيص المباني التجارية ذات الهياكل الفولاذية وفقًا لمتطلبات المشروع، بما في ذلك:
أبعاد المبنى: الطول الخاص بالمشروع، والمسافة بين الدعامات، وارتفاع المبنى، ومساحة الإنتاج القابلة للاستخدام
تصميم ذو مسافة حرة: منشأة مغلقة ذات مسافة حرة صلبة، أو منصة عمل ذات مسافة حرة مفتوحة، أو منشأة ذات دعامات فراغية/مقوسة
النظام الهيكلي: عارضة على شكل حرف H صلبة ملحومة ومدببة، أو شبكة فولاذية ثقيلة ذات شبك مفتوح، أو دعامة هيكلية فراغية، أو قوس أنبوبي
الفولاذ الإنشائي: Q355B أو Q420B وفقًا للأحمال الهيكلية والمتطلبات الهندسية
التحكم في الانحراف: الصلابة الهيكلية المتوافقة مع طول الامتداد ونظام السقف ومتطلبات المعدات ومعايير تصميم المشروع
هندسة السقف: سقف ذو انحدار منخفض، أو منحدر أحادي، أو جملون قياسي، أو قوس منحني، أو ذو نصف قطر كبير
نظام الإضاءة الطبيعية: ألواح البولي كربونات ذات الحواف المتصلة، أو أشرطة الإضاءة السقفية، أو شبكات الإضاءة السقفية المبعثرة
تصميم ورشة العمل: مناطق الآلات، والناقلات، ورفوف التخزين، ومسارات المركبات، ومناطق التجميع المؤقت، ومساحات التجميع الكبيرة