
Clear Span Steel Workshops & Column-Free Industrial Buildings

Clear Span Steel Workshops & Column-Free Industrial Buildings | Custom Manufacturer

KXD provides custom clear span steel workshops with column-free layouts, rigid frames, lattice trusses, space-frame systems, flexible roof profiles, integrated daylighting, and large-span configurations for heavy equipment assembly, automated production lines, fabrication operations, logistics handling, and industrial manufacturing facilities.


Получить бесплатную цитату
Clear Span Steel Workshops & Column-Free Industrial Buildings product image
Clear Span Steel Workshops & Column-Free Industrial Buildings product thumbnail

Clear Span Steel Workshops & Column-Free Industrial Buildings

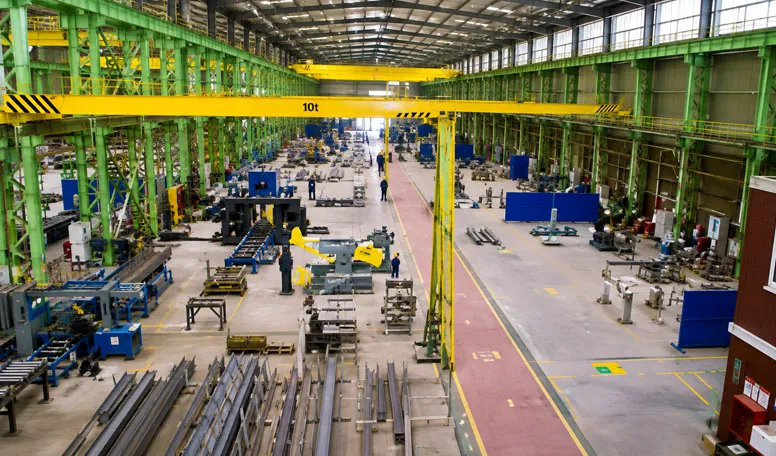
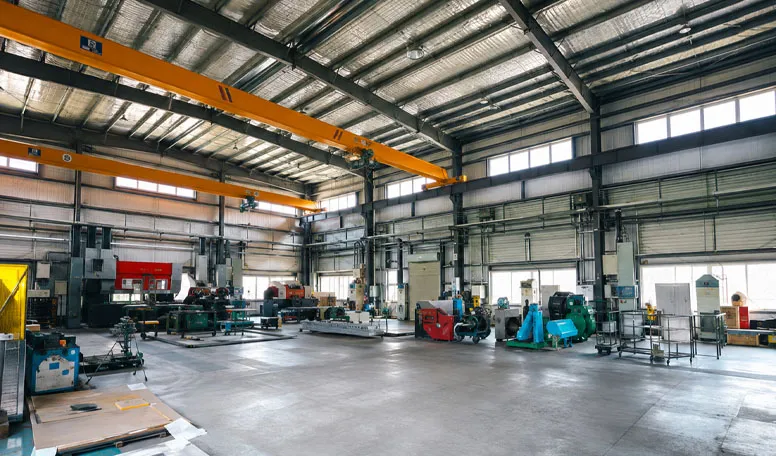
A clear span steel workshop provides a completely unobstructed production floor without interior vertical columns, giving manufacturers greater freedom to arrange machinery, conveyors, storage racks, vehicle routes, and large assembly areas. KXD clear-span workshops can be engineered from approximately 24 m to 60 m+ depending on the selected structural system and project requirements.

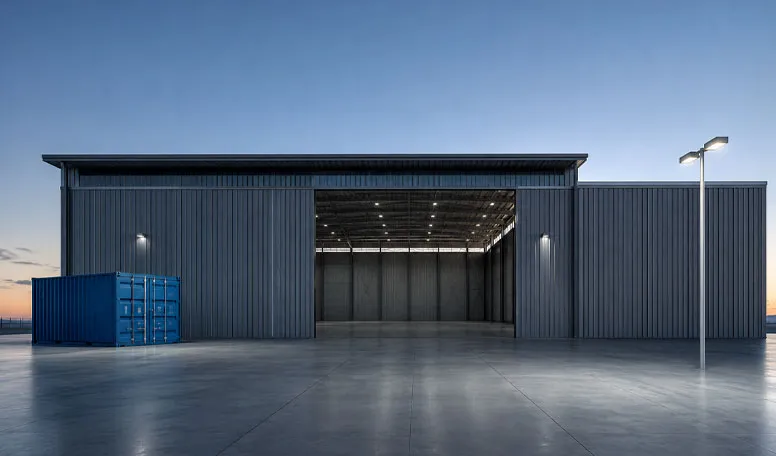
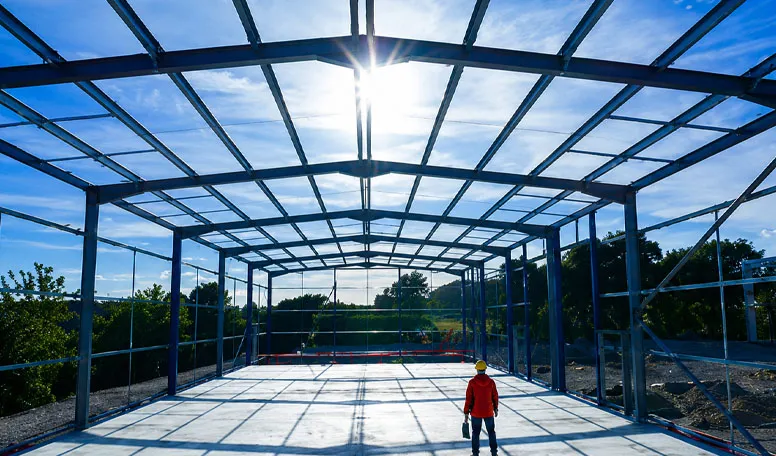
Available configurations include enclosed rigid-frame workshops, open-span staging bays, and space-truss or arched facilities. Tapered rigid frames, heavy lattice rafters, and space-frame systems allow the structure to respond to different span, rigidity, roof geometry, and operational requirements.

These column free steel workshops are suitable for large manufacturing plants, heavy equipment assembly, automated logistics, fabrication operations, conveyor-based production, high-bay storage, and other industrial projects where interior columns would restrict workflow.

Получить предложение

Стандартные спецификации

Приведенные ниже параметры представляют собой наш стандартный производственный ассортимент. Все спецификации могут быть изменены в соответствии с требованиями вашего проекта.

Technical Point Provided Specification Buyer Value
Column-Free Clear Span Enclosed Rigid: 24–48 m; Open Span: 20–40 m; Space Truss / Arch: 36–60 m+ Creates uninterrupted space for machinery, vehicles, production lines, and material handling
Frame System Tapered rigid welded H-rafter / heavy open-web steel lattice / space-frame truss or tubular arch Allows structural selection according to span and operational needs
Structural Steel Q355B or Q420B for primary rafters and high-stress connection areas Supports demanding bending and large-span requirements
Deflection Criteria L/250–L/300 / L/200 / L/300 depending on system Provides controlled structural rigidity for different workshop configurations
Daylighting Ridge polycarbonate, skylight bands, or full-length diffused skylight grid Helps distribute natural light across wide internal floor areas
Roof Geometry 1:10 low pitch / monoslope, 1:8 gable, curved arch / large-radius profile Supports different architectural, drainage, and structural layouts
Building Configuration High-bay enclosed, open-span drive-through, or arch / space-truss facility Matches manufacturing, staging, storage, and large-equipment applications
Seismic Reference Up to Seismic Zone 8 (0.3g) stated for selected configurations Provides a reference for project engineering; final design remains site-specific
KXD steel structure product detail

Полностью настраивается в соответствии с вашими требованиями

KXD может изготовить коммерческое здание со стальным каркасом по требованиям проекта, включая:

Building dimensions: Project-specific length, clear span, building height, and usable production area

Clear-span configuration: Enclosed rigid clear-span, open-span staging bay, or space-truss / arched facility

Structural system: Tapered rigid welded H-rafter, heavy open-web steel lattice, space-frame truss, or tubular arch

Structural steel: Q355B or Q420B according to structural loading and engineering requirements

Deflection control: Structural rigidity coordinated with span, roof system, equipment requirements, and project design criteria

Roof geometry: Low-pitch, monoslope, standard gable, curved arch, or large-radius roof profile

Daylighting system: Continuous ridge polycarbonate, skylight bands, or diffused skylight grids

Workshop layout: Machinery zones, conveyors, storage racks, vehicle routes, staging areas, and large assembly spaces

Часто задаваемые вопросы

  • Q

    What is a clear span steel workshop?

    A

    A clear span steel workshop is an industrial steel building designed without interior supporting columns across the main working area. This provides uninterrupted space for machinery, conveyors, assembly operations, storage racks, and vehicle circulation.

  • Q

    What clear span can KXD provide without interior columns?

    A

    The supplied specifications provide 24–48 m for enclosed rigid-frame workshops and 36–60 m+ for space-truss or arched facilities. The source also references larger project-specific spans using space-frame or heavy lattice systems; final maximum span must be confirmed through engineering.

  • Q

    When should I choose a space truss instead of a rigid portal frame?

    A

    Rigid portal frames are suitable for many enclosed clear-span workshops up to the supplied 48 m range. Space-frame, tubular-arch, or heavy lattice systems become more relevant where larger spans, higher rigidity, or specialized roof geometries are required.

  • Q

    Can a column free steel workshop include natural daylighting?

    A

    Yes. The provided configurations include continuous ridge polycarbonate panels, skylight bands, and full-length diffused skylight grids. These systems help distribute natural light across wide central areas of the workshop.

  • Q

    What project information is needed for a custom large span steel workshop?

    A

    Buyers should provide the required building dimensions, clear span, building use, machinery or production-line layout, vehicle access, local wind and snow conditions, seismic requirements, and preferred roof or daylighting configuration. Preliminary drawings are also useful for engineering coordination.

Сопутствующие товары

Clear Span Steel Workshops & Column-Free Industrial Buildings quote background

У вас на примете есть коммерческий или торговый проект?

Поделитесь своими требованиями с нашей командой и получите индивидуальное предложение по решению в течение 24 часов.

Запрос индивидуального предложения

Получить цену на Металлическое здание

Мы ответим вам в течение 24 часов. Если дело срочное, пожалуйста, добавьте WhatsApp/WeChat: +86-13853233236,. Или позвоните +86-13853233236 непосредственно.

*Мы уважаем вашу конфиденциальность и защищаем всю информацию. Мы будем использовать вашу информацию только для ответа на ваш запрос и никогда не будем отправлять нежелательные электронные письма или рекламные сообщения.

    Загрузка чертежей (jpg/jqeg/png/gif/pdf/doc/docx/xls/xlsx)

    Получить предложение

      Мы ответим вам в течение 24 часов. Если для срочного случая, пожалуйста, добавьте WhatsApp/WeChat: +86 13853233236,. Или позвоните по телефону +86 18661678529.

      Мы уважаем вашу конфиденциальность и защищаем всю информацию.

      Мы будем использовать вашу информацию только для ответа на ваш запрос и никогда не будем отправлять нежелательные электронные письма или рекламные сообщения.