


General Aviation & Private Aircraft Steel Hangars

General Aviation & Private Aircraft Steel Hangars | Custom Manufacturer

KXD provides custom general aviation and private aircraft hangars with clear-span steel structures, flexible sliding or bi-fold doors, insulated wall and roof systems, mezzanine spaces, corrosion protection, and expandable layouts for private jets, light aircraft, turboprops, helicopters, and flying clubs.

Obtenir un devis gratuit
General Aviation & Private Aircraft Steel Hangars

General Aviation & Private Aircraft Steel Hangars

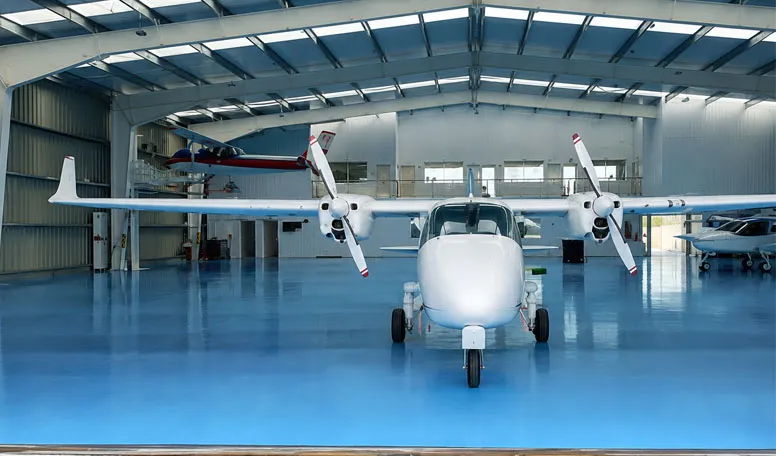
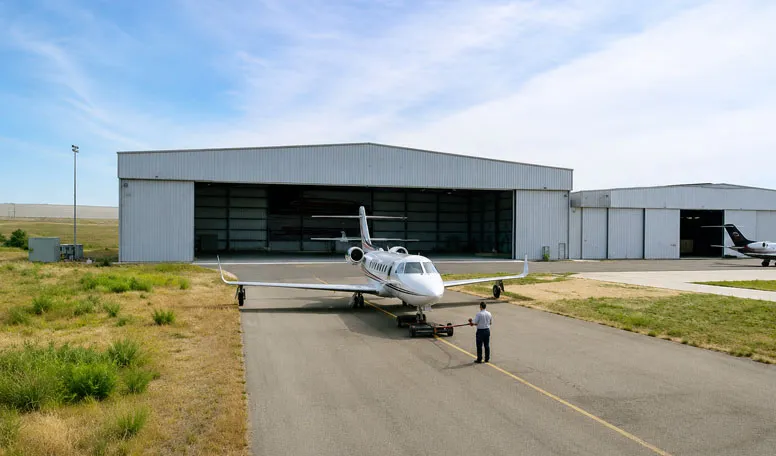
A private aircraft hangar provides secure, clear-span space for light aircraft, private jets, turboprops, helicopters, and general aviation operations. KXD General Aviation & Private Aircraft Steel Hangars use prefabricated structural steel framing to create unobstructed interiors for aircraft parking, maneuvering, storage, and supporting aviation activities.

Unlike a basic airplane storage building, the hangar can be configured around aircraft dimensions, door requirements, local environmental conditions, and mixed-use spaces such as mezzanine offices, pilot lounges, workshops, crew areas, or parts storage.

The solution is suitable for private aircraft owners, general aviation operators, private airfields, recreational flying clubs, aviation property developers, and project contractors requiring a customizable general aviation hangar.

Obtenir un devis

Spécifications standard

Les paramètres suivants représentent notre gamme de fabrication standard. Toutes les spécifications peuvent être personnalisées pour répondre aux exigences de votre projet.

Point technique Spécifications fournies Valeur pour l'acheteur
Clear Span Width Standard: 18–30 m; Premium Custom: 30–45 m+ Provides unobstructed parking and maneuvering space for one or multiple aircraft
Hauteur à l’avant-toit 5.0–7.5 m / 7.5–10.0 m Allows configuration around aircraft tail height and door requirements
Cadre principal en acier Q235B / Q355B welded H-section; Q355B / Q390 structural steel Supports different span, load, and project requirements
Structure secondaire Galvanized C/Z purlins; heavy galvanized Z-purlins Provides a coordinated roof and wall support system
Revêtements de toiture et de murs 0.5 mm corrugated color steel sheet or 50–100 mm PU / rockwool sandwich panel Allows buyers to choose basic enclosure or insulated construction
Hangar Door Type Manual/electric sliding; hydraulic one-piece swing; bi-fold door Matches different aircraft, operating preferences, and available clearance
Traitement de surface Sa2.5 shot blasting + epoxy primer; HDG / PU finish Provides different corrosion-protection options
Primary Frame Design Lifespan 50+ years as provided Supports long-term building planning; this is a design-life statement, not a warranty term
KXD steel structure product detail

Entièrement personnalisable en fonction de vos besoins

KXD peut personnaliser les bâtiments commerciaux à ossature métallique en fonction des exigences du projet, notamment :

Dimensions du bâtiment : Project-specific length, width, clear span, eave height, and aircraft parking arrangement

Aircraft accommodation: Layout based on light aircraft, private jet, turboprop, helicopter, or multi-aircraft requirements

Steel frame: Q235B, Q355B, or Q390 structural steel according to the supplied standard and premium configurations

Door system: Manual or electric sliding door, hydraulic one-piece swing door, or bi-fold aircraft hangar door

Door opening: Width and height coordinated with aircraft wingspan, tail height, and maneuvering requirements

Roof and wall system: Corrugated color steel sheet or 50–100 mm PU / rockwool sandwich panels

Internal layout: Mezzanine offices, pilot lounges, crew areas, flight-preparation rooms, workshops, or parts storage

Traitement de surface : Sa2.5 shot blasting with epoxy primer, hot-dip galvanizing, or PU-finished protection according to project requirements

Questions fréquemment posées

  • Q

    What aircraft can a private aircraft hangar accommodate?

    A

    A private aircraft hangar can be configured for light aircraft, private jets, turboprops, helicopters, and multiple-aircraft layouts. Final span, height, and door dimensions should be based on the actual aircraft wingspan, tail height, and required maneuvering clearance.

  • Q

    What clear span is available for a general aviation hangar?

    A

    The supplied standard configuration provides 18–30 m clear spans, while premium custom configurations provide 30–45 m+. The final width should be selected according to aircraft size, fleet quantity, and parking arrangement.

  • Q

    Which hangar door systems are available?

    A

    The supplied options include manual or electric sliding doors, hydraulic one-piece swing doors, and bi-fold doors. Door selection depends on aircraft dimensions, available clearance, and preferred operating method.

  • Q

    Can a private jet hangar include offices or pilot lounges?

    A

    Yes. Secondary steel mezzanine framing can be integrated for offices, pilot lounges, crew areas, flight-preparation rooms, workshops, or storage while keeping the primary aircraft parking area clear.

  • Q

    Can KXD design a general aviation steel hangar for future expansion?

    A

    Yes. The supplied product information describes modular end-wall construction that allows additional structural bays to be added in the future. Expansion requirements should be considered during the initial engineering stage.

Produits apparentés

General Aviation & Private Aircraft Steel Hangars quote background

Vous avez un projet commercial ou de vente au détail en tête ?

Faites part de vos besoins à notre équipe et recevez une proposition de solution sur mesure dans les 24 heures.

Demande de devis personnalisé

Obtenir un devis pour Bâtiment métallique

Nous vous répondrons dans les 24 heures. En cas d'urgence, veuillez ajouter WhatsApp/WeChat : +86-13853233236,. Ou appelez le +86-13853233236 directement.

*Nous respectons votre confidentialité et toutes les informations sont protégées. Nous n'utiliserons vos informations que pour répondre à votre demande et n'enverrons jamais d'e-mails non sollicités ou de messages promotionnels.

    Téléchargement de dessins (jpg/jqeg/png/gif/pdf/doc/docx/xls/xlsx)

    Obtenir un devis

      Nous vous répondrons dans les 24 heures. En cas d'urgence, veuillez ajouter WhatsApp/WeChat : +86 13853233236,. Ou appelez directement +86 18661678529.

      Nous respectons votre confidentialité et toutes les informations sont protégées.

      Nous n'utiliserons vos informations que pour répondre à votre demande et n'enverrons jamais de courriels non sollicités ou de messages promotionnels.
