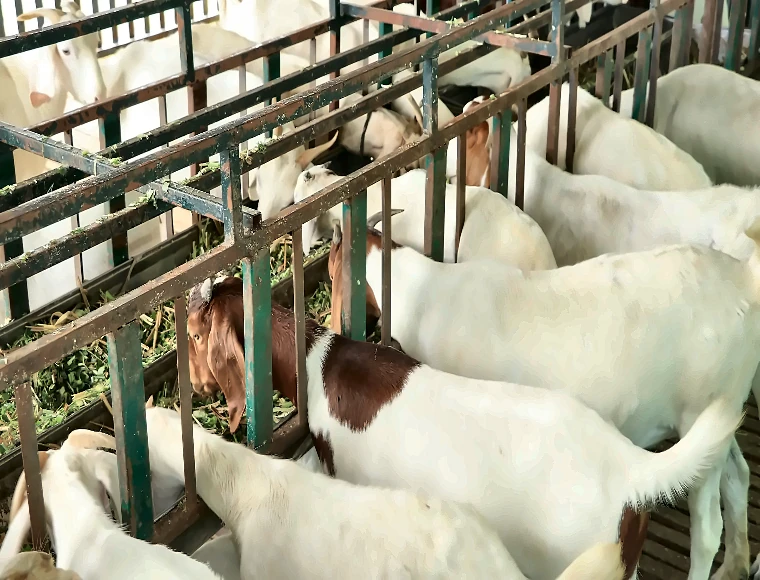
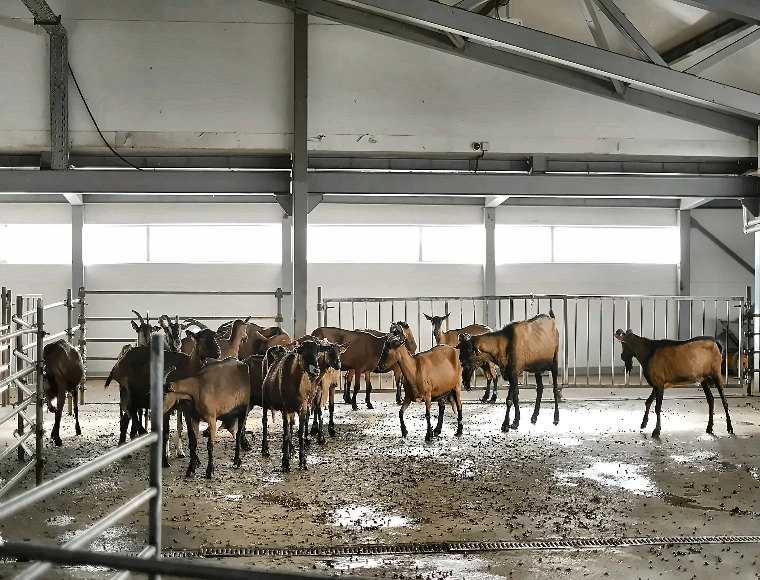
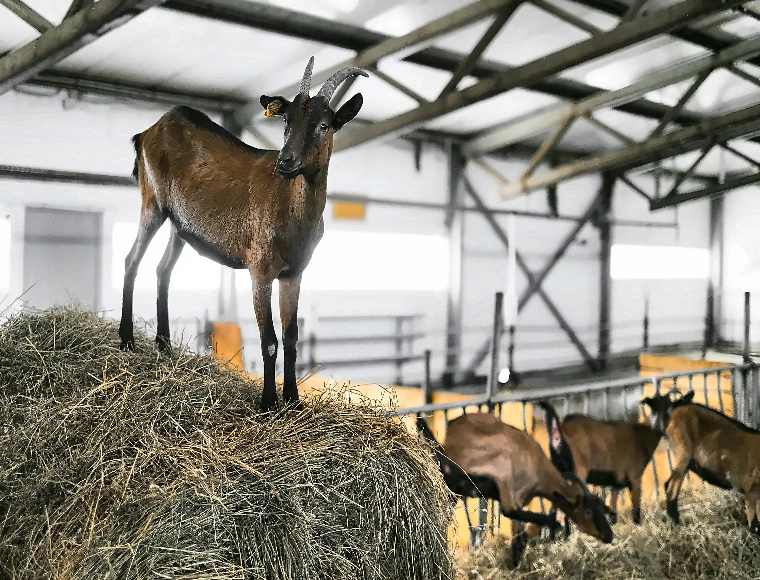
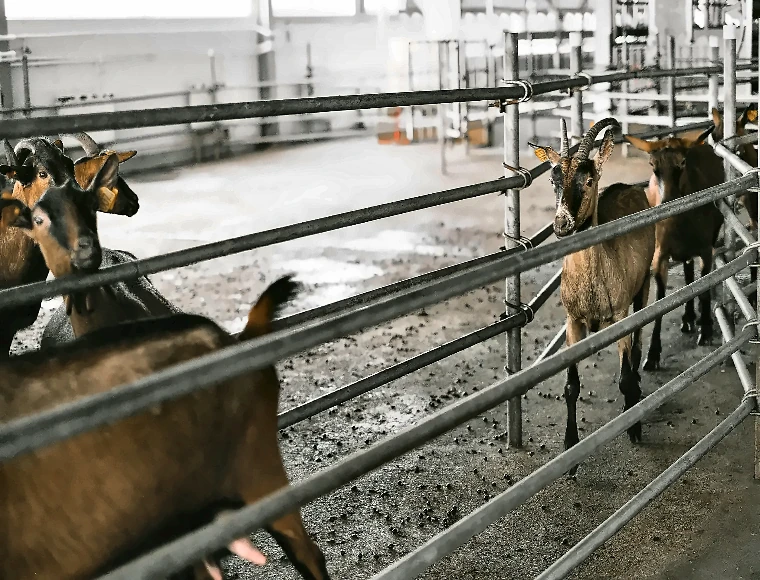

Farming House Prefabricated Steel Building

Custom Agricultural Steel Building for Livestock & Poultry

A 40×60 barn kit from KXD Steel provides a reliable solution for farmers and agricultural operations, perfectly tailored to the unique needs of goat farming and horse barns.

Obtenir un devis gratuit
Farming House Prefabricated Steel Building
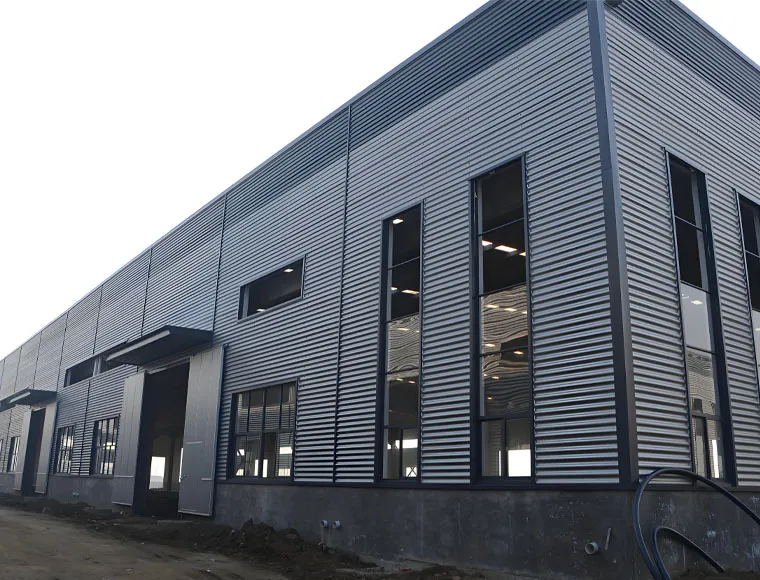
Aluminum Alloy Window Goat Farming House Prefabricated Steel Building With Sandwich Panel Glass Wool Roof Cladding
Farming House Prefabricated Steel Building
Aluminum Alloy Window Goat Farming House Prefabricated Steel Building With Sandwich Panel Glass Wool Roof Cladding

Farming House Prefabricated Steel Building

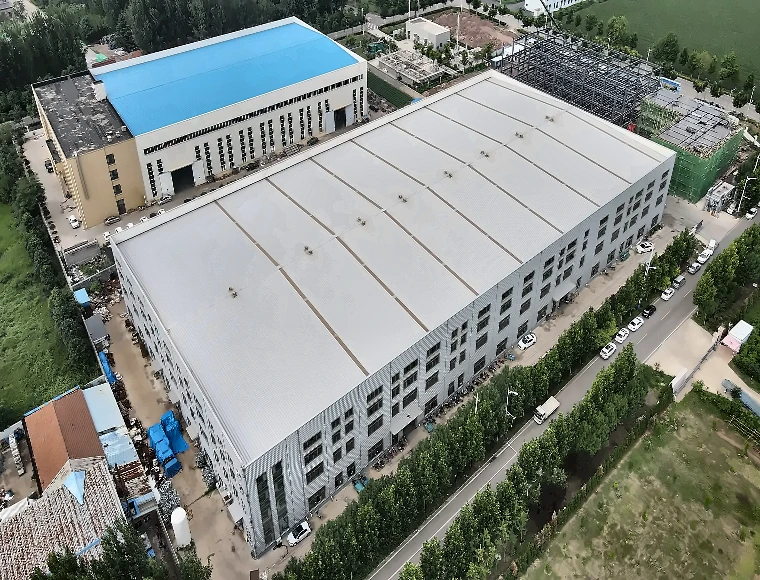
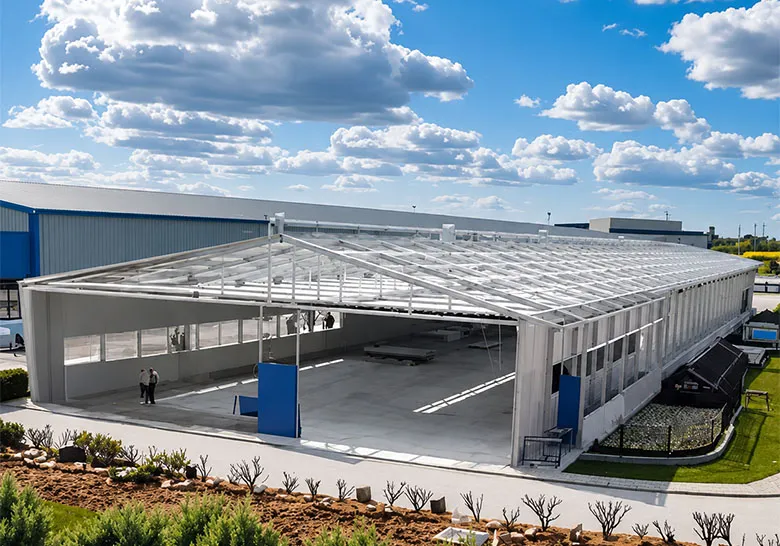
A prefabricated steel farming house is a purpose-built, factory-fabricated structural system designed specifically for livestock rearing, poultry production, and broader agricultural facility needs. Unlike general-purpose industrial buildings, this solution integrates environmental control considerations, corrosion-resistant construction, and flexible span configurations from the design stage — delivering a ready-to-erect farming facility that meets the operational demands of modern animal husbandry.

Built on a light steel structure frame using GR Q235/Q345 steel, each unit is precision-fabricated under ISO 9001:2015 certified conditions and is shipped in seaworthy packaging for direct site installation. The bolted and welded connection system, combined with sandwich panel roofing and aluminum alloy windows, creates a structure that is both thermally efficient and mechanically durable across a 20–50 year service life.

This product is primarily suited to farm owners, agricultural enterprises, livestock integrators, and international EPC contractors seeking a turnkey or semi-turnkey steel building solution for poultry houses, cattle sheds, dairy farming facilities, pig farms, or mixed-use agri-structures. Minimum order starts from 600 SQM, with full design, fabrication, and on-site technical support available.

Obtenir un devis

Spécifications standard

Les paramètres suivants représentent notre gamme de fabrication standard. Toutes les spécifications peuvent être personnalisées pour répondre aux exigences de votre projet.

Caractéristiques Détail
Model KXDF-60 / KXD-SSW181
Matière première GR Q235 / Q345 Steel
Steel Thickness 5–28 mm
Web Width 7–28 mm
Type de structure Châssis en acier léger
Main Structure Connection Bolted + Welded
Revêtements de toiture et de murs Sandwich Panel (Glass Wool)
Shot Blasting Level SA 2,5
Foundation Type Concrete / Steel
Durée de vie 20–50 Years
Résistance au feu Matériaux résistants au feu utilisés
Quantité minimale de commande 600 SQM
Délai de livraison 30 Working Days
Capacité d'approvisionnement 8,000 Tons/Month
Inspection par un tiers SGS, BV, ITS available
Customization Available (dimensions, color, layout, systems)
After-Sale Service Online Support, Onsite Installation, Onsite Training
KXD steel structure product detail

Entièrement personnalisable en fonction de vos besoins

Every KXD prefabricated steel farming house is project-specific. The following dimensions and configurations are available upon request:

Dimensions : Width, length, and eave height can be customized. Single-span, multi-span, and multi-bay options are available.

Panneaux de toiture et de mur : Sandwich panels with glass wool, PU, or PIR core; thickness and color can be customized.

Doors & Ventilation: Door size, window layout, and ventilation openings can be configured as required.

Foundation & Connection: Concrete or steel foundation; bolted, welded, or hybrid connection options.

Additional Systems: Gutter system included; equipment anchor points and 3D design support available.

Support OEM : Full OEM/ODM service with drawings, 3D models, and project detailing files.

Questions fréquemment posées

  • Q

    What is a prefabricated steel farming house, and is it suitable for my livestock facility?

    A

    A prefabricated steel farming house is a factory-manufactured structural building system — including the steel frame, roof and wall panels, windows, doors, and gutter system — that is shipped to site for assembly rather than built in place from raw materials. It is suitable for poultry houses, cattle sheds, pig farms, dairy facilities, and mixed-use agricultural campuses. The key qualification question is your required building footprint (minimum 600 SQM), livestock type, local climate loading (wind speed, snow load), and whether automation equipment integration is needed. KXD’s project team can assess fit based on your preliminary brief.

  • Q

    What technical information do I need to provide to get a quotation?

    A

    To prepare an accurate quotation, KXD requires: the intended building dimensions (length × width × eave height), livestock type and density, building application (poultry, dairy, pig farm, etc.), local wind speed and snow load data, site foundation conditions if known, and any automation system requirements. Preliminary drawings or site sketches are welcome and help accelerate the design review. A basic brief without drawings is also acceptable as a starting point.

  • Q

    Can the structure be adapted for automated farming equipment such as feeding and ventilation systems?

    A

    Yes. The structural layout — including column spacing, purlin positions, wall panel openings, and load-bearing specifications — can be adjusted during the design stage to accommodate automated feeding lines, ventilation fans, water nipple systems, manure removal equipment, and HVAC ducting. Equipment anchor point loads and utility routing requirements should be shared at the inquiry stage for integration into the structural drawings.

  • Q

    What quality certifications and inspection options are available?

    A

    The production facility is certified to ISO 9001:2015, CE (EN1090), ISO 14001, and ISO 45001. Structural welding is performed and documented under GB50661-2011 (equivalent to AWS D1.1), with WPQR records available. Third-party quality inspections by SGS, BV, and ITS are supported at any production stage — buyers or their appointed inspection agents are welcome to attend. All documentation is available for traceability.

  • Q

    What after-sales and on-site support is provided for overseas farm projects?

    A

    KXD provides online technical support, onsite installation guidance, and onsite training as standard after-sale services. For overseas projects requiring direct on-site presence, KXD maintains a team of 5–10 qualified erection specialists who can be deployed to guide or manage the erection process. The scope of on-site support (advisory vs. full installation management) is confirmed at the contract stage based on project location and complexity.

Produits apparentés

Farming House Prefabricated Steel Building quote background

Vous avez un projet commercial ou de vente au détail en tête ?

Faites part de vos besoins à notre équipe et recevez une proposition de solution sur mesure dans les 24 heures.

Demande de devis personnalisé

Obtenir un devis pour Bâtiment métallique

Nous vous répondrons dans les 24 heures. En cas d'urgence, veuillez ajouter WhatsApp/WeChat : +86-13853233236,. Ou appelez le +86-13853233236 directement.

*Nous respectons votre confidentialité et toutes les informations sont protégées. Nous n'utiliserons vos informations que pour répondre à votre demande et n'enverrons jamais d'e-mails non sollicités ou de messages promotionnels.

    Téléchargement de dessins (jpg/jqeg/png/gif/pdf/doc/docx/xls/xlsx)

    Obtenir un devis

      Nous vous répondrons dans les 24 heures. En cas d'urgence, veuillez ajouter WhatsApp/WeChat : +86 13853233236,. Ou appelez directement +86 18661678529.

      Nous respectons votre confidentialité et toutes les informations sont protégées.

      Nous n'utiliserons vos informations que pour répondre à votre demande et n'enverrons jamais de courriels non sollicités ou de messages promotionnels.