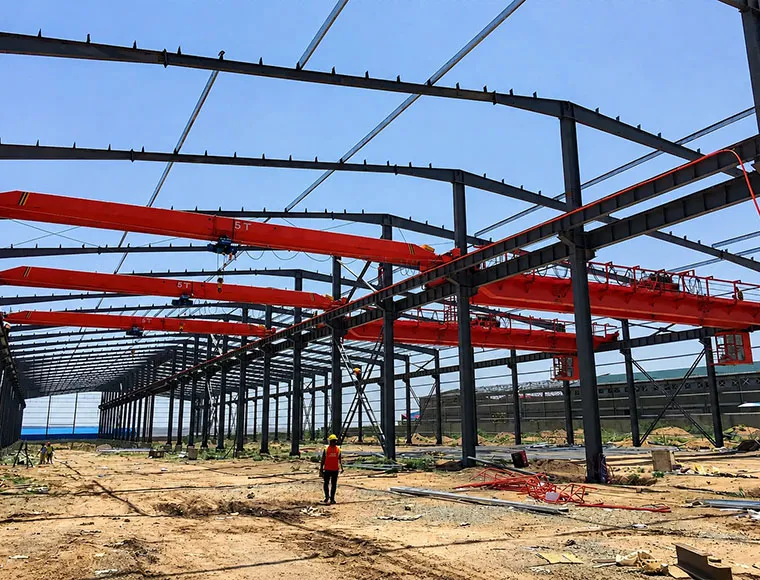

Entièrement personnalisable en fonction de vos besoins
Les compétences de KXD en matière de structures métalliques sur mesure couvrent l'ensemble des paramètres qui définissent un projet de construction PEB :
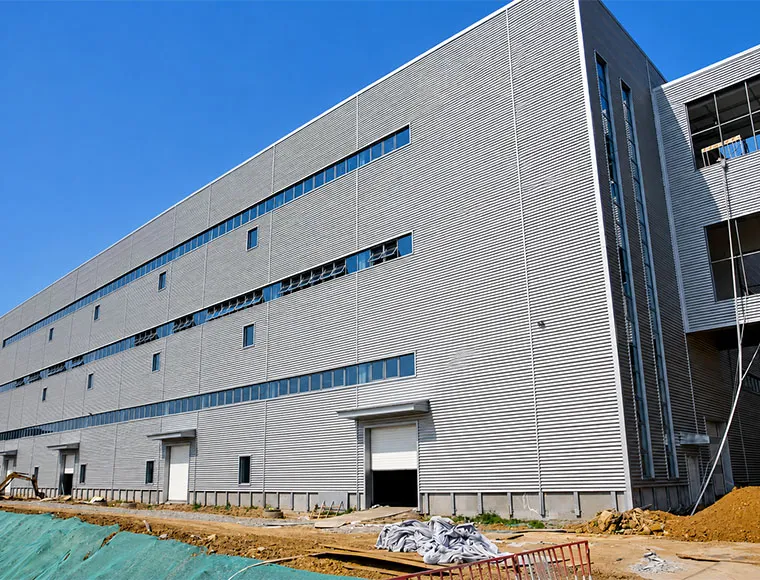
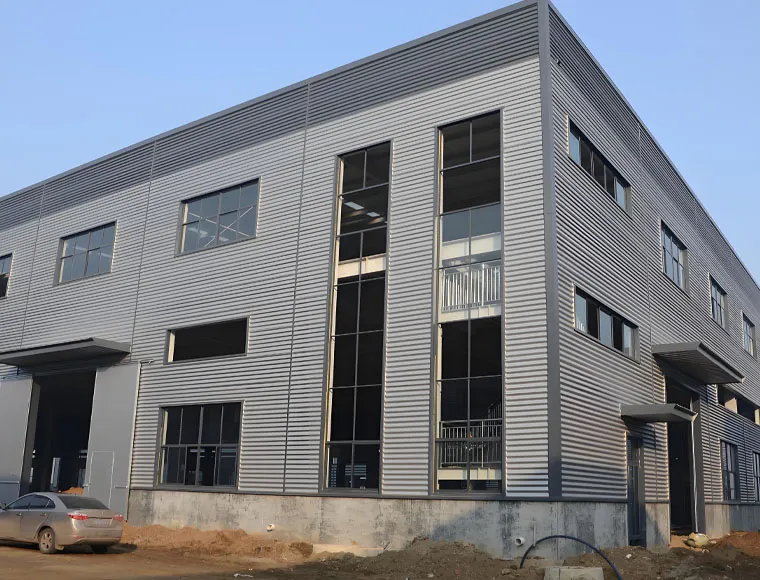
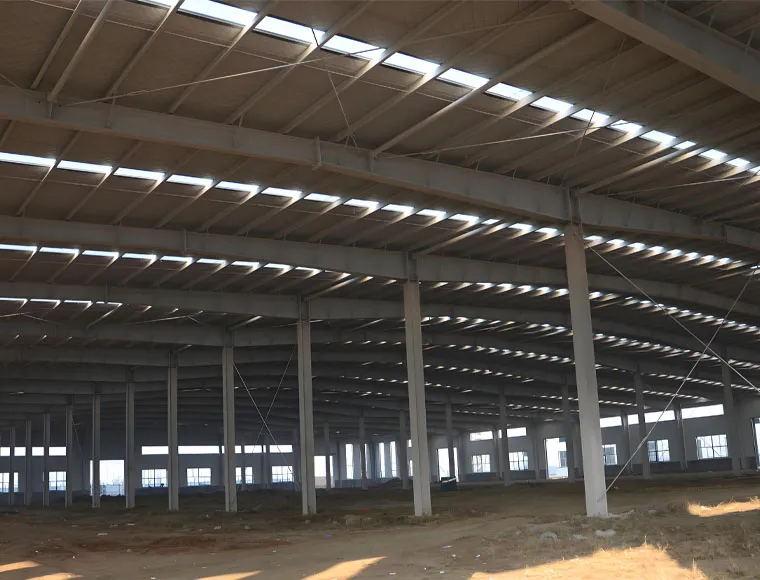
Taille du bâtiment : La portée, la longueur, la hauteur d'avant-toit et l'espacement entre les travées peuvent être personnalisés. Des options à une seule travée, à plusieurs travées et en appentis sont disponibles.
Conception de la charge : Les charges dues au vent, à la neige, aux planchers et aux grues peuvent être prises en compte dès la conception de la structure.
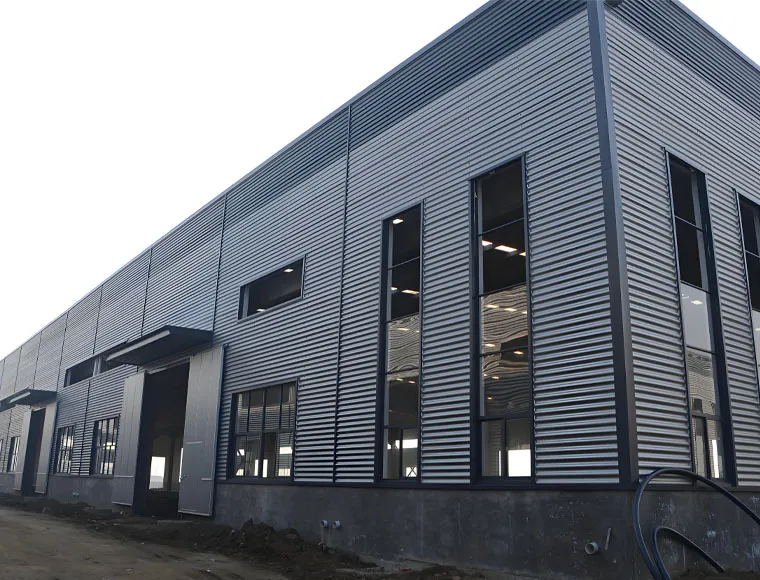
Toiture et bardage : Tôles d'acier prélaquées ou panneaux sandwich disponibles en fonction des exigences en matière d'isolation, de résistance au feu et d'esthétique.
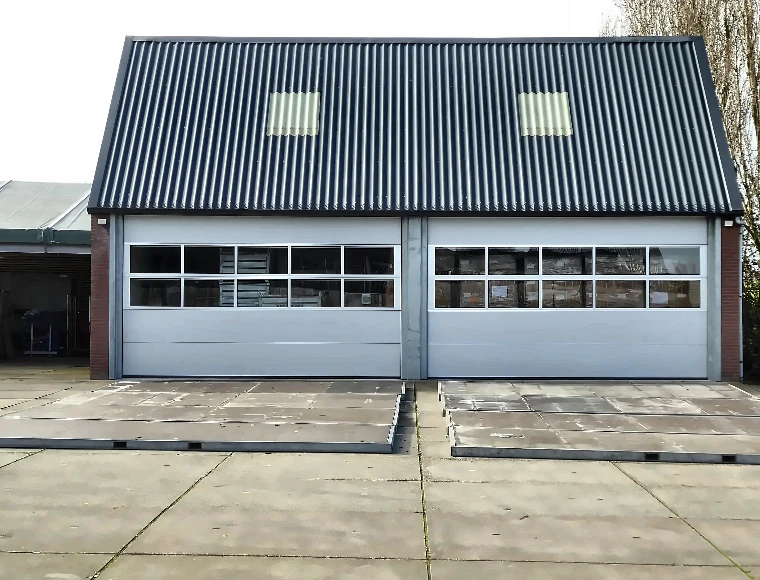
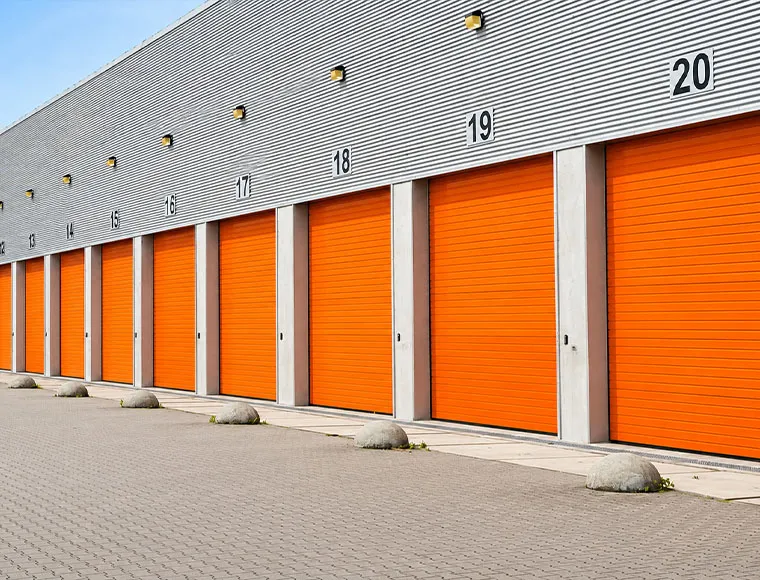
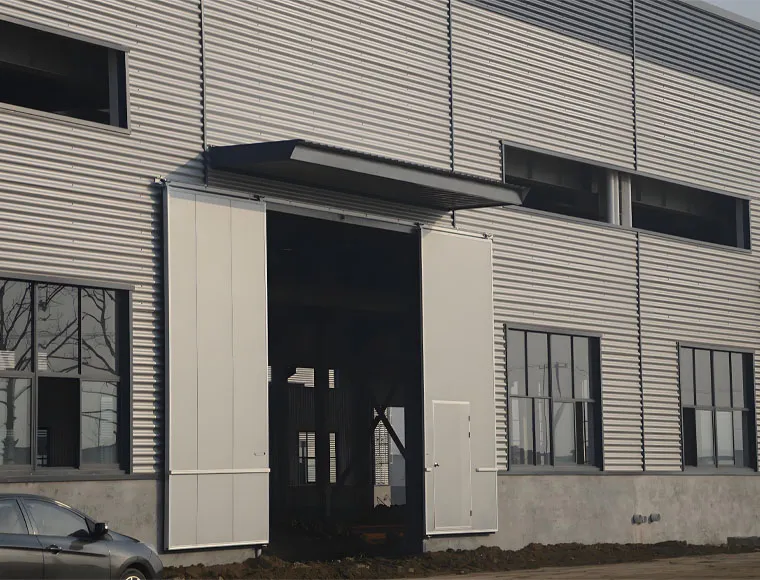
Portes et fenêtres : Les portes roulantes, les portes coulissantes, les portes à panneaux, les ouvertures de fenêtres et les systèmes de murs-rideaux en verre peuvent être inclus.
Traitement de surface : Finition galvanisée à chaud + peinte, ou peinte uniquement, avec des couleurs personnalisées disponibles.
Mezzanine et cloisons : Les mezzanines et les ossatures des cloisons intérieures peuvent être intégrées à la structure métallique.