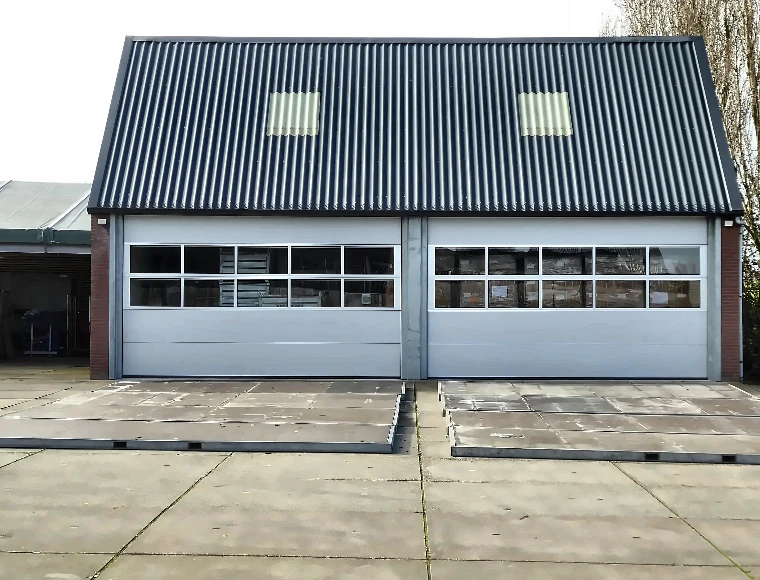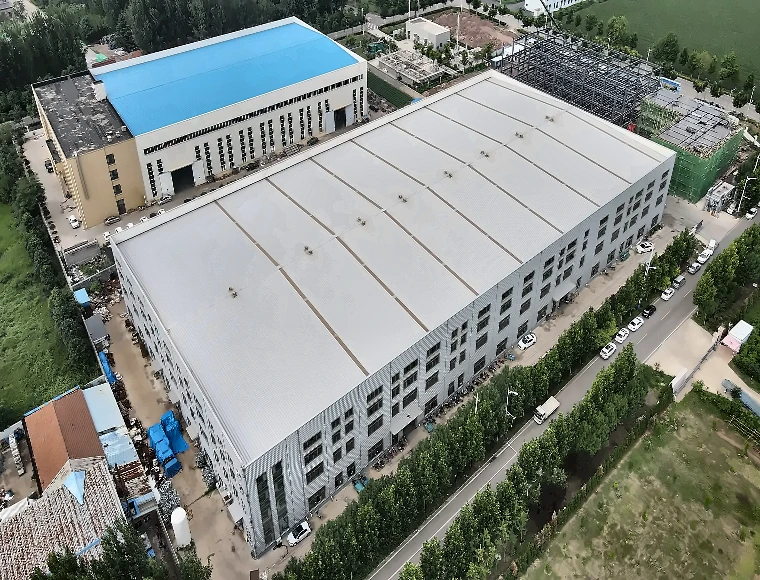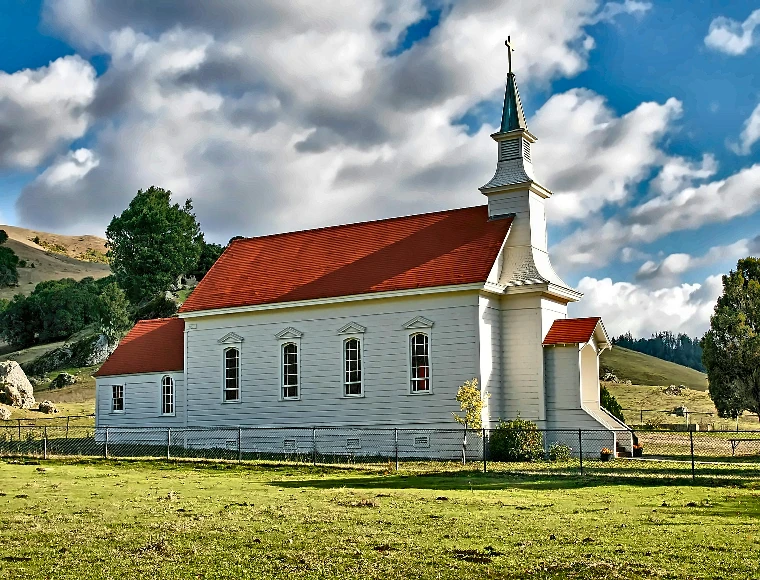
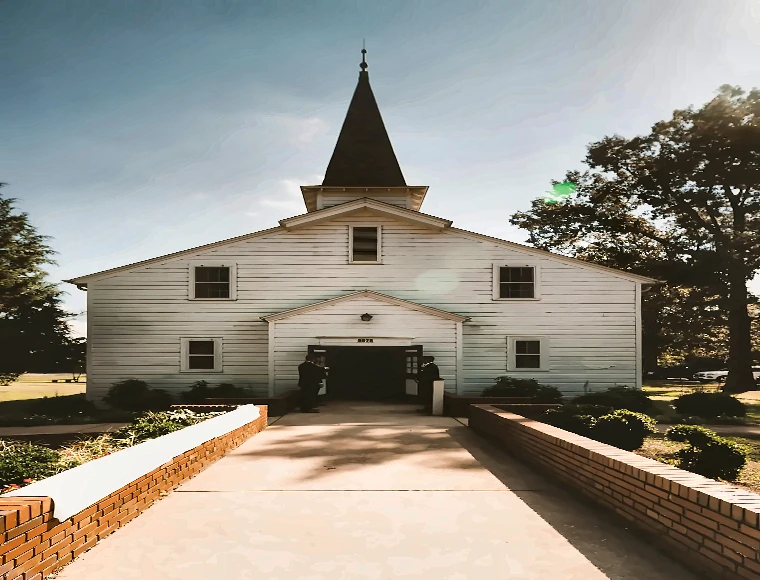
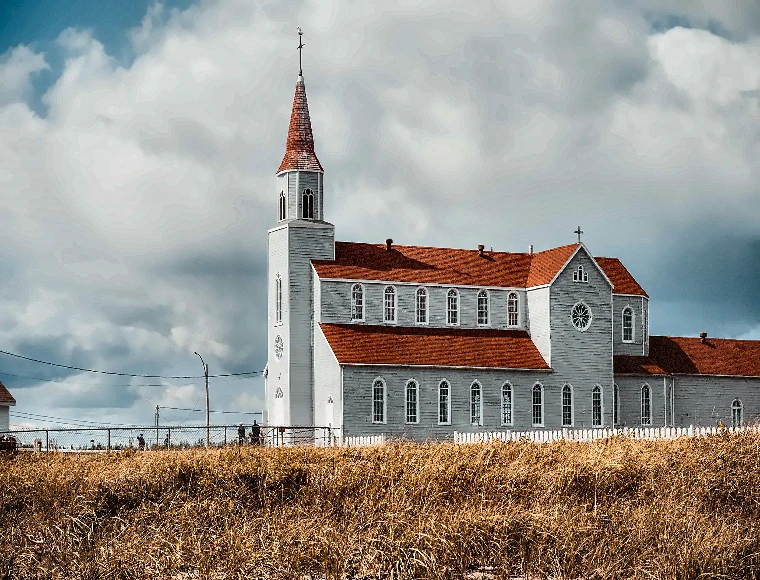
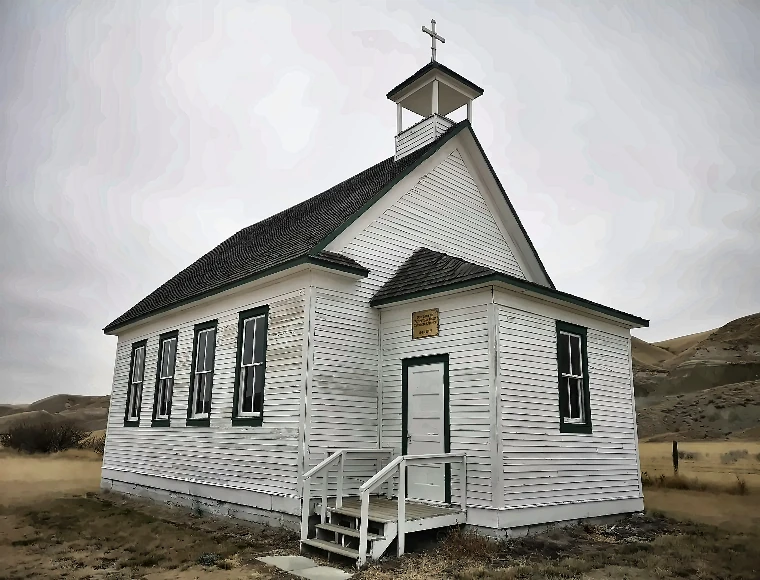

Entièrement personnalisable en fonction de vos besoins
Chaque bâtiment d'église à structure en acier KXD est conçu selon le cahier des charges du projet. Les paramètres suivants sont personnalisables :
Dimensions : La largeur, la longueur et la hauteur des avant-toits peuvent être personnalisées. Des options à travée unique, à travées multiples et à plusieurs baies sont disponibles.
Conception de la façade : Le style de revêtement, la couleur, l'auvent d'entrée et la disposition des fenêtres peuvent être personnalisés.
Panneaux de toiture et de mur : Panneaux sandwich avec noyau en laine de verre, PU ou PIR ; l'épaisseur et l'isolation peuvent être ajustées.
Structure : Configurations disponibles : portique, multi-travées ou asymétriques.
Fondements et liens : Fondation en béton ou en acier avec connexions boulonnées, soudées ou hybrides.
Fonctionnalités supplémentaires : Système de gouttières inclus ; mezzanine, balcon, puits de lumière et ventilation de toiture en option.
Assistance à la conception : Plans structurels, rendus, modèles 3D et service OEM/ODM disponibles.