
Farming House Prefabricated Steel Building

Custom Agricultural Steel Building for Livestock & Poultry

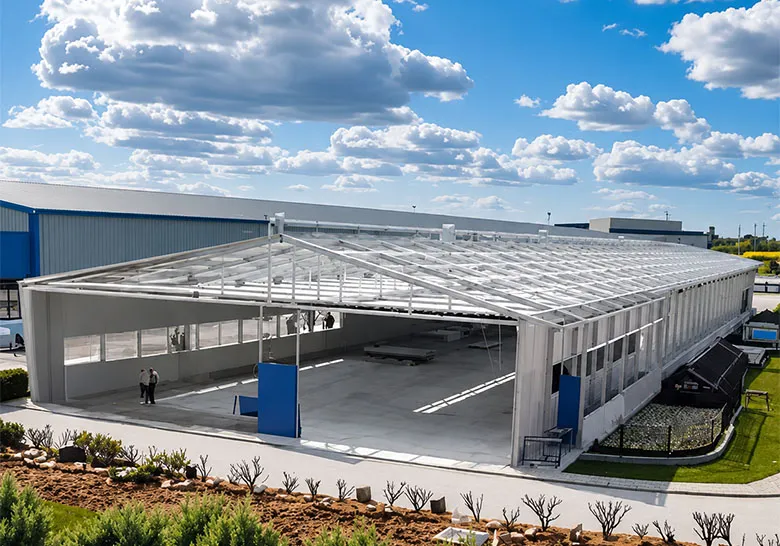
A 40×60 barn kit from KXD Steel provides a reliable solution for farmers and agricultural operations, perfectly tailored to the unique needs of goat farming and horse barns.

Obtenga un presupuesto gratuito
Farming House Prefabricated Steel Building
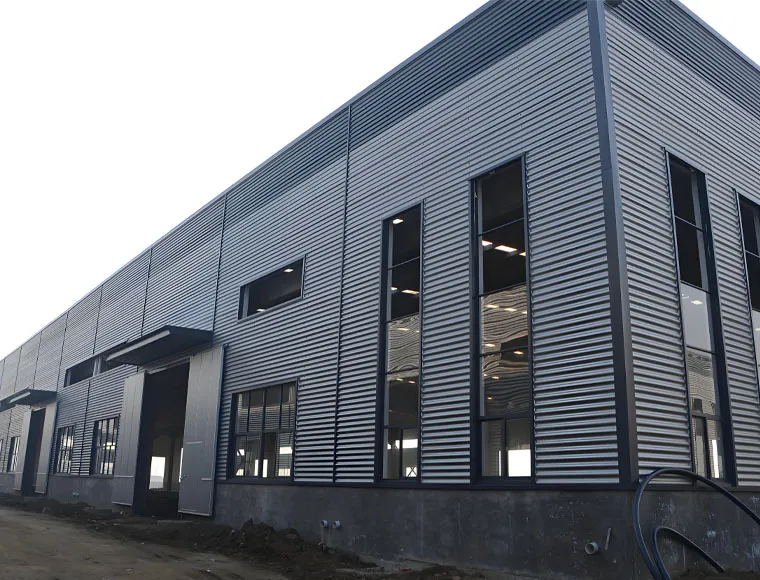
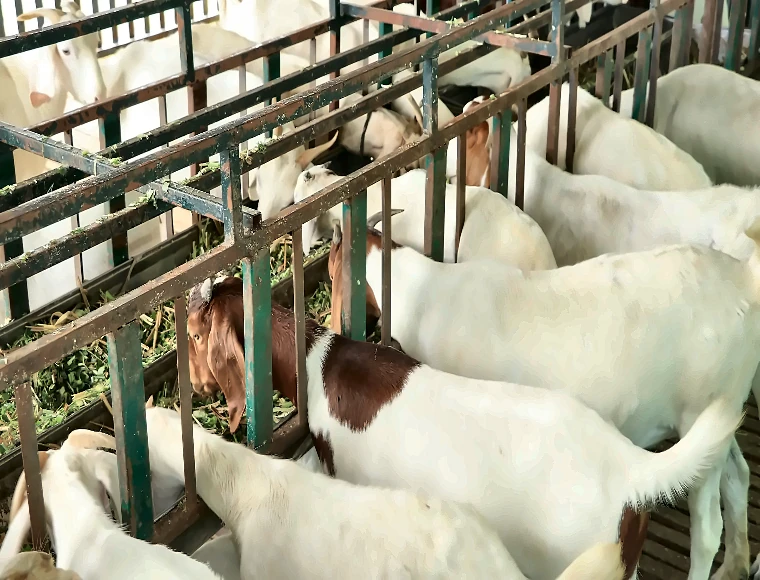
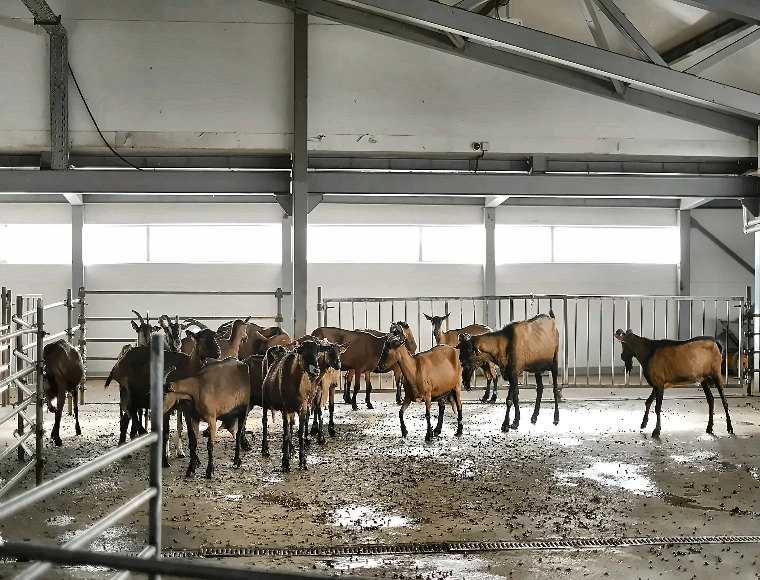
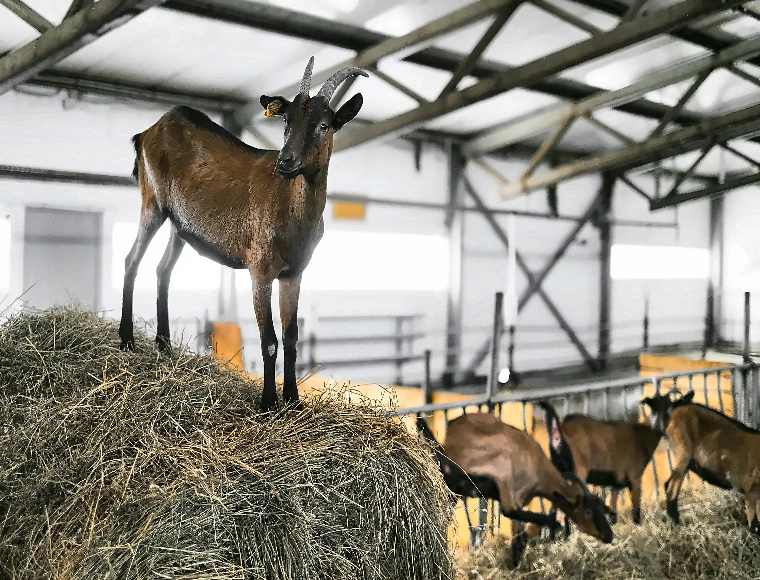
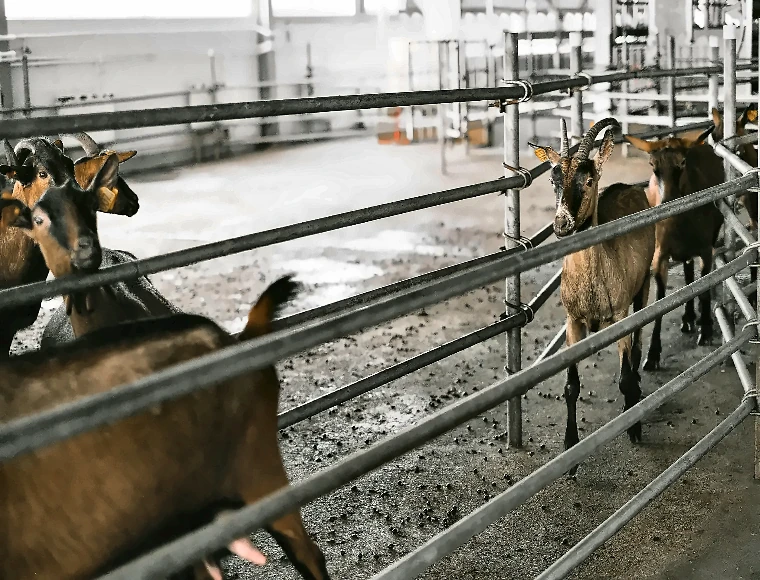
Aluminum Alloy Window Goat Farming House Prefabricated Steel Building With Sandwich Panel Glass Wool Roof Cladding
Farming House Prefabricated Steel Building
Aluminum Alloy Window Goat Farming House Prefabricated Steel Building With Sandwich Panel Glass Wool Roof Cladding

Farming House Prefabricated Steel Building

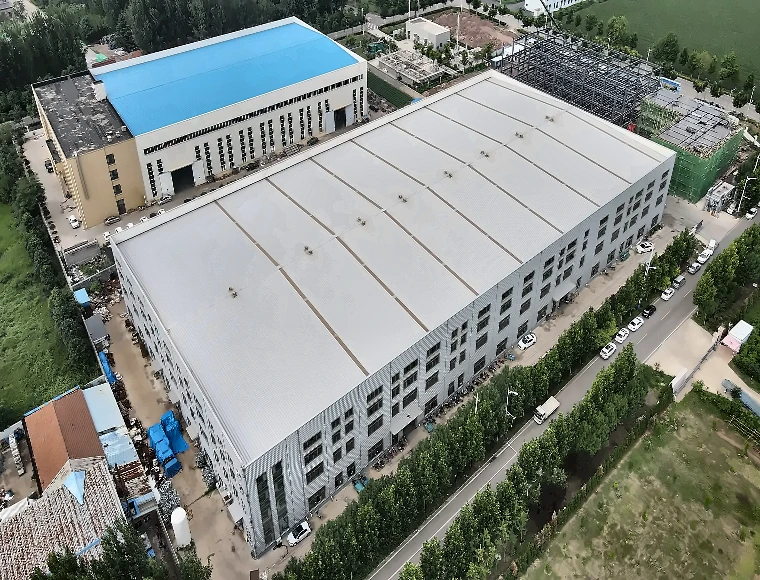
A prefabricated steel farming house is a purpose-built, factory-fabricated structural system designed specifically for livestock rearing, poultry production, and broader agricultural facility needs. Unlike general-purpose industrial buildings, this solution integrates environmental control considerations, corrosion-resistant construction, and flexible span configurations from the design stage — delivering a ready-to-erect farming facility that meets the operational demands of modern animal husbandry.

Built on a light steel structure frame using GR Q235/Q345 steel, each unit is precision-fabricated under ISO 9001:2015 certified conditions and is shipped in seaworthy packaging for direct site installation. The bolted and welded connection system, combined with sandwich panel roofing and aluminum alloy windows, creates a structure that is both thermally efficient and mechanically durable across a 20–50 year service life.

This product is primarily suited to farm owners, agricultural enterprises, livestock integrators, and international EPC contractors seeking a turnkey or semi-turnkey steel building solution for poultry houses, cattle sheds, dairy farming facilities, pig farms, or mixed-use agri-structures. Minimum order starts from 600 SQM, with full design, fabrication, and on-site technical support available.

Solicitar presupuesto

Especificaciones estándar

Los siguientes parámetros representan nuestra gama de fabricación estándar. Todas las especificaciones pueden personalizarse para satisfacer los requisitos de su proyecto.

Características / Especificaciones Detalle
Model KXDF-60 / KXD-SSW181
Material primario GR Q235 / Q345 Steel
Espesor del acero 5–28 mm
Ancho de la alma 7–28 mm
Tipo de estructura Estructura de acero ligero
Main Structure Connection Atornillado + Soldado
Revestimientos para techos y paredes Sandwich Panel (Glass Wool)
Nivel de granallado SA 2.5
Tipo de cimentación Hormigón / Acero
Vida útil 20–50 Years
Fire Resistance Fire-resistant materials used
Cantidad mínima de pedido 600 METROS CUADRADOS
Plazo de entrega 30 Working Days
Capacidad de suministro 8,000 Tons/Month
Inspección por terceros SGS, BV, ITS available
Customization Available (dimensions, color, layout, systems)
After-Sale Service Online Support, Onsite Installation, Onsite Training
KXD steel structure product detail

Totalmente adaptable a sus necesidades

Every KXD prefabricated steel farming house is project-specific. The following dimensions and configurations are available upon request:

Dimensiones: Width, length, and eave height can be customized. Single-span, multi-span, and multi-bay options are available.

Paneles para techos y paredes: Sandwich panels with glass wool, PU, or PIR core; thickness and color can be customized.

Doors & Ventilation: Door size, window layout, and ventilation openings can be configured as required.

Foundation & Connection: Concrete or steel foundation; bolted, welded, or hybrid connection options.

Additional Systems: Gutter system included; equipment anchor points and 3D design support available.

OEM Support: Full OEM/ODM service with drawings, 3D models, and project detailing files.

Preguntas frecuentes

  • Q

    What is a prefabricated steel farming house, and is it suitable for my livestock facility?

    A

    A prefabricated steel farming house is a factory-manufactured structural building system — including the steel frame, roof and wall panels, windows, doors, and gutter system — that is shipped to site for assembly rather than built in place from raw materials. It is suitable for poultry houses, cattle sheds, pig farms, dairy facilities, and mixed-use agricultural campuses. The key qualification question is your required building footprint (minimum 600 SQM), livestock type, local climate loading (wind speed, snow load), and whether automation equipment integration is needed. KXD’s project team can assess fit based on your preliminary brief.

  • Q

    What technical information do I need to provide to get a quotation?

    A

    To prepare an accurate quotation, KXD requires: the intended building dimensions (length × width × eave height), livestock type and density, building application (poultry, dairy, pig farm, etc.), local wind speed and snow load data, site foundation conditions if known, and any automation system requirements. Preliminary drawings or site sketches are welcome and help accelerate the design review. A basic brief without drawings is also acceptable as a starting point.

  • Q

    Can the structure be adapted for automated farming equipment such as feeding and ventilation systems?

    A

    Yes. The structural layout — including column spacing, purlin positions, wall panel openings, and load-bearing specifications — can be adjusted during the design stage to accommodate automated feeding lines, ventilation fans, water nipple systems, manure removal equipment, and HVAC ducting. Equipment anchor point loads and utility routing requirements should be shared at the inquiry stage for integration into the structural drawings.

  • Q

    What quality certifications and inspection options are available?

    A

    The production facility is certified to ISO 9001:2015, CE (EN1090), ISO 14001, and ISO 45001. Structural welding is performed and documented under GB50661-2011 (equivalent to AWS D1.1), with WPQR records available. Third-party quality inspections by SGS, BV, and ITS are supported at any production stage — buyers or their appointed inspection agents are welcome to attend. All documentation is available for traceability.

  • Q

    What after-sales and on-site support is provided for overseas farm projects?

    A

    KXD provides online technical support, onsite installation guidance, and onsite training as standard after-sale services. For overseas projects requiring direct on-site presence, KXD maintains a team of 5–10 qualified erection specialists who can be deployed to guide or manage the erection process. The scope of on-site support (advisory vs. full installation management) is confirmed at the contract stage based on project location and complexity.

Productos relacionados

Farming House Prefabricated Steel Building quote background

¿Tiene en mente un proyecto comercial o minorista?

Comparta sus requisitos con nuestro equipo y reciba una propuesta de solución a medida en 24 horas.

Solicitar un presupuesto personalizado

Obtenga un presupuesto para la construcción metálica

Le responderemos en un plazo de 24 horas. Si para el caso urgente, añada por favor WhatsApp/WeChat: +86-13853233236,. O llame al +86-13853233236 directamente.

*Respetamos su confidencialidad y toda la información está protegida. Solo utilizaremos su información para responder a su consulta y nunca enviaremos correos electrónicos o mensajes promocionales no solicitados.

    Carga de dibujos (jpg/jqeg/png/gif/pdf/doc/docx/xls/xlsx)

    Solicitar presupuesto

      Le responderemos en un plazo de 24 horas. Si para el caso urgente, por favor agregue WhatsApp/WeChat: +86 13853233236,. O llame directamente al +86 18661678529.

      Respetamos su confidencialidad y toda la información está protegida.

      Sólo utilizaremos sus datos para responder a su consulta y nunca le enviaremos correos electrónicos o mensajes promocionales no solicitados.