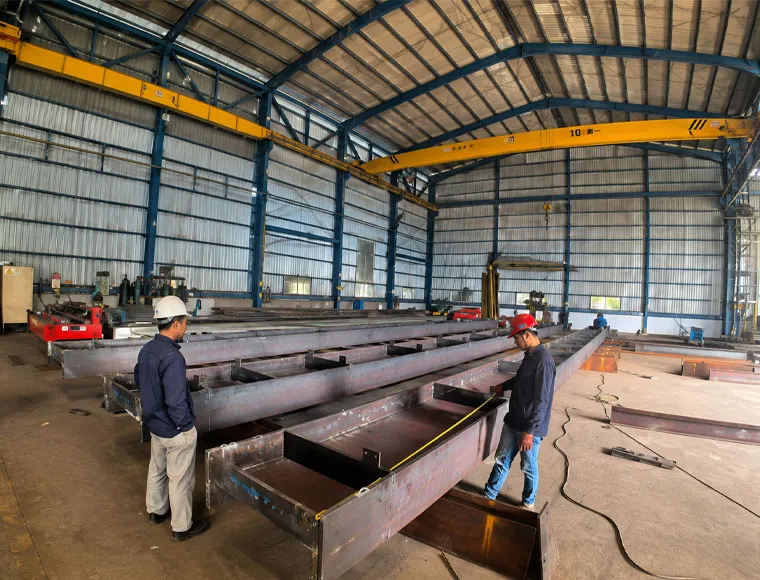

Custom Heavy PEB Steel Building for Complex Industrial Loads

Custom Heavy PEB Steel Buildings for Complex Industrial Loads | Custom Manufacturer

KXD provides custom heavy PEB steel building solutions with welded heavy H-beams, built-up box sections, equipment platforms, crane-runway interfaces, multi-tier process structures, FEA and BIM coordination, project-specific NDT planning, and transport-segmented fabrication for mining, metallurgy, chemical processing, power generation, heavy manufacturing, and complex logistics facilities.

Obtenir un devis gratuit
Custom Heavy PEB Steel Building for Complex Industrial Loads

Custom Heavy PEB Steel Building for Complex Industrial Loads

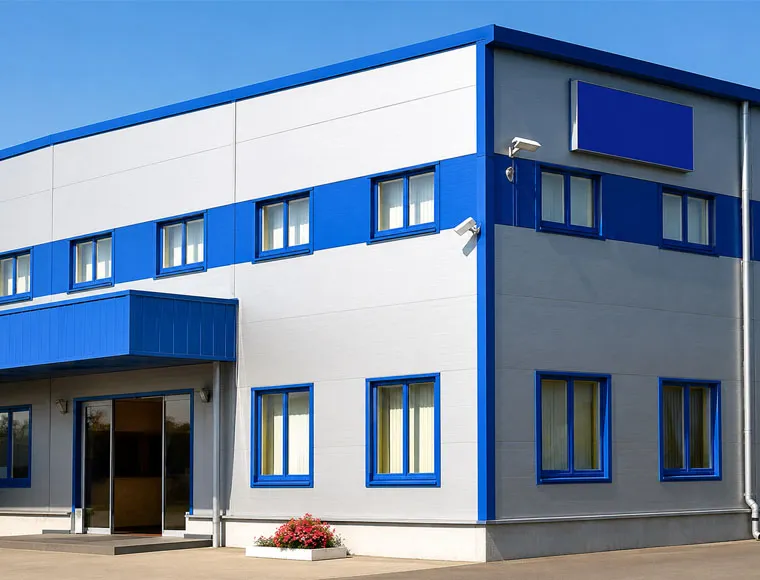
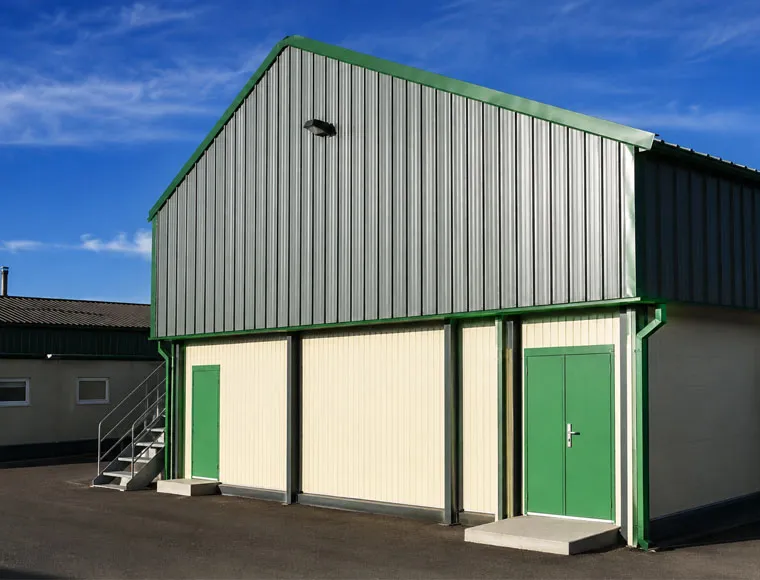
A custom heavy PEB steel building is engineered for industrial projects where standard light-duty framing cannot adequately address concentrated equipment loads, multi-tier process areas, crane interfaces, heavy welded sections, or complex structural coordination.

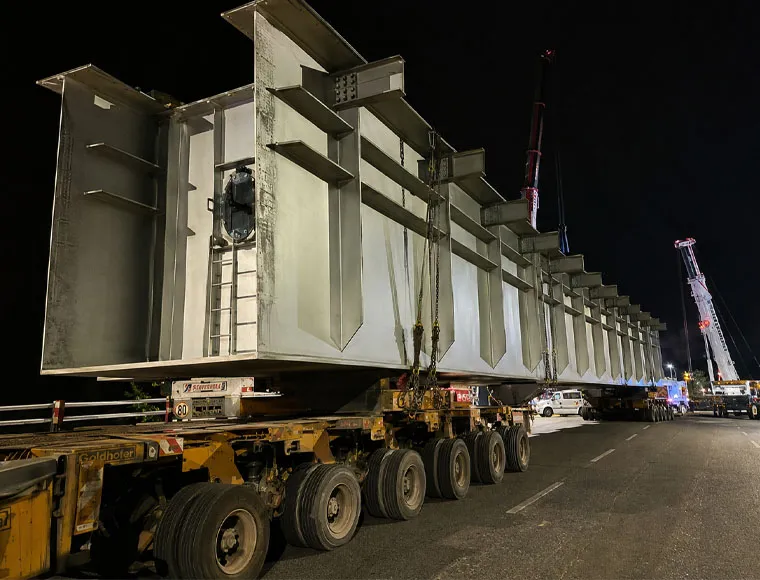
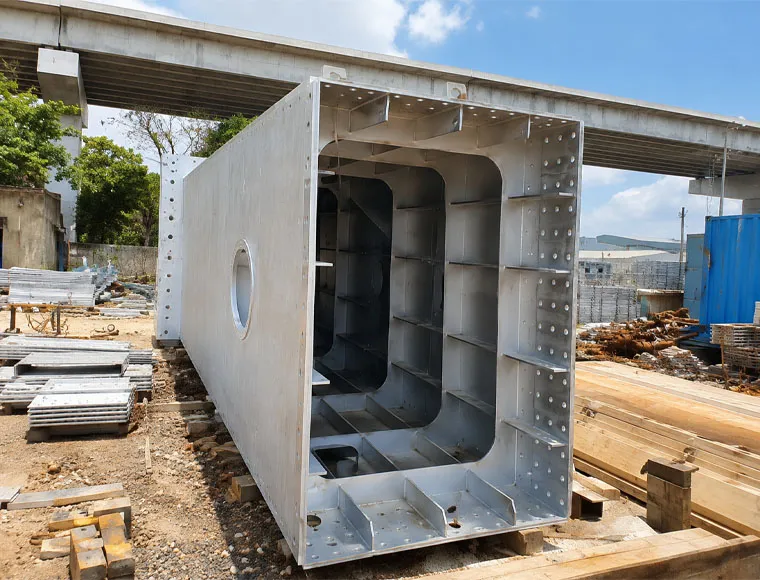
The system can incorporate welded heavy H-beams, built-up box sections, concrete-filled steel tubular columns, composite floor systems, equipment platforms, pipe racks, elevated hoppers, and crane-runway structures. Finite element analysis and BIM coordination may be applied according to the project’s structural complexity.

This heavy-load PEB solution is intended for mining, metallurgy, chemical processing, power generation, heavy-equipment manufacturing, process plants, and complex logistics facilities. It is suitable for plant owners, engineering companies, EPC contractors, equipment suppliers, and industrial investors requiring a project-specific structural system rather than a standard warehouse kit.

Obtenir un devis

Spécifications standard

Les paramètres suivants représentent notre gamme de fabrication standard. Toutes les spécifications peuvent être personnalisées pour répondre aux exigences de votre projet.

Engineering Feature Source-Based Configuration Practical Buyer Value
Primary structural members Welded heavy H-beams and built-up box sections Supports non-standard structural layouts and concentrated industrial loads
Alternative column system Concrete-filled steel tubular columns may be evaluated Provides an additional structural option for selected high-load or multi-level projects
Heavy-plate reference Source document lists 12–50 mm heavy steel plates and custom flange plates up to 80 mm Indicates a heavy-section design direction, subject to material and fabrication review
Crane-system reference Source document lists 15–50 T traveling cranes and 50–100 T+ double-girder crane applications Allows crane interfaces to be evaluated after wheel loads, span, duty class, and operating cycles are provided
Multi-tier floor system Composite concrete decks with shear studs Supports production floors, equipment areas, logistics levels, and process platforms
Vibration-control direction Local isolation pads and structural damping brackets Allows machinery-induced vibration to be considered in the structural design
Engineering coordination 3D finite element analysis and BIM Supports load-path evaluation, interference checking, and multidisciplinary coordination
Quality-inspection direction Visual inspection, UT, and MT according to the approved inspection plan Provides project-specific weld-quality verification for critical structural sections
KXD steel structure product detail

Entièrement personnalisable en fonction de vos besoins

KXD peut personnaliser les bâtiments commerciaux à ossature métallique en fonction des exigences du projet, notamment :

Géométrie du bâtiment : Length, width, clear height, bay spacing, roof profile, process towers, and multi-tier zones

Primary sections: Welded H-beams, built-up box sections, transfer girders, and project-specific heavy members

Column system: Heavy welded columns or CFST options where technically suitable

Plate configuration: Plate thickness, flange width, web depth, stiffeners, diaphragms, and local reinforcement

Equipment support: Machine bases, elevated platforms, hoppers, pipe racks, conveyors, and suspended-service supports

Crane interfaces: Capacity, span, wheel loads, duty class, hook height, runway elevation, brackets, and bracing

Floor systems: Composite steel decks, concrete slabs, openings, equipment zones, and localized reinforcement

Dynamic design: Equipment frequency, impact factors, isolation pads, damping details, and fatigue-sensitive areas

Questions fréquemment posées

  • Q

    What information is required to design a custom heavy PEB steel building?

    A

    Required inputs include the project location, process layout, building dimensions, equipment positions, static and dynamic loads, crane data, platform loads, pipe-rack reactions, hopper loads, wind and snow data, seismic parameters, corrosion conditions, fire requirements, design code, and transport restrictions.

  • Q

    Can the structure support an overhead crane?

    A

    Crane-supporting structures can be evaluated after the crane capacity, span, wheel spacing, maximum wheel loads, duty class, hook height, operating frequency, number of cranes, and simultaneous-operation conditions are provided. Crane tonnage alone is insufficient for structural design.

  • Q

    How are machinery vibration and dynamic loads addressed?

    A

    The engineering team can evaluate equipment frequencies, dynamic forces, structural natural frequencies, local stiffness, composite floors, isolation pads, and damping details. The final solution must be coordinated with the machinery supplier and foundation designer.

  • Q

    Can multi-story industrial areas be integrated into the heavy PEB structure?

    A

    Yes. Multi-tier production areas, equipment platforms, composite floors, pipe racks, and logistics levels can be coordinated where required. When multi-level production is the project’s primary objective, a dedicated multi-storey industrial steel building may provide a clearer system boundary.

  • Q

    Which weld-inspection methods can be included?

    A

    Visual inspection, ultrasonic testing, magnetic-particle testing, and other approved methods can be specified according to the weld type, structural importance, governing standard, acceptance criteria, and project inspection and test plan.

Produits apparentés

Custom Heavy PEB Steel Building for Complex Industrial Loads quote background

Vous avez un projet commercial ou de vente au détail en tête ?

Faites part de vos besoins à notre équipe et recevez une proposition de solution sur mesure dans les 24 heures.

Demande de devis personnalisé

Obtenir un devis pour Bâtiment métallique

Nous vous répondrons dans les 24 heures. En cas d'urgence, veuillez ajouter WhatsApp/WeChat : +86-13853233236,. Ou appelez le +86-13853233236 directement.

*Nous respectons votre confidentialité et toutes les informations sont protégées. Nous n'utiliserons vos informations que pour répondre à votre demande et n'enverrons jamais d'e-mails non sollicités ou de messages promotionnels.

    Téléchargement de dessins (jpg/jqeg/png/gif/pdf/doc/docx/xls/xlsx)

    Obtenir un devis

      Nous vous répondrons dans les 24 heures. En cas d'urgence, veuillez ajouter WhatsApp/WeChat : +86 13853233236,. Ou appelez directement +86 18661678529.

      Nous respectons votre confidentialité et toutes les informations sont protégées.

      Nous n'utiliserons vos informations que pour répondre à votre demande et n'enverrons jamais de courriels non sollicités ou de messages promotionnels.